
8675 Vanderwood Road, Colorado Springs, CO 80908
Local realty services provided by:CENTURY 21 Top Dog Properties
8675 Vanderwood Road,Colorado Springs, CO 80908
$519,000
- 3 Beds
- 3 Baths
- 2,791 sq. ft.
- Single family
- Pending
Listed by: erin eckert
Office: premier real estate colorado llc.
MLS#:3008867
Source:CO_PPAR
Price summary
- Price:$519,000
- Price per sq. ft.:$185.95
About this home
Featuring three bedrooms PLUS an OFFICE/NON-CONFORMING 4th BEDROOM, a massive upstairs loft, and a rare tandem 3-car garage with room for trucks, storage, toys, or a workshop setup, this home offers the flexibility today’s buyers crave. Tucked just one home away from the park with sweeping Front Range and mountain views, this beautifully maintained 2-story blends comfort, functionality, and Colorado living.
Step inside to bright, airy living spaces filled with natural light and an easy flow designed for both entertaining and everyday living. The spacious layout opens to the backyard deck—perfect for morning coffee, sunset views, grilling, or relaxing under Colorado skies.
Upstairs, the expansive primary suite feels like a true retreat and is one of the largest bedroom layouts found in today’s market. Wake up to mountain views and unwind in the spa-like ensuite featuring a soaking tub, walk-in shower with bench seating, dual vanities, and generous space throughout. Both secondary bedrooms also include walk-in closets—an increasingly rare and highly sought-after feature.
The huge upstairs loft creates endless possibilities for a media room, game room, second living area, home gym, or creative space, while the dedicated office on the main level provides the ideal work-from-home setup.
Enjoy the lifestyle that comes with park-side living, scenic surroundings, and convenient access to trails, schools, shopping, and dining in the growing District 49 community. Homes with mountain views, oversized garage space, outdoor living, walk-in closets, and versatile gathering spaces rarely come available all in one package....
Contact an agent
Home facts
- Year built:2016
- Listing ID #:3008867
- Added:104 day(s) ago
- Updated:September 10, 2026 at 07:43 AM
Rooms and interior
- Bedrooms:3
- Total bathrooms:3
- Full bathrooms:2
- Half bathrooms:1
- Flooring:Carpet, Tile, Wood Laminate
- Kitchen Description:Dishwasher, Disposal, Kitchen Vent Fan, Microwave Oven, Self Cleaning Oven
- Living area:2,791 sq. ft.
Heating and cooling
- Cooling:Central Air
- Heating:Forced Air
- Central air:Yes
Structure and exterior
- Roof:Composite Shingle
- Year built:2016
- Building area:2,791 sq. ft.
- Lot area:0.15 Acres
- Exterior Features:Composite, Concrete
Utilities
- Water:Municipal
- Sewer:Sewer
Finances and disclosures
- Price:$519,000
- Price per sq. ft.:$185.95
- Tax amount:$3,548 (2024)
Features and amenities
- Laundry features:Electric Hook-up, Upper
- Amenities:6-Panel Doors, French Doors
 The information being provided by Pikes Peak REALTOR® Services Corp. is for the consumer's personal, non-commercial use and may not be used for any purpose other than to identify prospective properties consumer may be interested in purchasing. Any information relating to real estate for sale referenced on this web site comes from the Internet Data Exchange (IDX) program of the Pikes Peak REALTOR® Services Corp.. CENTURY 21 Top Dog Properties is not a Multiple Listing Service (MLS), nor does it offer MLS access. This website is a service of CENTURY 21 Top Dog Properties, a broker participant of Pikes Peak REALTOR® Services Corp.. This web site may reference real estate listing(s) held by a brokerage firm other than the broker and/or agent who owns this web site.
The accuracy of all information, regardless of source, including but not limited to open house information, square footages and lot sizes, is deemed reliable but not guaranteed and should be personally verified through personal inspection by and/or with the appropriate professionals. The data contained herein is copyrighted by Pikes Peak REALTOR® Services Corp. and is protected by all applicable copyright laws. Any unauthorized dissemination of this information is in violation of copyright laws and is strictly prohibited.
The real estate listing information and related content displayed on this site is provided exclusively for consumers' personal, non-commercial use and may not be used for any purpose other than to identify prospective properties consumers may be interested in purchasing. This information and related content is deemed reliable but is not guaranteed accurate by the Pikes Peak REALTOR® Services Corp.
Copyright 2026 Pikes Peak REALTOR® Services Corp. All rights reserved.
The information being provided by Pikes Peak REALTOR® Services Corp. is for the consumer's personal, non-commercial use and may not be used for any purpose other than to identify prospective properties consumer may be interested in purchasing. Any information relating to real estate for sale referenced on this web site comes from the Internet Data Exchange (IDX) program of the Pikes Peak REALTOR® Services Corp.. CENTURY 21 Top Dog Properties is not a Multiple Listing Service (MLS), nor does it offer MLS access. This website is a service of CENTURY 21 Top Dog Properties, a broker participant of Pikes Peak REALTOR® Services Corp.. This web site may reference real estate listing(s) held by a brokerage firm other than the broker and/or agent who owns this web site.
The accuracy of all information, regardless of source, including but not limited to open house information, square footages and lot sizes, is deemed reliable but not guaranteed and should be personally verified through personal inspection by and/or with the appropriate professionals. The data contained herein is copyrighted by Pikes Peak REALTOR® Services Corp. and is protected by all applicable copyright laws. Any unauthorized dissemination of this information is in violation of copyright laws and is strictly prohibited.
The real estate listing information and related content displayed on this site is provided exclusively for consumers' personal, non-commercial use and may not be used for any purpose other than to identify prospective properties consumers may be interested in purchasing. This information and related content is deemed reliable but is not guaranteed accurate by the Pikes Peak REALTOR® Services Corp.
Copyright 2026 Pikes Peak REALTOR® Services Corp. All rights reserved.New listings near 8675 Vanderwood Road
- Coming Soon
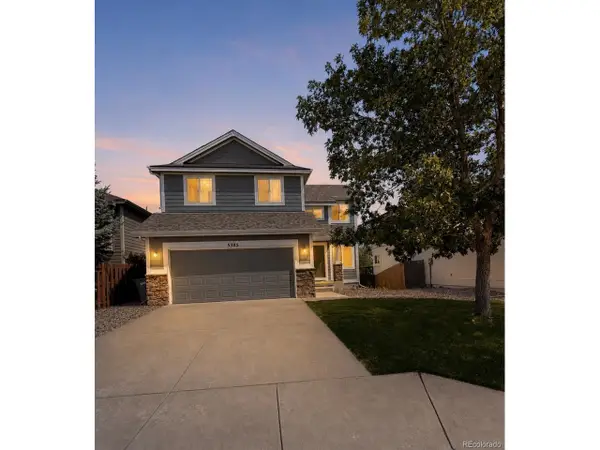 $460,000Coming Soon5 beds 4 baths2,317 sq. ft.
5385 Ferrari Dr, Colorado Springs, CO 80922
MLS# 4341914Listed by: LPT Realty - Coming Soon
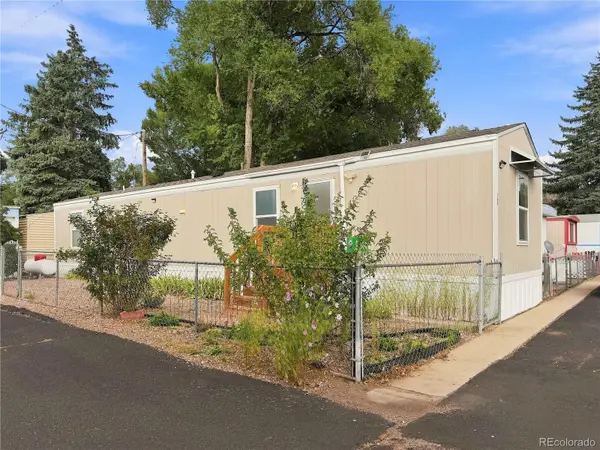 $50,000Coming Soon2 beds 1 baths784 sq. ft.
3410 N El Paso Street, Colorado Springs, CO 80907
MLS# 3209536Listed by: PROSALES PROPERTIES - Coming SoonOpen Sun, 2am to 2pm
 $615,000Coming Soon5 beds 3 baths2,772 sq. ft.
23 W Brookside St, Colorado Springs, CO 80905
MLS# 2769301Listed by: LIV Sotheby's International Realty - Coming Soon
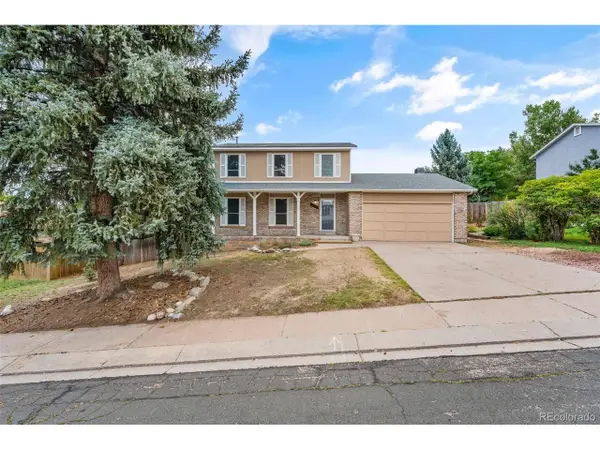 $450,000Coming Soon5 beds 4 baths2,203 sq. ft.
6675 Buffalo Dr, Colorado Springs, CO 80918
MLS# 5006173Listed by: eXp Realty, LLC - Coming Soon
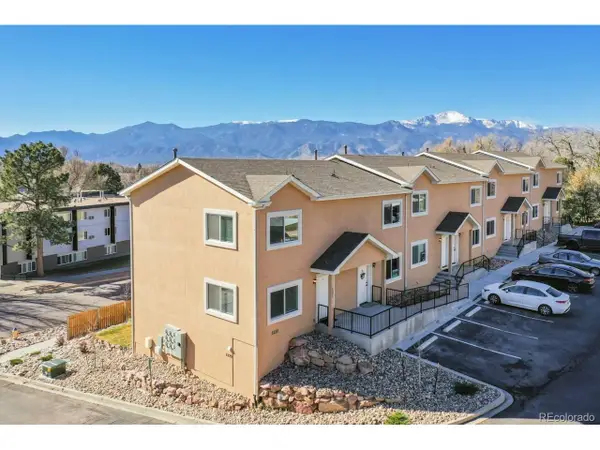 $340,000Coming Soon4 beds 4 baths1,924 sq. ft.
2220 E La Salle St #107, Colorado Springs, CO 80909
MLS# 2340022Listed by: Better Homes & Gardens Real Estate - Kenney & Co. - Coming Soon
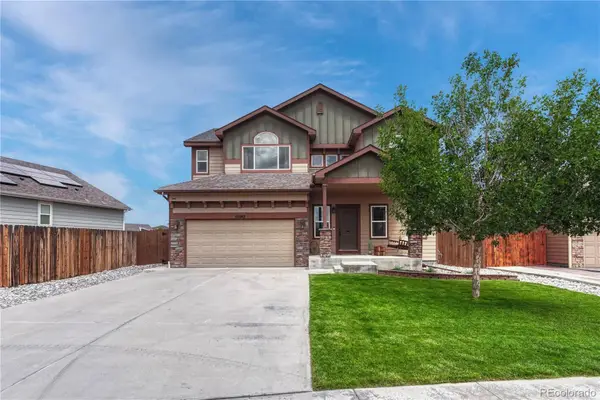 $525,000Coming Soon4 beds 3 baths3,064 sq. ft.
10082 Intrepid Way, Colorado Springs, CO 80925
MLS# 4583968Listed by: LIV SOTHEBY'S INTERNATIONAL REALTY - Coming SoonOpen Sat, 12 to 2pm
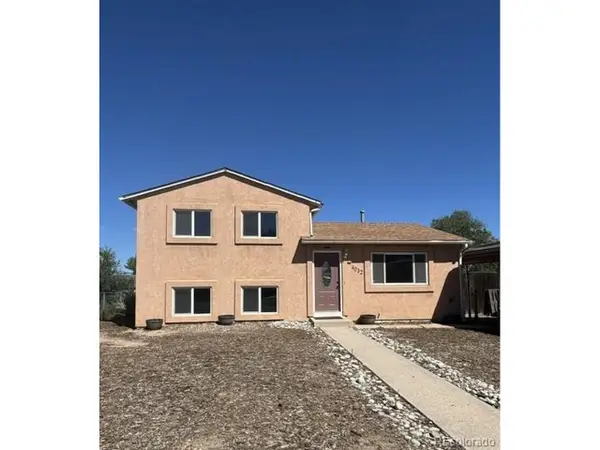 $335,000Coming Soon3 beds 2 baths1,320 sq. ft.
4032 Colony Hills Cir, Colorado Springs, CO 80916
MLS# 6947009Listed by: eXp Realty, LLC - Coming Soon
 $260,000Coming Soon3 beds 2 baths1,406 sq. ft.
6520 Delmonico Dr #207, Colorado Springs, CO 80919
MLS# 5339765Listed by: Pink Realty - Coming Soon
 $3,600,000Coming Soon4 beds 6 baths5,654 sq. ft.
30 Cap Rock Way, Colorado Springs, CO 80919
MLS# 2043107Listed by: COLDWELL BANKER REALTY BK - Coming Soon
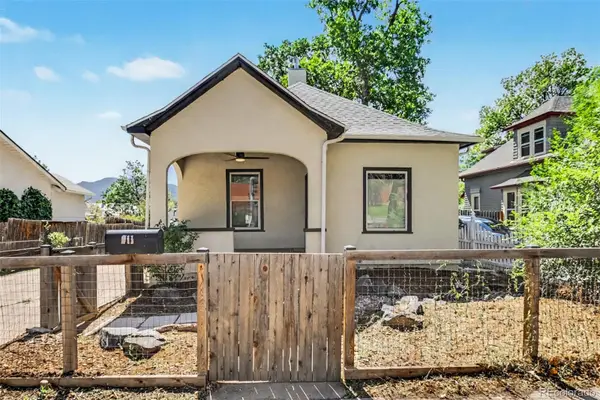 $429,990Coming Soon3 beds 2 baths2,160 sq. ft.
911 W Pikes Peak Avenue, Colorado Springs, CO 80905
MLS# 8103041Listed by: ENGEL & VOLKERS DENVER


Protect your home and budget from life's surprises with an Assurant Home Warranty, backed by a partner that supports you through every step of homeownership. Explore Plans.
©2026 Century 21 Real Estate LLC. All rights reserved. CENTURY 21®, the CENTURY 21 Logo and C21® are service marks owned by Century 21 Real Estate LLC. Century 21 Real Estate LLC fully supports the principles of the Fair Housing Act and the Equal Opportunity Act. Each office is independently owned and operated. Listing information is deemed reliable but not guaranteed accurate.