
8762 Blue Feather Loop, Colorado Springs, CO 80908
Local realty services provided by:CENTURY 21 Signature Realty
8762 Blue Feather Loop,Colorado Springs, CO 80908
$476,000
- 3 Beds
- 3 Baths
- 1,752 sq. ft.
- Single family
- Active
Listed by: tom ullrich
Office: re/max professionals
MLS#:3513108
Source:ML
Price summary
- Price:$476,000
- Price per sq. ft.:$271.69
- Monthly HOA dues:$31.67
About this home
***Contact builder today about Special Financing for this home - terms and conditions apply**
Anticipated Completion August 2026! Feel right at home in this beautiful new Fir 2-story floorplan located in the Copper Chase community. Featuring 3 beds, 2.5baths, great room, kitchen, loft and 2 car garage. Beautiful upgrades and finishes throughout including luxury vinyl plank flooring, stainless steel appliances and more. The builder provides the latest in energy efficiency and state of the art technology with several fabulous floor plans to choose from. What some builders consider high-end upgrades, this builder makes a standard inclusion. Copper Chase offers single family homes for every lifestyle.
This beautiful community offers scenic views of Pikes Peak. Just a short drive to Old City Colorado, dining, shopping and other amenities. Explore and hike at Garden of the Gods and Pikes Peak. Come see what you have been missing today! Welcome home! Photos and walkthrough tour are a model only and subject to change....
Contact an agent
Home facts
- Year built:2025
- Subdivision & Development:Copper Chase
- Listing ID #:3513108
Rooms and interior
- Bedrooms:3
- Total bathrooms:3
- Full bathrooms:1
- Half bathrooms:1
- Flooring:Carpet, Tile, Vinyl
- Kitchen Description:Dishwasher, Disposal, Kitchen Island, Microwave, Range
- Basement:Yes
- Basement Description:Crawl Space
- Living area:1,752 sq. ft.
Heating and cooling
- Cooling:Central Air
- Heating:Forced Air, Natural Gas
- Central air:Yes
Structure and exterior
- Roof:Composition
- Year built:2025
- Building area:1,752 sq. ft.
- Lot area:0.08 Acres
- Construction Materials:Frame
- Exterior Features:Front Porch
- Levels:2 Story
Schools
- High school:Pine Creek
- Middle school:Challenger
- Elementary school:Edith Wolford
Utilities
- Water:Public
- Sewer:Public Sewer
Finances and disclosures
- Price:$476,000
- Price per sq. ft.:$271.69
- Tax amount:$4,892 (2025)
Features and amenities
- Laundry features:In Unit
- Amenities:Carbon Monoxide Detector(s), Double Pane Windows, Smoke Detector(s)
Parking
- Total parking spaces:2
- Parking description:Concrete Driveway
- Garage:Yes
- Garage spaces:2
 Based on information submitted to the MLS GRID as of September 11, 2026 02:44 PM. All data is obtained from various sources and may not have been verified by broker or MLS GRID. Supplied Open House information is subject to change without notice. All information should be independently reviewed and verified for accuracy. Properties may or may not be listed by the office/agent presenting the information. ML Member Broker: Michele A Scherr
New listings near 8762 Blue Feather Loop
- Coming Soon
 $625,000Coming Soon4 beds 4 baths4,184 sq. ft.
5954 Finglas Dr, Colorado Springs, CO 80923
MLS# 3634312Listed by: Welcome Home CO - Coming Soon
 $425,000Coming Soon3 beds 2 baths1,320 sq. ft.
1239 Tonka Avenue, Colorado Springs, CO 80904
MLS# 4751713Listed by: LIVE DREAM COLORADO LLC - Coming Soon
 $245,000Coming Soon2 beds 2 baths1,276 sq. ft.
3405 Queen Anne Way, Colorado Springs, CO 80917
MLS# 8447223Listed by: REAL BROKER, LLC DBA REAL - Coming Soon
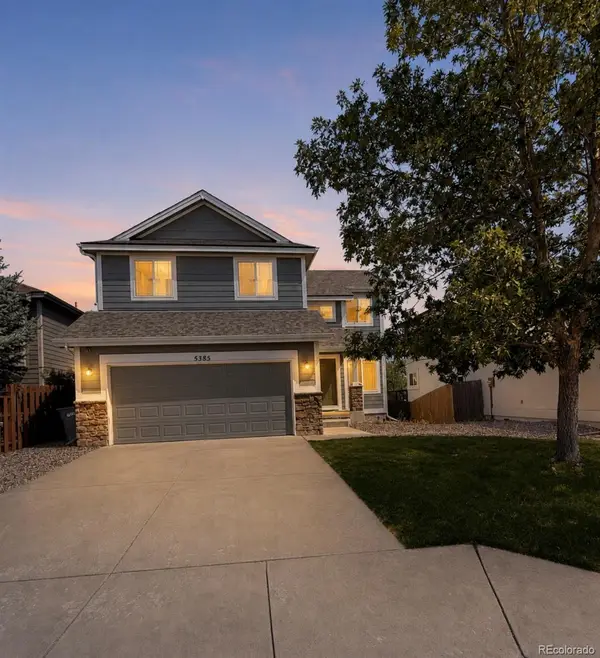 $460,000Coming Soon5 beds 4 baths2,317 sq. ft.
5385 Ferrari Drive, Colorado Springs, CO 80922
MLS# 4341914Listed by: LPT REALTY - Coming SoonOpen Sun, 2am to 2pm
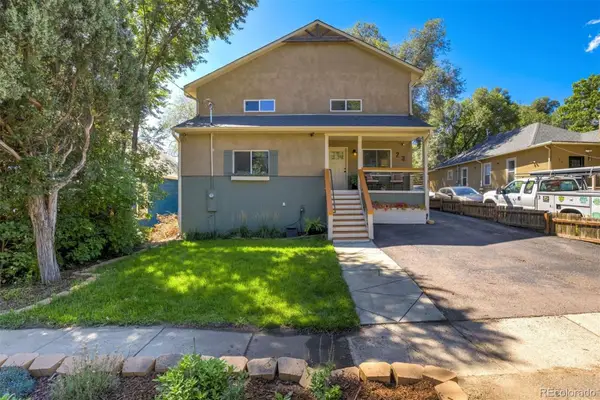 $615,000Coming Soon5 beds 3 baths2,772 sq. ft.
23 W Brookside Street, Colorado Springs, CO 80905
MLS# 2769301Listed by: LIV SOTHEBY'S INTERNATIONAL REALTY - Coming Soon
 $450,000Coming Soon5 beds 4 baths2,203 sq. ft.
6675 Buffalo Drive, Colorado Springs, CO 80918
MLS# 5006173Listed by: EXP REALTY, LLC - Coming Soon
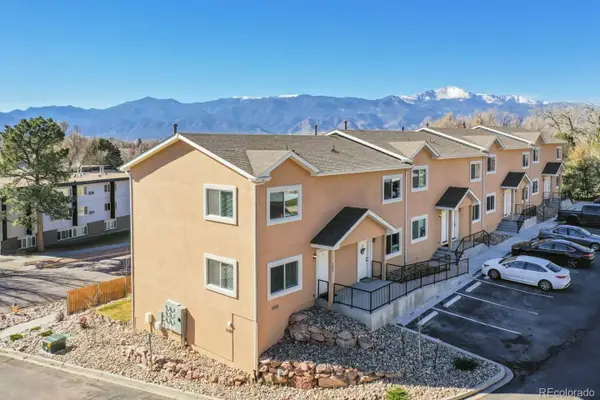 $340,000Coming Soon4 beds 4 baths1,924 sq. ft.
2220 E La Salle Street #107, Colorado Springs, CO 80909
MLS# 2340022Listed by: BETTER HOMES & GARDENS REAL ESTATE - KENNEY & CO. - New
 $499,900Active4 beds 4 baths2,748 sq. ft.
7105 Amber Ridge Dr, Colorado Springs, CO 80922
MLS# 1601330Listed by: The Platinum Group - New
 $579,000Active3 beds 3 baths3,360 sq. ft.
2348 Winstead Vw, Colorado Springs, CO 80920
MLS# 4353898Listed by: The Cutting Edge - New
 $105,000Active39.91 Acres
Powers Road, Colorado Springs, CO 80928
MLS# 1117406Listed by: COLDWELL BANKER REALTY


Protect your home and budget from life's surprises with an Assurant Home Warranty, backed by a partner that supports you through every step of homeownership. Explore Plans.
©2026 Century 21 Real Estate LLC. All rights reserved. CENTURY 21®, the CENTURY 21 Logo and C21® are service marks owned by Century 21 Real Estate LLC. Century 21 Real Estate LLC fully supports the principles of the Fair Housing Act and the Equal Opportunity Act. Each office is independently owned and operated. Listing information is deemed reliable but not guaranteed accurate.