
8990 Frolic View, Colorado Springs, CO 80924
Local realty services provided by:CENTURY 21 Signature Realty
8990 Frolic View,Colorado Springs, CO 80924
$750,000
- 5 Beds
- 5 Baths
- - sq. ft.
- Single family
- Sold
Listed by: jerry sanden
Office: house hunters, llc.
MLS#:4031244
Source:ML
Sorry, we are unable to map this address
Price summary
- Price:$750,000
- Monthly HOA dues:$189
About this home
The newly built Terra Linda at Wolf Ranch is designed for connection and built for Colorado living. From gathering friends for pre-hike coffee to hosting post-adventure dinners, the timeless kitchen, dining, and living space is open and perfect for bringing people together.
Enjoy the convenience of a finished walkout basement for guests or personal use, with a seamless transition to the fully landscaped and fenced backyard where nature is your rear neighbor. Contemporary finishes throughout add style, while the secluded main-level Owner's Retreat features a luxurious Owner's Bath with spa-like touches.
Basement storage provides space for toys and equipment, giving you flexibility and peace of mind. Spend less time on repairs and more time enjoying the outdoors at a moment’s notice. This new home adapts to your evolving needs, whether as a home office or yoga studio, and is built to endure Colorado’s changing seasons and your active lifestyle.
Contact an agent
Home facts
- Year built:2026
- Subdivision & Development:Revel Crossing at Wolf Ranch
- Listing ID #:4031244
Rooms and interior
- Bedrooms:5
- Total bathrooms:5
- Full bathrooms:3
- Half bathrooms:1
- Kitchen Description:Cooktop, Dishwasher, Disposal, Microwave, Oven, Range Hood
- Basement:Yes
- Basement Description:Finished, Full, Walk-Out Access
Heating and cooling
- Cooling:Central Air
- Heating:Forced Air, Natural Gas
- Central air:Yes
Structure and exterior
- Roof:Composition
- Year built:2026
- Lot Features:Open Space
- Construction Materials:Frame
- Levels:2 Story
Schools
- High school:Liberty
- Middle school:Chinook Trail
- Elementary school:Legacy Peak
Utilities
- Water:Public
- Sewer:Public Sewer
Finances and disclosures
- Price:$750,000
Features and amenities
- Amenities:Tankless Water Heater
Parking
- Total parking spaces:2
- Garage:Yes
- Garage spaces:2
 Based on information submitted to the MLS GRID as of August 26, 2026 08:13 AM. All data is obtained from various sources and may not have been verified by broker or MLS GRID. Supplied Open House information is subject to change without notice. All information should be independently reviewed and verified for accuracy. Properties may or may not be listed by the office/agent presenting the information. ML Member Broker: Michele A Scherr
New listings near 8990 Frolic View
- Coming SoonOpen Sat, 12 to 3pm
 $349,900Coming Soon3 beds 3 baths1,752 sq. ft.
7265 Alpenwood Way, Colorado Springs, CO 80918
MLS# 7087922Listed by: HOUSE HUNTERS, LLC - Coming Soon
 $714,900Coming Soon6 beds 4 baths3,697 sq. ft.
2164 Coldstone Way, Colorado Springs, CO 80921
MLS# 3342548Listed by: Rhonda Covey, Independent Broker - Coming Soon
 $460,000Coming Soon4 beds 3 baths2,252 sq. ft.
5845 Granby Hill Drive, Colorado Springs, CO 80923
MLS# 5055780Listed by: 6035 REAL ESTATE GROUP, LLC - Coming Soon
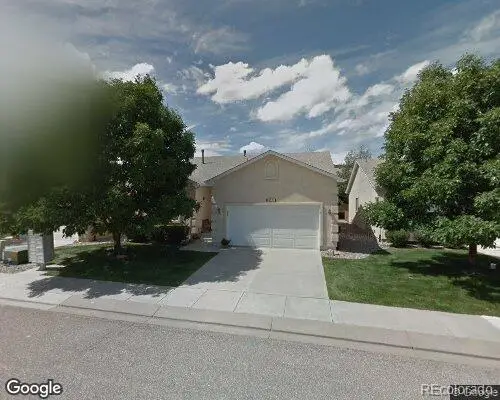 $429,000Coming Soon2 beds 2 baths1,569 sq. ft.
5140 Redleaf Lane, Colorado Springs, CO 80919
MLS# 8180282Listed by: SECOND STORY HOMES REAL ESTATE - Coming Soon
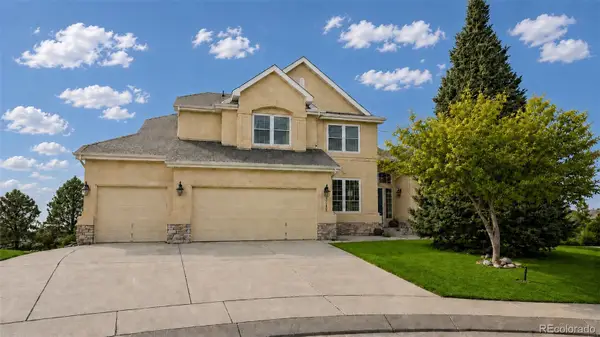 $799,900Coming Soon5 beds 4 baths5,006 sq. ft.
2830 Bethune Court, Colorado Springs, CO 80920
MLS# 5996092Listed by: COMPASS - DENVER - Coming Soon
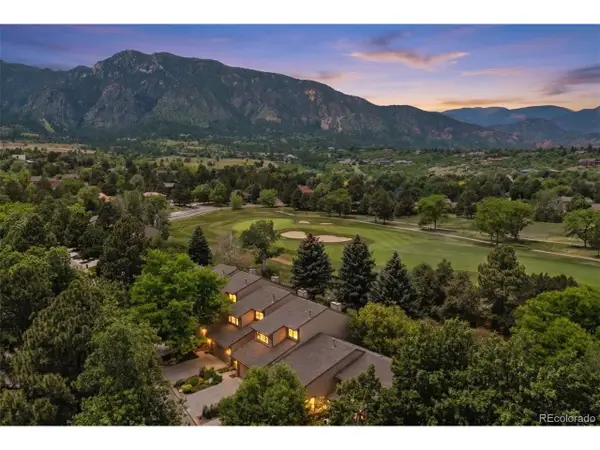 $569,000Coming Soon2 beds 3 baths2,340 sq. ft.
28 Woodbridge Dr, Colorado Springs, CO 80906
MLS# 3336174Listed by: LIV Sotheby's International Realty - Coming Soon
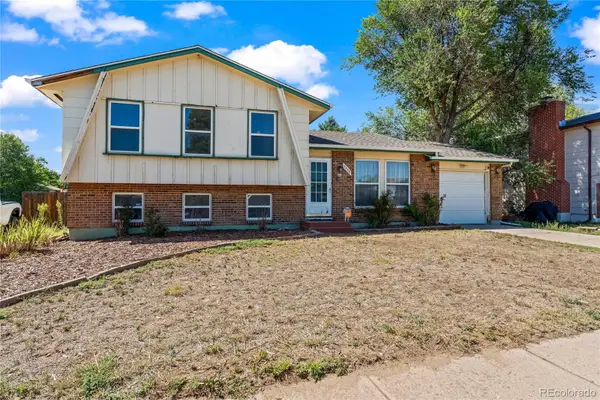 $300,000Coming Soon4 beds 2 baths1,739 sq. ft.
2458 Payne Circle, Colorado Springs, CO 80916
MLS# 9628527Listed by: BETTER HOMES & GARDENS REAL ESTATE - KENNEY & CO. - Coming Soon
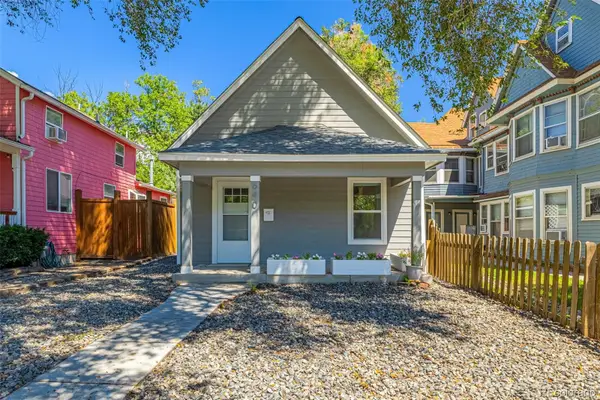 $415,000Coming Soon2 beds 1 baths1,172 sq. ft.
640 E Willamette Avenue, Colorado Springs, CO 80903
MLS# 3664642Listed by: LPT REALTY - New
 $299,900Active4 beds 2 baths2,000 sq. ft.
4123 Palmer Park Blvd, Colorado Springs, CO 80909
MLS# 241937Listed by: RE/MAX ASSOCIATES - New
 $485,000Active3 beds 3 baths1,963 sq. ft.
10129 Germander Grove, Colorado Springs, CO 80924
MLS# 2260982Listed by: KELLER WILLIAMS PREFERRED REALTY


Protect your home and budget from life's surprises with an Assurant Home Warranty, backed by a partner that supports you through every step of homeownership. Explore Plans.
©2026 Century 21 Real Estate LLC. All rights reserved. CENTURY 21®, the CENTURY 21 Logo and C21® are service marks owned by Century 21 Real Estate LLC. Century 21 Real Estate LLC fully supports the principles of the Fair Housing Act and the Equal Opportunity Act. Each office is independently owned and operated. Listing information is deemed reliable but not guaranteed accurate.