
9192 Simmental Way, Colorado Springs, CO 80908
Local realty services provided by:CENTURY 21 Signature Realty
9192 Simmental Way,Colorado Springs, CO 80908
$566,900
- 5 Beds
- 4 Baths
- 2,544 sq. ft.
- Single family
- Pending
Listed by: tom ullrich
Office: re/max professionals
MLS#:6000912
Source:ML
Price summary
- Price:$566,900
- Price per sq. ft.:$222.84
- Monthly HOA dues:$30
About this home
***Contact the builder today about Special Financing for this home - terms and conditions apply**
Anticipated Completion October 2026! This gorgeous Orchid NextGen 2-story in Percheron features 5 beds (4 upper / 1 NextGen main), 3.5 baths, great room, kitchen, NextGen living room, study, 2 car garage and crawlspace. Beautiful upgrades and finishes throughout including vinyl plank floors, stainless steel appliances, slab Quartz counters & island and more. The builder provides the latest in energy efficiency and state of the art technology with several fabulous floorplans to choose from. Energy efficiency & technology/connectivity seamlessly blended with luxury to make your new house a home. What some builders consider high-end upgrades, this builder makes a standard inclusion. This community offers single family homes for every lifestyle. Close to dining, shopping, entertainment and other amenities. Don’t wait – this community will sell out quickly! Photos and walkthrough tour are model only and subject to change....
Contact an agent
Home facts
- Year built:2026
- Subdivision & Development:Percheron
- Listing ID #:6000912
Rooms and interior
- Bedrooms:5
- Total bathrooms:4
- Full bathrooms:1
- Half bathrooms:1
- Flooring:Carpet, Tile, Vinyl
- Kitchen Description:Dishwasher, Disposal, Kitchen Island, Microwave, Refrigerator, Self Cleaning Oven
- Basement:Yes
- Basement Description:Crawl Space
- Living area:2,544 sq. ft.
Heating and cooling
- Cooling:Central Air
- Heating:Forced Air, Natural Gas
- Central air:Yes
Structure and exterior
- Roof:Composition
- Year built:2026
- Building area:2,544 sq. ft.
- Lot area:0.14 Acres
- Construction Materials:Frame
- Exterior Features:Private Yard, Rain Gutters
- Levels:2 Story
Schools
- High school:Vista Ridge
- Middle school:Sky View
- Elementary school:Inspiration View
Utilities
- Water:Public
- Sewer:Public Sewer
Finances and disclosures
- Price:$566,900
- Price per sq. ft.:$222.84
- Tax amount:$5,612 (2025)
Features and amenities
- Laundry features:In Unit
- Amenities:Carbon Monoxide Detector(s), Double Pane Windows, Smoke Detector(s)
Parking
- Total parking spaces:2
- Parking description:Concrete Driveway, Tandem
- Garage:Yes
- Garage spaces:2
 Based on information submitted to the MLS GRID as of September 13, 2026 08:06 AM. All data is obtained from various sources and may not have been verified by broker or MLS GRID. Supplied Open House information is subject to change without notice. All information should be independently reviewed and verified for accuracy. Properties may or may not be listed by the office/agent presenting the information. ML Member Broker: Michele A Scherr
New listings near 9192 Simmental Way
- Coming Soon
 $550,000Coming Soon5 beds 3 baths2,634 sq. ft.
1219 Windmill Avenue, Colorado Springs, CO 80907
MLS# 8027696Listed by: 8Z REAL ESTATE - Coming Soon
 $625,000Coming Soon4 beds 4 baths4,184 sq. ft.
5954 Finglas Dr, Colorado Springs, CO 80923
MLS# 3634312Listed by: Welcome Home CO - Coming Soon
 $425,000Coming Soon3 beds 2 baths1,320 sq. ft.
1239 Tonka Avenue, Colorado Springs, CO 80904
MLS# 4751713Listed by: LIVE DREAM COLORADO LLC - Coming Soon
 $245,000Coming Soon2 beds 2 baths1,276 sq. ft.
3405 Queen Anne Way, Colorado Springs, CO 80917
MLS# 8447223Listed by: REAL BROKER, LLC DBA REAL - Coming Soon
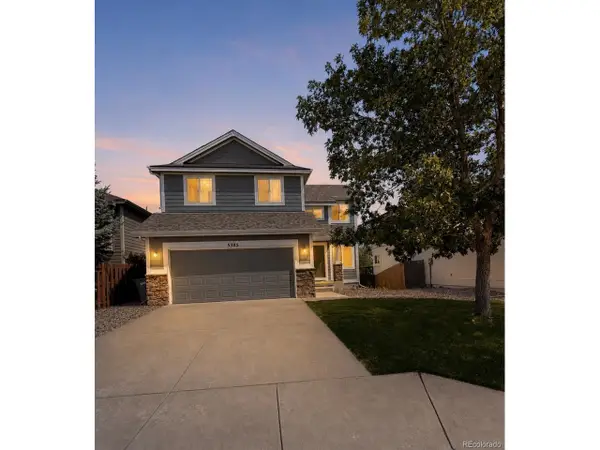 $460,000Coming Soon5 beds 4 baths2,317 sq. ft.
5385 Ferrari Dr, Colorado Springs, CO 80922
MLS# 4341914Listed by: LPT Realty - New
 $1,075,000Active7 beds 5 baths4,386 sq. ft.
1097 Prickly Pear Pl, Colorado Springs, CO 80921
MLS# 9238728Listed by: Christopher Edge, Independent Broker - New
 $555,000Active4 beds 4 baths2,928 sq. ft.
4066 Wyedale Way, Colorado Springs, CO 80922
MLS# 9875767Listed by: REAL BROKER, LLC DBA REAL - New
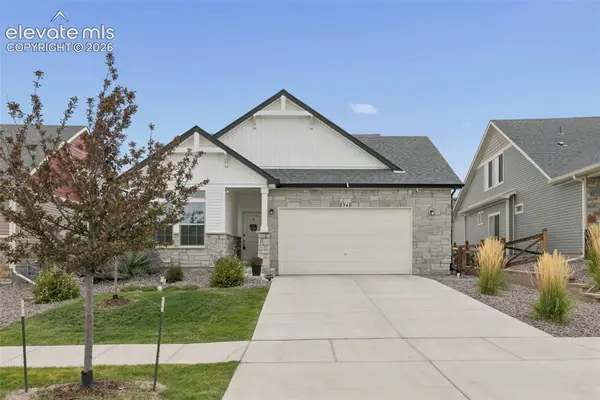 $555,000Active2 beds 2 baths2,058 sq. ft.
8948 Braemore Heights, Colorado Springs, CO 80927
MLS# 3742740Listed by: HOMESMART - New
 $315,000Active2 beds 3 baths1,349 sq. ft.
3330 Templeton Gap Road #31, Colorado Springs, CO 80907
MLS# 4099659Listed by: ENGEL & VOELKERS PIKES PEAK - New
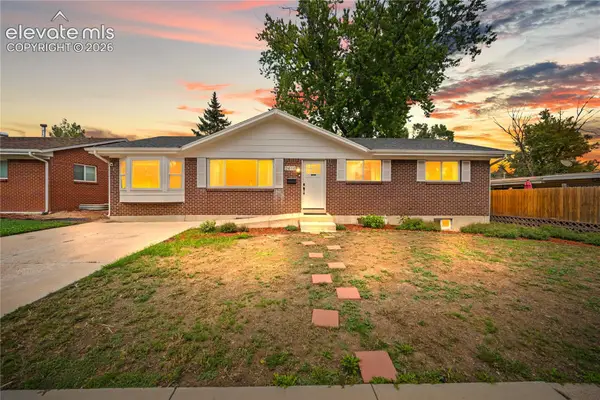 $498,000Active4 beds 2 baths2,562 sq. ft.
2414 E Caramillo Street, Colorado Springs, CO 80909
MLS# 4881959Listed by: KELLER WILLIAMS PREMIER REALTY


Protect your home and budget from life's surprises with an Assurant Home Warranty, backed by a partner that supports you through every step of homeownership. Explore Plans.
©2026 Century 21 Real Estate LLC. All rights reserved. CENTURY 21®, the CENTURY 21 Logo and C21® are service marks owned by Century 21 Real Estate LLC. Century 21 Real Estate LLC fully supports the principles of the Fair Housing Act and the Equal Opportunity Act. Each office is independently owned and operated. Listing information is deemed reliable but not guaranteed accurate.