
9383 Bur Oak Lane, Colorado Springs, CO 80925
Local realty services provided by:CENTURY 21 Bear Facts Realty
Upcoming open houses
- Sat, Aug 2211:00 am - 02:00 pm
Listed by: nancy martinez
Office: exit realty dtc, cherry creek, pikes peak.
MLS#:3725113
Source:ML
Price summary
- Price:$480,000
- Price per sq. ft.:$142.35
- Monthly HOA dues:$55
About this home
Freedom, spacious, privacy, and room for growth? If that's what you're looking for in your next home, look no more. Welcome to Cottonwood Meadows, where generous lots and a peaceful setting give you the feeling of being out of town while still just minutes from Colorado Springs. This beautifully maintained 3-bedroom, 2-bath ranch offers true main-level living on an almost 15,000-square-foot lot—providing the space and privacy that can be hard to find in today’s newer communities. As you enter, the spacious living room welcomes you in and flows naturally into the open kitchen, creating an inviting connection between everyday living and entertaining. The kitchen features an island for added storage and seating or enjoy the open dining area that easily flows directly onto the back deck, making it simple to take the gathering outside and enjoy the expansive backyard. The spacious primary bedroom is a peaceful retreat, featuring vaulted ceilings and a private five-piece ensuite with a soaking tub, separate shower and walk-in closet. Two additional bedrooms and a second full bath provide comfortable space for family and guests. Nearly 1,700 square feet of finished living space is located on the main level, while the full unfinished walkout basement offers incredible potential for future expansion. Create additional bedrooms, a family room, recreation space or whatever fits your lifestyle. Peace of mind comes with thoughtful updates, including newer hybrid resilient flooring, furnace and central air conditioning, Osmosis water filtration system serving the refrigerator and kitchen sink, and PEX manifold plumbing individually labeled for quick shut-off and maintenance. Work from home? Own your own business? Need a large work shed for your RV, boat and other toys? No problem. Plenty of room and freedom to do what your lifestyle calls for. Conveniently located within minutes of Colorado Springs and various military installations....
Contact an agent
Home facts
- Year built:2004
- Subdivision & Development:Cottonwood Meadows
- Listing ID #:3725113
Rooms and interior
- Bedrooms:3
- Total bathrooms:2
- Full bathrooms:2
- Bathrooms Description:Five Piece Bath
- Kitchen Description:Dishwasher, Disposal, Oven, Pantry, Range, Refrigerator, Water Softener
- Basement:Yes
- Basement Description:Full, Unfinished
- Living area:3,372 sq. ft.
Heating and cooling
- Cooling:Central Air
- Heating:Forced Air
- Central air:Yes
Structure and exterior
- Roof:Composition
- Year built:2004
- Building area:3,372 sq. ft.
- Lot area:0.34 Acres
- Lot Features:Level
- Construction Materials:Frame
- Exterior Features:Covered, Deck, Front Porch
- Foundation Description:Slab
- Levels:1 Story
Schools
- High school:Mesa Ridge
- Middle school:Janitell
- Elementary school:Webster
Utilities
- Water:Public
- Sewer:Public Sewer
Finances and disclosures
- Price:$480,000
- Price per sq. ft.:$142.35
- Tax amount:$2,504 (2024)
Features and amenities
- Amenities:Water Softener
Parking
- Total parking spaces:3
- Parking description:Oversized
- Garage:Yes
- Garage spaces:3
 Based on information submitted to the MLS GRID as of August 20, 2026 02:21 PM. All data is obtained from various sources and may not have been verified by broker or MLS GRID. Supplied Open House information is subject to change without notice. All information should be independently reviewed and verified for accuracy. Properties may or may not be listed by the office/agent presenting the information. ML Member Broker: Juan L. Sanchez
New listings near 9383 Bur Oak Lane
- Coming Soon
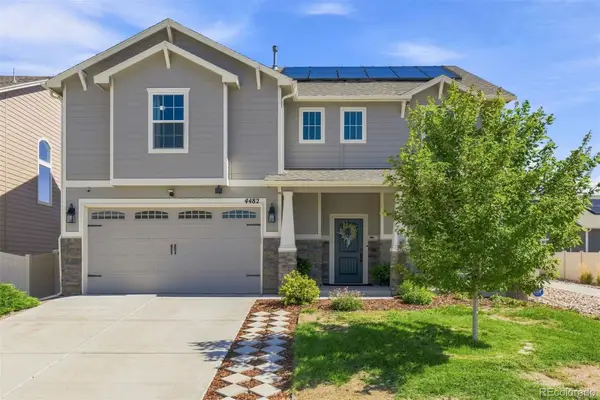 $525,000Coming Soon3 beds 3 baths
4482 Prairie Agate Drive, Colorado Springs, CO 80938
MLS# 4421800Listed by: LIV SOTHEBY'S INTERNATIONAL REALTY - New
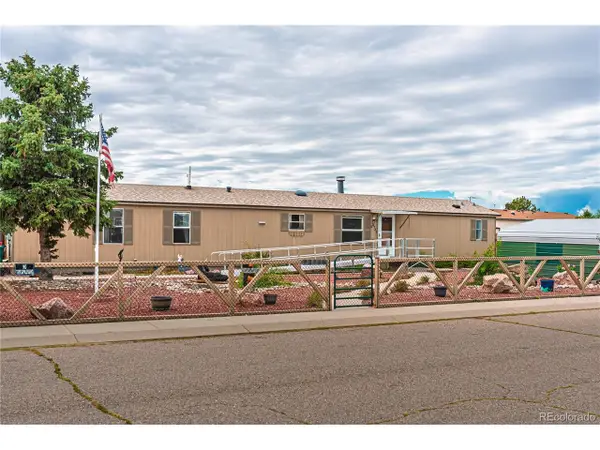 $315,000Active3 beds 2 baths1,292 sq. ft.
23735 Fleet St, Colorado Springs, CO 80928
MLS# 4156771Listed by: Code of the West Real Estate - New
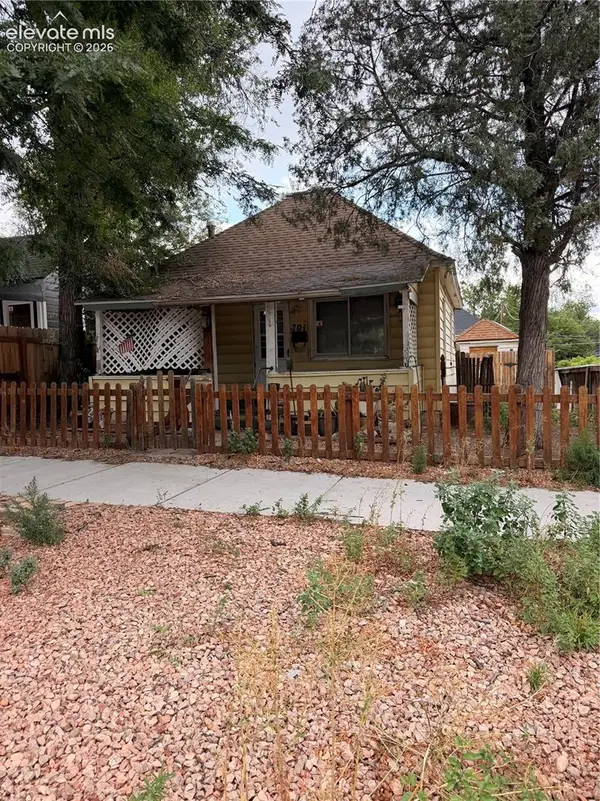 $165,000Active2 beds 1 baths843 sq. ft.
701 N Corona Street, Colorado Springs, CO 80903
MLS# 1221534Listed by: ACTION TEAM REALTY - New
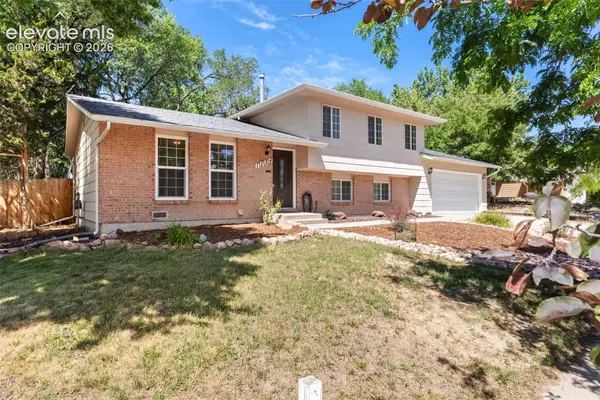 $399,900Active4 beds 2 baths1,650 sq. ft.
1724 Wooten Road, Colorado Springs, CO 80915
MLS# 4611265Listed by: REMAX PROPERTIES - New
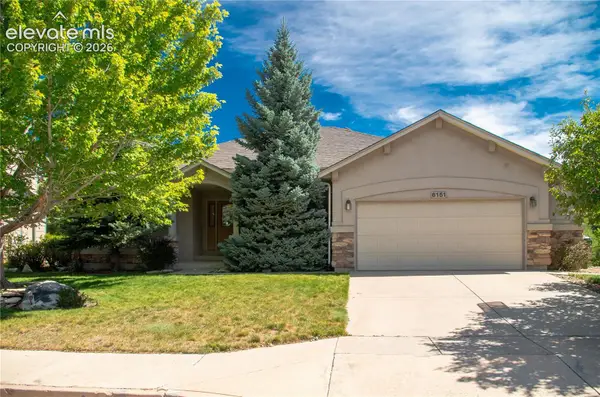 $625,000Active5 beds 3 baths3,304 sq. ft.
6151 Treeledge Drive, Colorado Springs, CO 80918
MLS# 8220810Listed by: ASSIST-2-SELL BUYERS & SELLERS CHOICE - Open Sat, 12 to 2pmNew
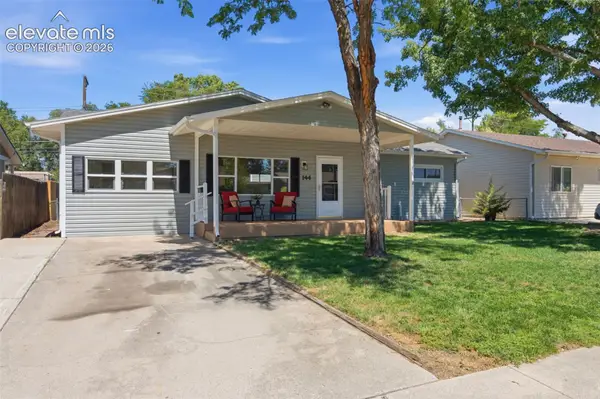 $329,900Active2 beds 1 baths1,355 sq. ft.
144 Esther Drive, Colorado Springs, CO 80911
MLS# 8494272Listed by: BROKERS GUILD REAL ESTATE - New
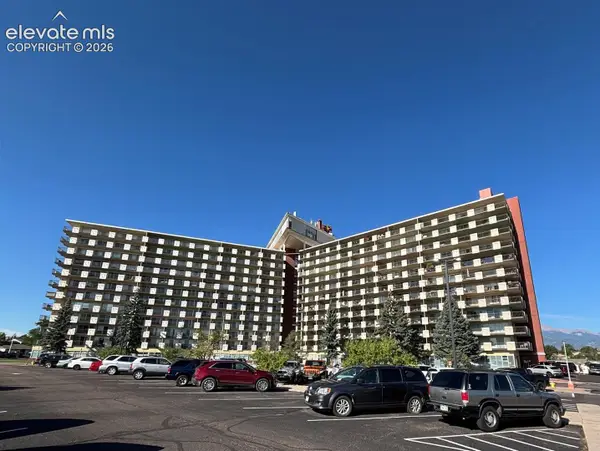 $120,000Active2 beds 2 baths1,152 sq. ft.
411 Lakewood Circle #B530, Colorado Springs, CO 80910
MLS# 8508354Listed by: LOOKING HOME - Open Sat, 12 to 2pmNew
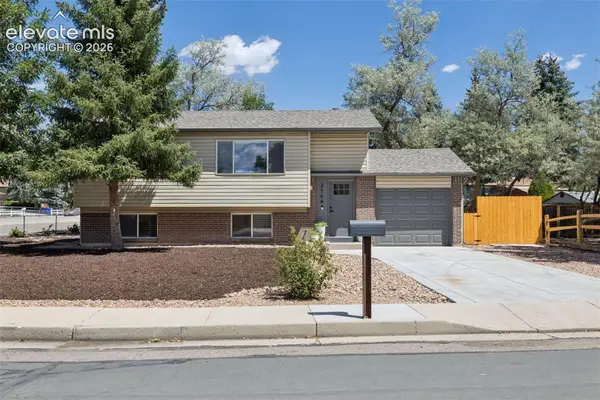 $409,500Active4 beds 2 baths1,614 sq. ft.
3704 Surrey Lane, Colorado Springs, CO 80918
MLS# 2699510Listed by: COMPASS - New
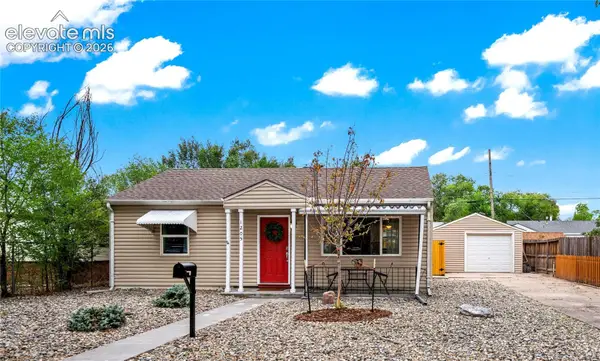 $279,999Active2 beds 1 baths796 sq. ft.
1205 Houston Avenue, Colorado Springs, CO 80905
MLS# 3653295Listed by: THE CUTTING EDGE - New
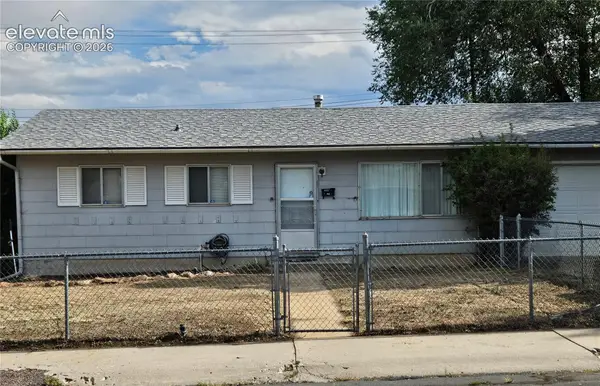 $309,000Active4 beds 2 baths1,250 sq. ft.
1111 Florence Avenue, Colorado Springs, CO 80905
MLS# 4931954Listed by: ANGELS HOMES


Protect your home and budget from life's surprises with an Assurant Home Warranty, backed by a partner that supports you through every step of homeownership. Explore Plans.
©2026 Century 21 Real Estate LLC. All rights reserved. CENTURY 21®, the CENTURY 21 Logo and C21® are service marks owned by Century 21 Real Estate LLC. Century 21 Real Estate LLC fully supports the principles of the Fair Housing Act and the Equal Opportunity Act. Each office is independently owned and operated. Listing information is deemed reliable but not guaranteed accurate.