
66 Fairway Lane, Columbine Valley, CO 80123
Local realty services provided by:CENTURY 21 Trenka Real Estate
Upcoming open houses
- Sun, Sep 1301:00 pm - 03:00 pm
Listed by: ben rule, erin rule
Office: liv sotheby's international realty
MLS#:5129292
Source:ML
Price summary
- Price:$2,650,000
- Price per sq. ft.:$445.23
- Monthly HOA dues:$125
About this home
A rare opportunity in Columbine Valley, this exquisitely updated ranch offers nearly 6,000 square feet with six bedrooms and four baths, combining generous entertaining spaces with comfortable everyday living. Uniquely bridging Country Club and Burning Tree, the home is accessed from Fairway Lane, while enjoying Burning Tree’s parks and pool just steps from the backyard. Inside, vaulted ceilings, hardwood floors, beautiful lighting, skylights, and windows on all sides fill the home with natural light. The open main level flows effortlessly between the living room, family room, and kitchen, with multiple sets of French doors extending the living spaces to the expansive rear deck. A wood burning fireplace anchors the gathering spaces. At the heart of the home, the spacious kitchen features dual ovens, abundant counter and cabinet space, a pot filler, and large pantry. Just beyond the kitchen, a convenient laundry and mudroom leads to the oversized three car garage with built in lockers, generous storage, and plenty of room for the all important golf cart. The private main floor primary suite overlooks the backyard and features an oversized walk in closet and beautifully renovated five piece bath with heated floors. Three additional bedrooms and two baths complete the main level. The finished lower level adds two bedrooms, a three quarter bath, gym, wet bar, multiple living spaces, and an impressive storage room. Outside, the professionally landscaped grounds provide privacy, relaxation, and entertaining space. A composite deck spans the rear of the home, while a lower paver patio and two gas fire pits provide multiple places to gather. Located approximately 0.5 miles from Columbine Country Club, 2.5 miles from Historic Downtown Littleton, and within Littleton Public Schools (Wilder, Goddard and Heritage schools), 66 Fairway Lane offers an exceptional combination of space, style, amenities, and location in one of Columbine Valley’s most sought after settings....
Contact an agent
Home facts
- Year built:1981
- Subdivision & Development:Columbine Country Club/Burning Tree
- Listing ID #:5129292
Rooms and interior
- Bedrooms:6
- Total bathrooms:4
- Full bathrooms:2
- Flooring:Carpet, Tile, Wood
- Bathrooms Description:Five Piece Bath
- Kitchen Description:Bar Fridge, Convection Oven, Dishwasher, Disposal, Double Oven, Eat-in Kitchen, Kitchen Island, Microwave, Pantry, Range, Range Hood, Refrigerator, Self Cleaning Oven
- Basement:Yes
- Basement Description:Bath/Stubbed, Finished
- Living area:5,952 sq. ft.
Heating and cooling
- Cooling:Central Air
- Heating:Forced Air
- Central air:Yes
Structure and exterior
- Roof:Composition
- Year built:1981
- Building area:5,952 sq. ft.
- Lot area:0.4 Acres
- Lot Features:Landscaped, Level, Many Trees, Sprinklers In Front, Sprinklers In Rear
- Construction Materials:Brick, Cement Siding
- Exterior Features:Covered, Deck, Front Porch, Gas Valve, Patio, Rain Gutters
- Foundation Description:Concrete Perimeter
- Levels:1 Story
Schools
- High school:Heritage
- Middle school:Goddard
- Elementary school:Wilder
Utilities
- Water:Public
- Sewer:Public Sewer
Finances and disclosures
- Price:$2,650,000
- Price per sq. ft.:$445.23
- Tax amount:$18,820 (2025)
Features and amenities
- Laundry features:Dryer, In Unit, Washer
- Amenities:Bar Fridge, Carbon Monoxide Detector(s), Gas Water Heater, Skylight(s), Smoke Detector(s), Window Coverings, Window Treatments
Parking
- Total parking spaces:3
- Parking description:220 Volts, Electric Vehicle Charging Station(s), Floor Coating
- Garage:Yes
- Garage spaces:3
 Based on information submitted to the MLS GRID as of September 13, 2026 01:41 AM. All data is obtained from various sources and may not have been verified by broker or MLS GRID. Supplied Open House information is subject to change without notice. All information should be independently reviewed and verified for accuracy. Properties may or may not be listed by the office/agent presenting the information. ML Member Broker: Mark Trenka
New listings near 66 Fairway Lane
- New
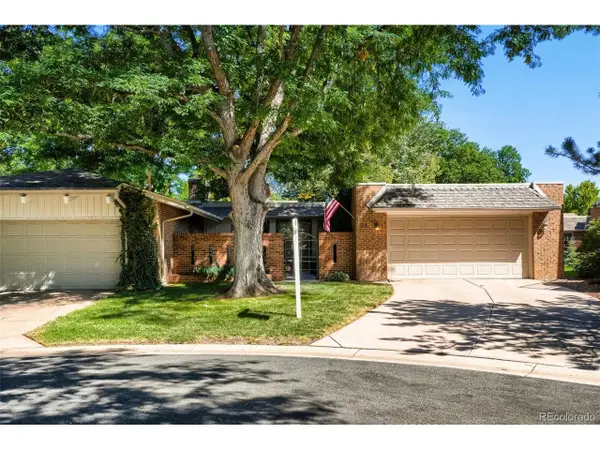 $850,000Active4 beds 3 baths2,678 sq. ft.
22 Birdie Ln, Littleton, CO 80123
MLS# 1578465Listed by: Resident Realty North Metro LLC  $1,500,000Active4 beds 4 baths3,746 sq. ft.
24 Wilder Lane, Littleton, CO 80123
MLS# 3464769Listed by: COLDWELL BANKER GLOBAL LUXURY DENVER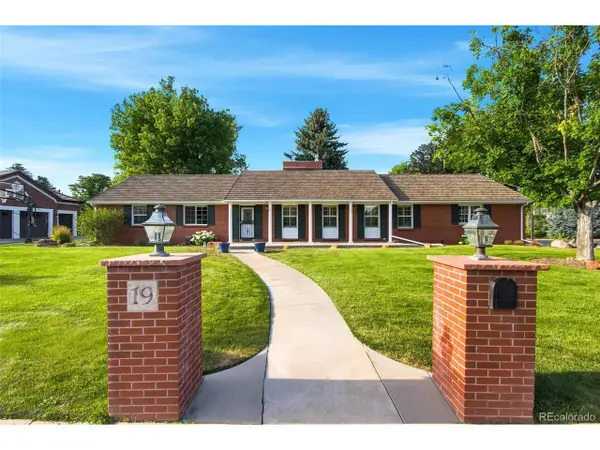 $1,850,000Active4 beds 3 baths3,180 sq. ft.
19 Niblick Ln, Littleton, CO 80123
MLS# 4374668Listed by: ideal Residential Group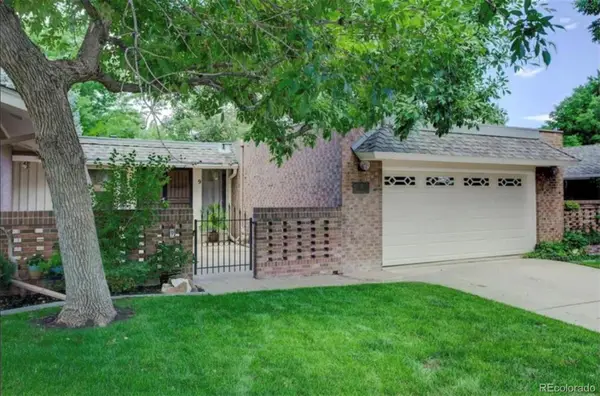 $825,000Active3 beds 3 baths2,538 sq. ft.
9 Par Circle, Littleton, CO 80123
MLS# 8615369Listed by: EXP REALTY, LLC $2,050,000Active4 beds 5 baths4,700 sq. ft.
10 Wilder Lane, Littleton, CO 80123
MLS# 5660018Listed by: HOMESMART


Protect your home and budget from life's surprises with an Assurant Home Warranty, backed by a partner that supports you through every step of homeownership. Explore Plans.
©2026 Century 21 Real Estate LLC. All rights reserved. CENTURY 21®, the CENTURY 21 Logo and C21® are service marks owned by Century 21 Real Estate LLC. Century 21 Real Estate LLC fully supports the principles of the Fair Housing Act and the Equal Opportunity Act. Each office is independently owned and operated. Listing information is deemed reliable but not guaranteed accurate.