
26 Wedge Way, Littleton, CO 80123
Local realty services provided by:CENTURY 21 CapRock Real Estate
Listed by: will mckinlay
Office: capital property group llc303-502-7333
MLS#:7867130
Source:IRES
Price summary
- Price:$4,100,000
- Price per sq. ft.:$773.58
- Monthly HOA dues:$25
About this home
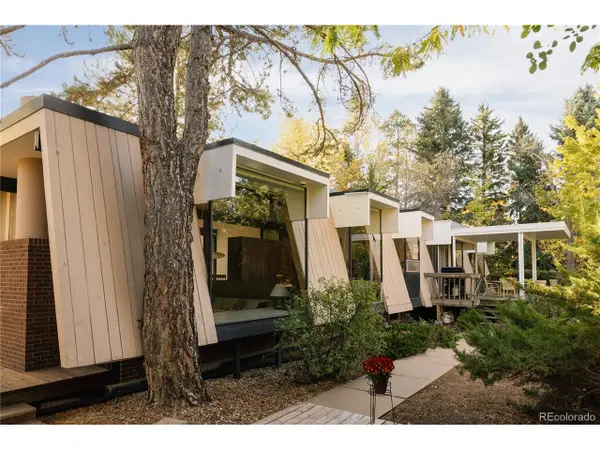
Overlooking the 12th hole of Columbine Country Club, 26 Wedge Way is a truly exceptional offering in one of Colorado's most exclusive communities. This spectacular 5,300-square-foot home features five bedrooms and 5.5 bathrooms, with a complete studs-up transformation that combines sophisticated design, extraordinary materials, and impeccable craftsmanship. In a market where opportunities to purchase a fully reimagined, move-in-ready home are exceptionally rare, this property stands in a class of its own - Every detail has been thoughtfully curated from the custom steel-and-glass pivot entry door & reclaimed antique timbers to Italian Arrex cabinetry, wide-plank oak flooring, Porcelanosa tile, & Taj Mahal quartzite countertops. A Wolf & Sub-Zero appliance package, premium Kohler fixtures, custom steel accents, custom Italian interior doors from Barausee, & a striking contemporary fireplace further elevate the interiors. Expansive covered & open patios, a gas fire pit, & a custom lower-level bar create exceptional spaces for entertaining and everyday living - The transformation extends beyond aesthetics, with all-new Sierra Pacific windows and doors, updated HVAC systems, new steel garage doors, & upgraded 400-amp electrical service - The project marks the first Columbine-area home by Gregg and Co. Builders, one of the Vail Valley's premier builders, with more than 30 years of experience creating exceptional properties from Vail Village to Red Sky Ranch - Rarely Columbine offers a home that combines this level of craftsmanship, premier golf course setting, & ease of a completely reimagined residence. 26 Wedge Way is truly one of a kind - Enjoy resort-style living & personal golf cart access to acclaimed Columbine Country Club (18-hole championship course & 9-hole par 3), 7 tennis courts & 2 pickleball, pool & new $25m clubhouse (2018) & wellness center & added bonus of CCC supplying adjacent homes irrigation water for lawns, trees & flowers for a nominal annual fee....
Contact an agent
Home facts
- Year built:1958
- Subdivision & Development:Columbine Country Club
- Listing ID #:7867130
- Added:8 day(s) ago
- Updated:October 25, 2026 at 05:47 AM
Rooms and interior
- Bedrooms:5
- Total bathrooms:6
- Full bathrooms:1
- Half bathrooms:1
- Dining Description:Eat-in Kitchen
- Kitchen Description:Bar Fridge, Dishwasher, Disposal, Double Oven, Kitchen Island, Microwave, Pantry, Refrigerator, Self Cleaning Oven
- Basement Description:Built-In Radon, Full, Slab
- Living area:5,300 sq. ft.
Heating and cooling
- Cooling:Central Air
- Heating:Forced Air
Structure and exterior
- Year built:1958
- Building area:5,300 sq. ft.
- Lot area:0.43 Acres
- Lot Features:Abuts Golf Course, Golf Course Neighborhood, Gutters, House Faces North, Level, Paved
- Architectural Style:Chalet, In-Law Area
- Construction Materials:Concrete, Frame, Metal Siding, Stone, Stucco, Wood Siding
- Exterior Features:Patio, Sprinkler System
- Levels:One
Schools
- High school:Heritage
- Middle school:Goddard
- Elementary school:Littleton Academy
Utilities
- Water:Public
- Sewer:Public Sewer
Finances and disclosures
- Price:$4,100,000
- Price per sq. ft.:$773.58
- Tax amount:$20,494
Features and amenities
- Appliances:Bar Fridge, Dishwasher, Disposal, Double Oven, Dryer, Microwave, Refrigerator, Self Cleaning Oven, Washer
- Laundry features:Dryer, Washer
- Amenities:Bay or Bow Window, Cathedral Ceiling(s), Eat-in Kitchen, Kitchen Island, Open Floorplan, Pantry, Skylights, Walk-In Closet(s), Wet Bar
Parking
- Parking description:Oversized Garage
- Garage spaces:3
New listings near 26 Wedge Way
- Coming SoonOpen Sat, 11am to 2pm
 $1,165,000Coming Soon5 beds 5 baths4,372 sq. ft.
9782 W Athens Ln, Littleton, CO 80127
MLS# 8866525Listed by: Dubrova and Associate LLC - Coming Soon
 $525,000Coming Soon1 beds 2 baths1,201 sq. ft.
5609 S Curtice St #D, Littleton, CO 80120
MLS# 4906437Listed by: Madison & Company Properties - Coming SoonOpen Wed, 12 to 2pm
 $1,995,000Coming Soon6 beds 3 baths3,888 sq. ft.
600 Front Range Rd, Littleton, CO 80120
MLS# 6735405Listed by: Serhant Colorado LLC - New
 $555,000Active2 beds 3 baths2,188 sq. ft.
2718 W Greens Dr, Littleton, CO 80123
MLS# 5867725Listed by: RE/MAX Synergy - New
 $490,000Active3 beds 2 baths2,150 sq. ft.
5755 S Hickory St, Littleton, CO 80120
MLS# 8792132Listed by: NextHome Aspire - New
 $465,000Active2 beds 2 baths2,567 sq. ft.
5200 S Jellison St, Littleton, CO 80123
MLS# 9550104Listed by: The Steller Group, Inc - Open Sun, 12 to 4pmNew
 $929,900Active5 beds 4 baths3,690 sq. ft.
5379 Morning Glory Ln, Littleton, CO 80123
MLS# 8622778Listed by: Keller Williams Realty Downtown LLC - New
 $529,000Active3 beds 2 baths1,679 sq. ft.
740 W Jamison Cir, Littleton, CO 80120
MLS# 6276405Listed by: Legacy 100 Real Estate Partners LLC - New
 $750,000Active4 beds 4 baths2,730 sq. ft.
1091 W Kettle Ave, Littleton, CO 80120
MLS# 3079531Listed by: MODUS Real Estate - Open Sun, 11am to 1pmNew
 $625,000Active3 beds 3 baths1,955 sq. ft.
404 Neptune Ct, Littleton, CO 80124
MLS# 3959879Listed by: RE/MAX Professionals


Protect your home and budget from life's surprises with an Assurant Home Warranty, backed by a partner that supports you through every step of homeownership. Explore Plans.
©2026 Century 21 Real Estate LLC. All rights reserved. CENTURY 21®, the CENTURY 21 Logo and C21® are service marks owned by Century 21 Real Estate LLC. Century 21 Real Estate LLC fully supports the principles of the Fair Housing Act and the Equal Opportunity Act. Each office is independently owned and operated. Listing information is deemed reliable but not guaranteed accurate.