
10053 Crystal Circle, Commerce City, CO 80022
Local realty services provided by:CENTURY 21 Trenka Real Estate
10053 Crystal Circle,Commerce City, CO 80022
$430,000
- 2 Beds
- 2 Baths
- - sq. ft.
- Single family
- Sold
Listed by: kevin shaw, dillon hinkley
Office: keller williams preferred realty
MLS#:9745334
Source:ML
Sorry, we are unable to map this address
Price summary
- Price:$430,000
About this home
Beautifully maintained ranch home on a desirable corner lot in Foxton Village, offering convenient and comfortable living.
The inviting living room features a cozy fireplace and hardwood floors, seamlessly flowing into the open kitchen and dining area. Enjoy easy access to the backyard patio—perfect for outdoor dining, entertaining, or relaxing.The primary suite includes a private ensuite bath and walk-in closet, while a secondary bedroom, full bathroom, dedicated study, and convenient main-level laundry (washer and dryer included) complete the main floor.Additional highlights include a spacious patio, durable tile roof, and new flooring in the kitchen and bedrooms.Ideally located near shopping, dining, Barr Lake State Park, Rocky Mountain Arsenal National Wildlife Refuge, and Second Creek Open Space, this home offers a perfect blend of comfort, convenience, and access to Colorado’s outdoor lifestyle.
Contact an agent
Home facts
- Year built:2004
- Listing ID #:9745334
Rooms and interior
- Bedrooms:2
- Total bathrooms:2
- Full bathrooms:2
- Flooring:Carpet, Linoleum, Tile, Wood
- Kitchen Description:Eat-in Kitchen, Pantry
Heating and cooling
- Cooling:Central Air
- Heating:Forced Air, Natural Gas
- Central air:Yes
Structure and exterior
- Roof:Shake
- Year built:2004
- Lot Features:Corner, Cul-De-Sac, Greenbelt, Landscaped, Open Space, Sprinklers In Front
- Construction Materials:Frame
- Exterior Features:Covered, Front Porch, Patio, Private Yard
- Levels:1 Story
Schools
- High school:Prairie View
- Middle school:Otho Stuart
- Elementary school:Second Creek
Utilities
- Water:Public
- Sewer:Public Sewer
Finances and disclosures
- Price:$430,000
- Tax amount:$4,977 (2025)
Parking
- Total parking spaces:2
- Parking description:Concrete Driveway, Dry Walled, Floor Coating
- Garage:Yes
- Garage spaces:2
 Based on information submitted to the MLS GRID as of July 11, 2026 09:51 AM. All data is obtained from various sources and may not have been verified by broker or MLS GRID. Supplied Open House information is subject to change without notice. All information should be independently reviewed and verified for accuracy. Properties may or may not be listed by the office/agent presenting the information. ML Member Broker: Mark Trenka
New listings near 10053 Crystal Circle
- New
 $399,900Active2 beds 2 baths1,350 sq. ft.
18040 E 106th Ave, Commerce City, CO 80022
MLS# 2310444Listed by: Telos Real Estate Advisors, LLC - New
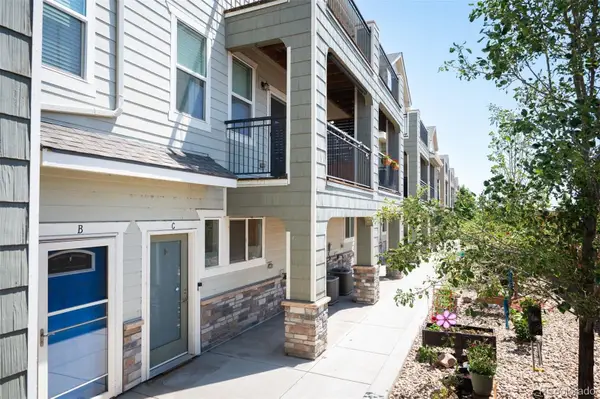 $335,000Active2 beds 4 baths1,588 sq. ft.
11250 Florence Street #C, Henderson, CO 80640
MLS# 5368911Listed by: LIV SOTHEBY'S INTERNATIONAL REALTY - New
 $460,000Active3 beds 2 baths1,472 sq. ft.
18201 E 89th Pl, Commerce City, CO 80022
MLS# 5363955Listed by: Fathom Realty Colorado LLC - New
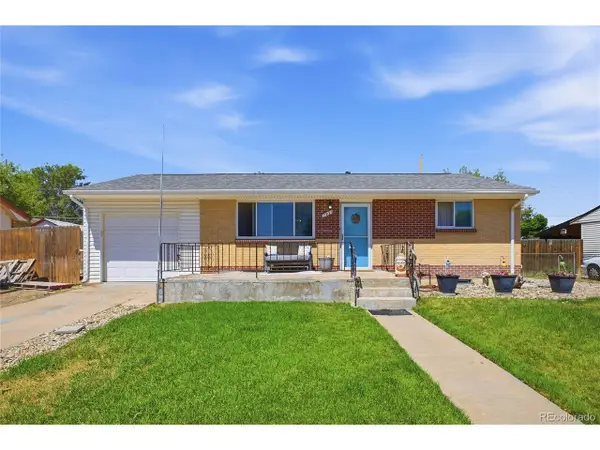 $420,000Active4 beds 2 baths1,664 sq. ft.
7931 Quince St, Commerce City, CO 80022
MLS# 6902436Listed by: A Perfect Location Realty - New
 $640,000Active5 beds 4 baths4,016 sq. ft.
10838 Jasper St, Commerce City, CO 80022
MLS# 7755148Listed by: Success Realty Experts, LLC - New
 $390,000Active2 beds 2 baths1,337 sq. ft.
6589 Conter Ave, Commerce City, CO 80022
MLS# 6537931Listed by: Great Way Real Estate Properties LLC - New
 $650,000Active4 beds 5 baths4,375 sq. ft.
11402 Chambers Dr, Commerce City, CO 80022
MLS# 4121029Listed by: Turn Key Homes LLC - New
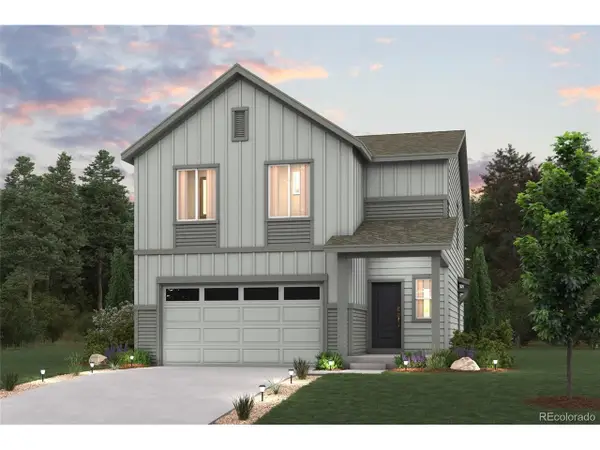 $554,205Active4 beds 3 baths2,090 sq. ft.
19003 E 93rd Pl, Commerce City, CO 80022
MLS# 5972699Listed by: Landmark Residential Brokerage - New
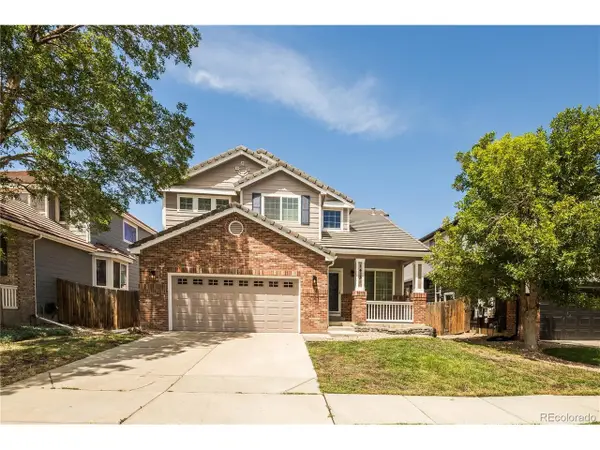 $489,973Active4 beds 3 baths2,272 sq. ft.
14131 E 102nd Ave, Commerce City, CO 80022
MLS# 7897562Listed by: Buy-Out Company Realty, LLC - New
 $474,900Active3 beds 3 baths1,734 sq. ft.
5331 E 63rd Pl, Commerce City, CO 80022
MLS# 9268413Listed by: Madison & Company Properties


Protect your home and budget from life's surprises with an Assurant Home Warranty, backed by a partner that supports you through every step of homeownership. Explore Plans.
©2026 Century 21 Real Estate LLC. All rights reserved. CENTURY 21®, the CENTURY 21 Logo and C21® are service marks owned by Century 21 Real Estate LLC. Century 21 Real Estate LLC fully supports the principles of the Fair Housing Act and the Equal Opportunity Act. Each office is independently owned and operated. Listing information is deemed reliable but not guaranteed accurate.