
11402 Chambers Drive, Commerce City, CO 80022
Local realty services provided by:CENTURY 21 Top Dog Properties
11402 Chambers Drive,Commerce City, CO 80022
$650,000
- 4 Beds
- 5 Baths
- 4,375 sq. ft.
- Single family
- Active
Listed by: cindy waltemath
Office: turn key homes llc.
MLS#:4121029
Source:ML
Price summary
- Price:$650,000
- Price per sq. ft.:$148.57
- Monthly HOA dues:$30
About this home
Ladies and gentlemen, gather ‘round because this isn’t just a house—it’s the main event!
Welcome to 11402 Chambers Drive, where a spacious 4-bedroom, 5-bath ranch serves up the perfect blend of comfort, style, and “Why would I ever leave?”
Love to entertain? Oh, buckle up. Step outside to your backyard oasis featuring a beautiful patio and pergola complete with a TV hook up perfect for cheering on your favorite team, hosting backyard barbecues, or enjoying a rom-com marathon with your best friends under the Colorado sky.
Head downstairs and prepare to be pleasantly surprised. With 9-foot ceilings, this fully finished basement feels open, bright, and inviting—not like a basement at all. It’s the ideal space for game nights, movie marathons, a home gym, guests, or simply spreading out and enjoying life.
Located just moments from Buffalo Run Golf Course, you’ll enjoy easy access to one of the area’s favorite courses, while being surrounded by everything that makes Reunion such a sought-after community—parks, trails, pools, recreation, dining, schools, and convenient access to shopping and major commuter routes.
Whether you’re hosting the holidays, throwing the neighborhood’s best watch party, or simply relaxing after a round of golf, this home is ready for every chapter of your story....
Contact an agent
Home facts
- Year built:2005
- Subdivision & Development:The Villages at Buffalo Run
- Listing ID #:4121029
Rooms and interior
- Bedrooms:4
- Total bathrooms:5
- Full bathrooms:2
- Half bathrooms:1
- Flooring:Carpet, Tile, Wood
- Bathrooms Description:Five Piece Bath
- Kitchen Description:Convection Oven, Dishwasher, Disposal, Eat-in Kitchen, Kitchen Island, Microwave, Oven, Pantry, Refrigerator
- Basement:Yes
- Basement Description:Finished, Interior Entry
- Living area:4,375 sq. ft.
Heating and cooling
- Cooling:Central Air
- Heating:Forced Air
- Central air:Yes
Structure and exterior
- Roof:Composition
- Year built:2005
- Building area:4,375 sq. ft.
- Lot area:0.15 Acres
- Lot Features:Landscaped, Level, Master Planned, Sprinklers In Front, Sprinklers In Rear
- Construction Materials:Frame, Stone, Stucco
- Exterior Features:Lighting, Patio, Private Yard, Rain Gutters
- Levels:1 Story
Schools
- High school:Prairie View
- Middle school:Otho Stuart
- Elementary school:Turnberry
Utilities
- Water:Public
- Sewer:Public Sewer
Finances and disclosures
- Price:$650,000
- Price per sq. ft.:$148.57
- Tax amount:$7,227 (2025)
Features and amenities
- Amenities:Carbon Monoxide Detector(s), Double Pane Windows, Smoke Detector(s)
Parking
- Total parking spaces:2
- Parking description:Concrete Driveway
- Garage:Yes
- Garage spaces:2
 Based on information submitted to the MLS GRID as of September 9, 2026 03:02 PM. All data is obtained from various sources and may not have been verified by broker or MLS GRID. Supplied Open House information is subject to change without notice. All information should be independently reviewed and verified for accuracy. Properties may or may not be listed by the office/agent presenting the information.
New listings near 11402 Chambers Drive
- Coming Soon
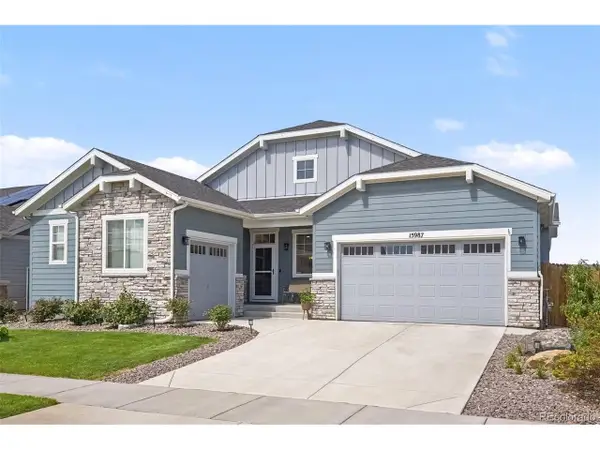 $699,999Coming Soon3 beds 3 baths4,455 sq. ft.
15987 E 115th Pl, Commerce City, CO 80022
MLS# 7313843Listed by: Keller Williams Preferred Realty - Coming Soon
 $540,000Coming Soon3 beds 3 baths3,182 sq. ft.
11712 Lewiston St, Commerce City, CO 80022
MLS# 9924455Listed by: LoKation Real Estate - Coming Soon
 $540,000Coming Soon4 beds 3 baths2,630 sq. ft.
11504 Oswego St, Commerce City, CO 80640
MLS# 8862160Listed by: Opening Doors in Colorado - Coming SoonOpen Sun, 12 to 2pm
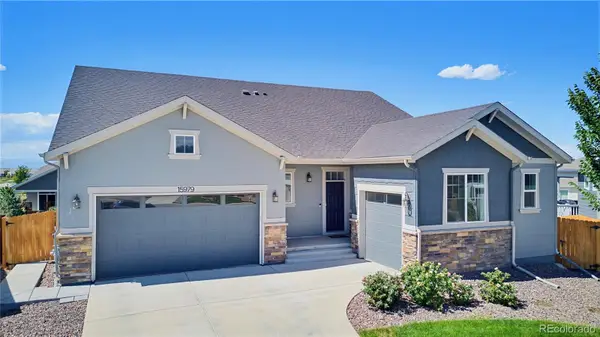 $769,900Coming Soon4 beds 4 baths4,455 sq. ft.
15979 E 113th Court, Commerce City, CO 80022
MLS# 2159558Listed by: COLDWELL BANKER REALTY 56 - New
 $625,000Active4 beds 4 baths5,410 sq. ft.
11861 Joplin Ct, Commerce City, CO 80022
MLS# 6095539Listed by: Megastar Realty - New
 $500,000Active5 beds 2 baths2,267 sq. ft.
6780 Kearney St, Commerce City, CO 80022
MLS# 5969105Listed by: Madison & Company Properties - New
 $475,000Active4 beds 2 baths1,760 sq. ft.
6751 E 72nd Pl #I & J, Commerce City, CO 80022
MLS# 7657948Listed by: Marcus & Millichap Real Estate Investment Services of Atlanta, Inc. - New
 $599,000Active5 beds 3 baths3,960 sq. ft.
17908 E 108th Pl, Commerce City, CO 80022
MLS# 6512370Listed by: RE/MAX Professionals - New
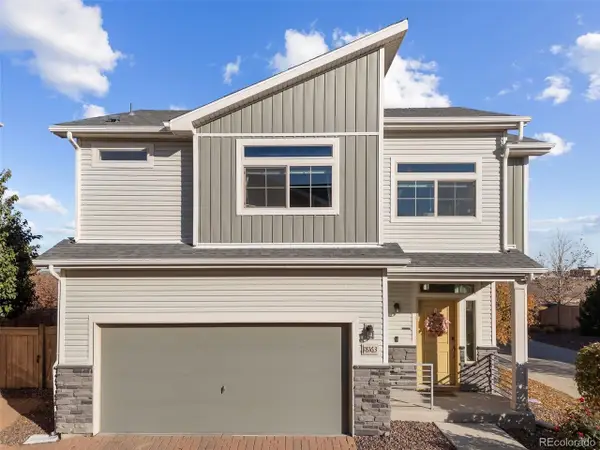 $439,000Active3 beds 3 baths1,507 sq. ft.
18163 E 104th Way, Commerce City, CO 80022
MLS# 9632314Listed by: eXp Realty, LLC - New
 $579,900Active4 beds 3 baths2,864 sq. ft.
15744 E 107th Pl, Commerce City, CO 80022
MLS# 6522256Listed by: Keller Williams Realty Downtown LLC


Protect your home and budget from life's surprises with an Assurant Home Warranty, backed by a partner that supports you through every step of homeownership. Explore Plans.
©2026 Century 21 Real Estate LLC. All rights reserved. CENTURY 21®, the CENTURY 21 Logo and C21® are service marks owned by Century 21 Real Estate LLC. Century 21 Real Estate LLC fully supports the principles of the Fair Housing Act and the Equal Opportunity Act. Each office is independently owned and operated. Listing information is deemed reliable but not guaranteed accurate.