
10115 Yampa Ct, Commerce City, CO 80022
Local realty services provided by:CENTURY 21 Cornerstone
Listed by: julie leins
Office: keller williams advantage realty llc303-986-4300
MLS#:7671843
Source:IRES
Price summary
- Price:$460,000
- Price per sq. ft.:$308.93
- Monthly HOA dues:$65
About this home
Colorado Living at its best! This beautifully designed 3-bedroom, 3-bathroom home offers the perfect blend of modern luxury and comfortable Colorado living. Filled with natural light from expansive windows, the open-concept floor plan creates a bright, airy atmosphere that's ideal for both everyday living and entertaining.
The stylish kitchen features smart appliances and flows seamlessly into the spacious living and dining areas. Retreat to the luxurious primary suite, complete with a spa-inspired soaking tub for the ultimate place to unwind.
Enjoy Colorado's beautiful weather from your private rooftop patio or relax in the fully fenced backyard-perfect for entertaining, pets, or simply enjoying your outdoor lifestyle.
Located in the highly sought-after Reunion community, residents enjoy exceptional amenities, including two pools, a fitness center, parks, playgrounds, and miles of scenic trails.
Move-in ready and thoughtfully designed, this home offers the lifestyle you've been looking for. Don't miss your opportunity to make 10115 Yampa Court your new home!
Video
https://app.realkit.com/vid/10115-yampa-court-commerce-city/br...
Contact an agent
Home facts
- Year built:2020
- Listing ID #:7671843
- Added:10 day(s) ago
- Updated:July 07, 2026 at 03:22 PM
Rooms and interior
- Bedrooms:3
- Total bathrooms:3
- Full bathrooms:2
- Half bathrooms:1
- Dining Description:Eat-in Kitchen
- Kitchen Description:Dishwasher, Kitchen Island, Microwave, Refrigerator
- Living area:1,489 sq. ft.
Heating and cooling
- Cooling:Ceiling Fan(s), Central Air
- Heating:Forced Air
Structure and exterior
- Roof:Composition
- Year built:2020
- Building area:1,489 sq. ft.
- Lot area:0.08 Acres
- Lot Features:House Faces South
- Architectural Style:Contemporary
- Construction Materials:Frame, Vinyl Siding
- Exterior Features:Balcony, Deck, Patio, Sprinkler System
- Levels:2 Story
Schools
- High school:Prairie View
- Middle school:Otho Stuart
- Elementary school:Southlawn
Utilities
- Water:City
- Sewer:Public Sewer
Finances and disclosures
- Price:$460,000
- Price per sq. ft.:$308.93
- Tax amount:$6,080
Features and amenities
- Appliances:Dishwasher, Dryer, Microwave, Refrigerator, Washer
- Laundry features:Dryer, Washer
- Amenities:Eat-in Kitchen, Kitchen Island, Open Floorplan, Walk-In Closet(s)
Parking
- Garage spaces:2
New listings near 10115 Yampa Ct
- New
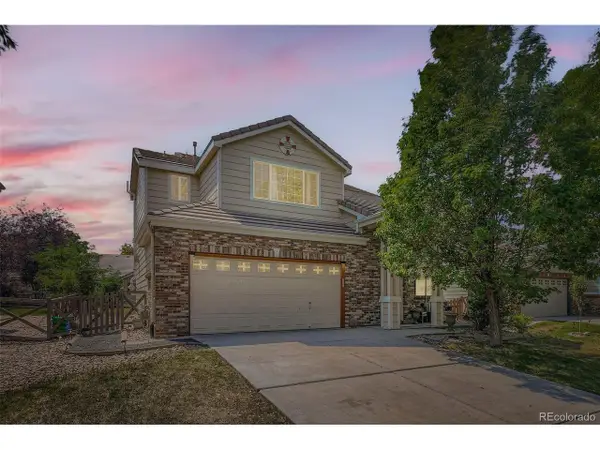 $469,900Active3 beds 3 baths1,620 sq. ft.
14844 E 117th Ave, Commerce City, CO 80603
MLS# 5242448Listed by: The Kennedy Home Group - New
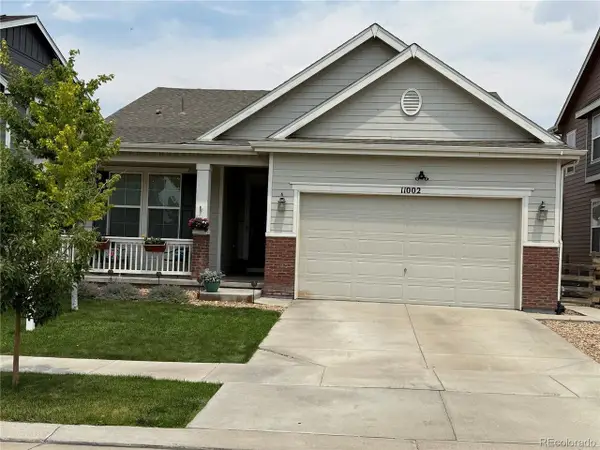 $590,900Active4 beds 3 baths3,076 sq. ft.
11002 Unity Ln, Commerce City, CO 80022
MLS# 3631018Listed by: Ortiz & Associate Inc. - New
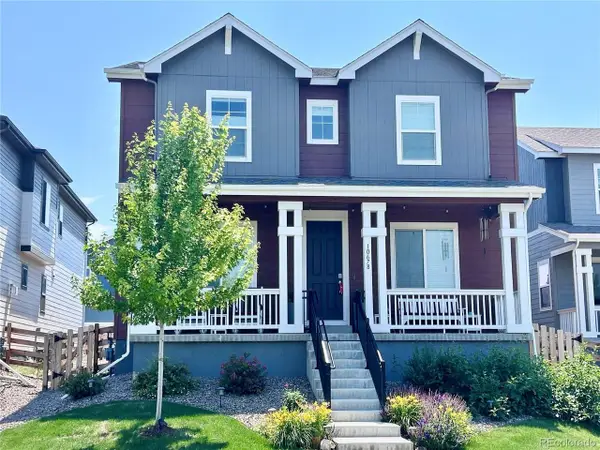 $619,900Active4 beds 3 baths4,122 sq. ft.
10678 Truckee St, Commerce City, CO 80022
MLS# 2046352Listed by: Amy Ryan Group - New
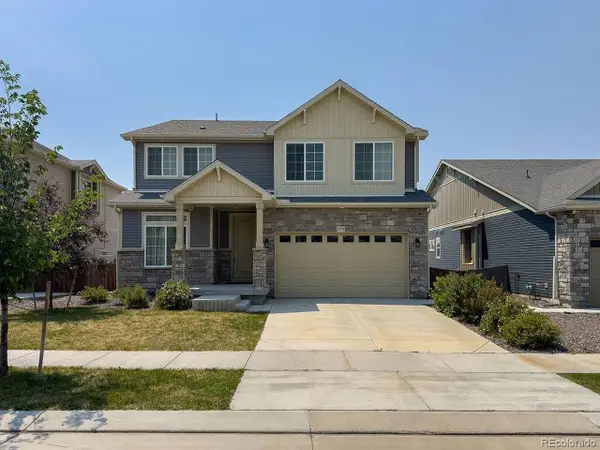 $729,900Active5 beds 4 baths4,062 sq. ft.
16478 E 111th Pl, Commerce City, CO 80022
MLS# 5787621Listed by: Keller Williams Trilogy - New
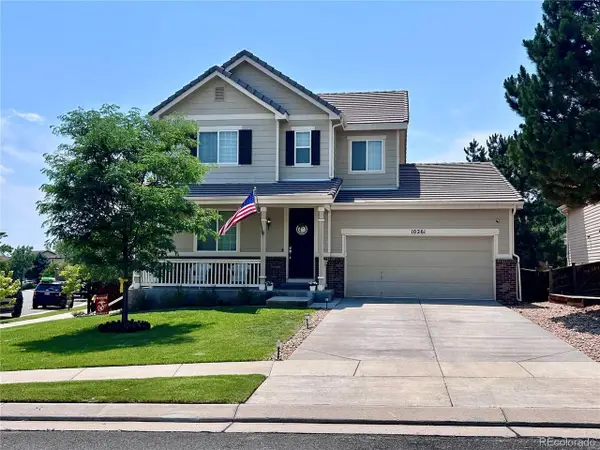 $545,000Active3 beds 3 baths3,232 sq. ft.
10261 E Telluride Ct, Commerce City, CO 80022
MLS# 1994387Listed by: Amy Ryan Group - New
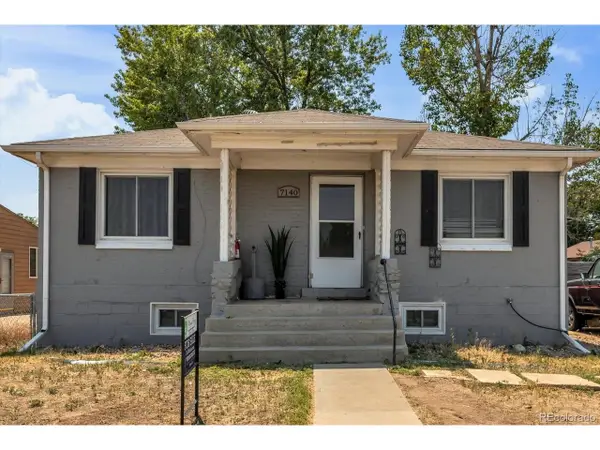 $399,000Active4 beds 2 baths1,774 sq. ft.
7140 E 60th Way, Commerce City, CO 80022
MLS# 1729791Listed by: Your Castle Real Estate Inc - New
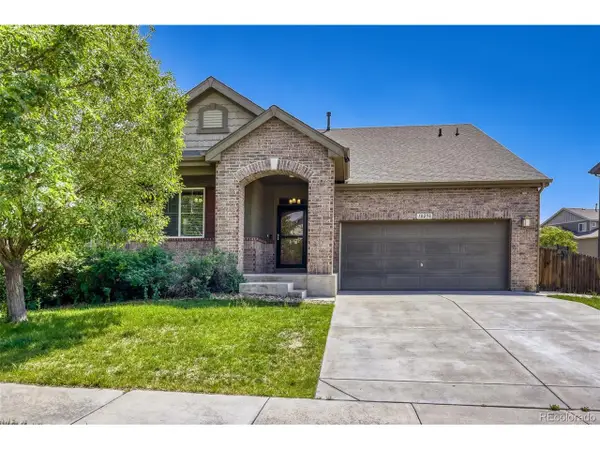 $539,900Active3 beds 3 baths2,765 sq. ft.
10298 Nucla St, Commerce City, CO 80022
MLS# 7321811Listed by: Integrity Realty & Management - New
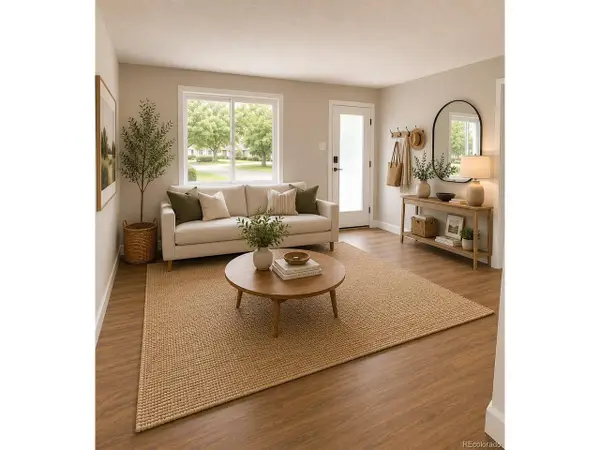 $425,000Active3 beds 3 baths1,104 sq. ft.
6102 Grape Dr, Commerce City, CO 80022
MLS# 4192988Listed by: Compass - Denver - Open Sat, 12 to 2pmNew
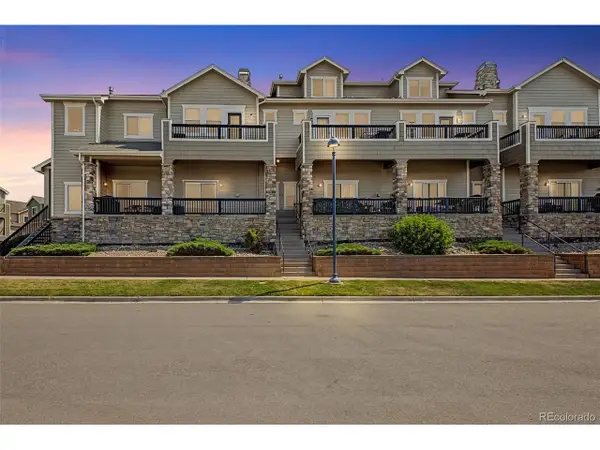 $345,000Active3 beds 3 baths1,749 sq. ft.
11250 Florence St #20F, Commerce City, CO 80640
MLS# 3001692Listed by: eXp Realty, LLC - Open Sun, 11am to 2pmNew
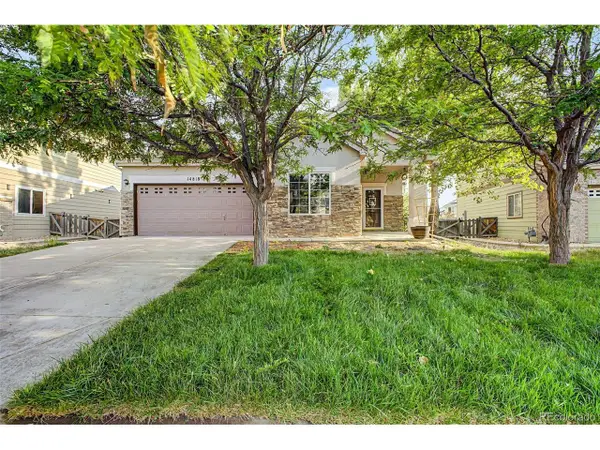 $425,000Active3 beds 2 baths1,325 sq. ft.
14818 E 118th Pl, Brighton, CO 80603
MLS# 7509011Listed by: Keller Williams Advantage Realty LLC


Protect your home and budget from life's surprises with an Assurant Home Warranty, backed by a partner that supports you through every step of homeownership. Explore Plans.
©2026 Century 21 Real Estate LLC. All rights reserved. CENTURY 21®, the CENTURY 21 Logo and C21® are service marks owned by Century 21 Real Estate LLC. Century 21 Real Estate LLC fully supports the principles of the Fair Housing Act and the Equal Opportunity Act. Each office is independently owned and operated. Listing information is deemed reliable but not guaranteed accurate.