
10117 Waco, Commerce City, CO 80022
Local realty services provided by:CENTURY 21 Top Dog Properties
Listed by: thaddeus robison
Office: rocky mountain real estate inc
MLS#:8212152
Source:ML
Price summary
- Price:$515,000
- Price per sq. ft.:$327.61
- Monthly HOA dues:$37
About this home
Home sweet home with an assumable 2.25 VA mortgage that is available to all buyers. Welcome to this beautiful ranch-style home in Reunion featuring a spacious kitchen with hardwood floors, stainless steel appliances, double-oven range and abundant cabinet space. The open dining and family room offer plenty of natural light, a cozy gas fireplace, and built-in entertainment niche with surround sound.
The spacious primary suite includes a 5-piece bath and walk-in closet. A bright second bedroom and charming non-conforming third bedroom (no closet) with French doors provide flexible space. Enjoy the private fenced backyard with deck, plus a full unfinished basement ready for your future plans.
The A/C has UV light in it for enhanced air quality. Enjoy Reunion's parks, ponds, trails, exclusive fitness center and nearby Buffalo Run Golf Course, with Southlawn Elementary conveniently located across the street.
Check private remarks for details on the assumable VA mortgage ***Be sure to view the Interactive Virtual 3D Tour**...
Contact an agent
Home facts
- Year built:2006
- Subdivision & Development:Reunion
- Listing ID #:8212152
Rooms and interior
- Bedrooms:3
- Total bathrooms:2
- Full bathrooms:2
- Flooring:Carpet, Tile, Wood
- Bathrooms Description:Five Piece Bath
- Kitchen Description:Dishwasher, Disposal, Microwave, Oven, Pantry, Range, Refrigerator
- Basement Description:Crawl Space, Sump Pump, Unfinished
- Living area:1,572 sq. ft.
Heating and cooling
- Cooling:Central Air
- Heating:Forced Air
Structure and exterior
- Roof:Composition
- Year built:2006
- Building area:1,572 sq. ft.
- Lot Features:Sprinklers In Front, Sprinklers In Rear
- Architectural Style:A-Frame
- Construction Materials:Brick, Frame, Stucco
- Exterior Features:Deck, Front Porch
- Foundation Description:Concrete Perimeter
- Levels:1 Story
Schools
- High school:Prairie View
- Middle school:Otho Stuart
- Elementary school:Southlawn
Utilities
- Water:Public
- Sewer:Public Sewer
Finances and disclosures
- Price:$515,000
- Price per sq. ft.:$327.61
- Tax amount:$6,701
Features and amenities
- Laundry features:Dryer, In Unit, Washer
- Amenities:Sump Pump, Window Coverings
Parking
- Garage spaces:2
 Based on information submitted to the MLS GRID as of October 26, 2026 06:29 PM. All data is obtained from various sources and may not have been verified by broker or MLS GRID. Supplied Open House information is subject to change without notice. All information should be independently reviewed and verified for accuracy. Properties may or may not be listed by the office/agent presenting the information.
New listings near 10117 Waco
- Coming Soon
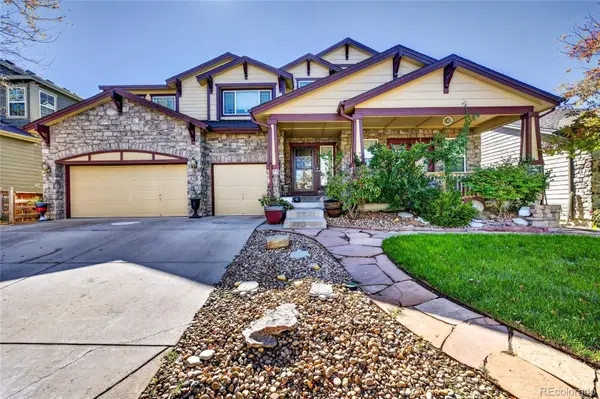 $715,000Coming Soon5 beds 4 baths5,071 sq. ft.
17048 E 106th, Commerce City, CO 80022
MLS# 4105026Listed by: 5281 EXCLUSIVE HOMES REALTY - New
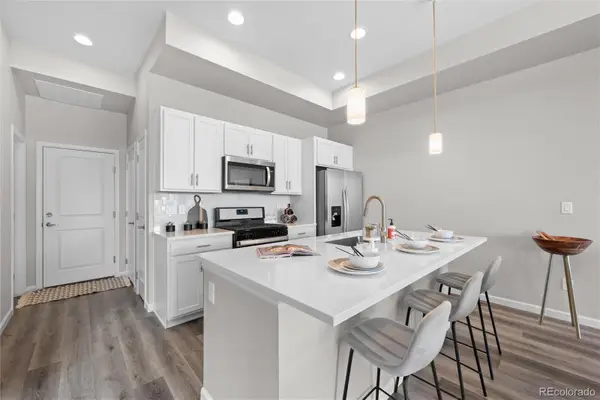 $419,000Active3 beds 3 baths1,711 sq. ft.
5342 E 64, Commerce City, CO 80022
MLS# 7534404Listed by: INVALESCO REAL ESTATE - New
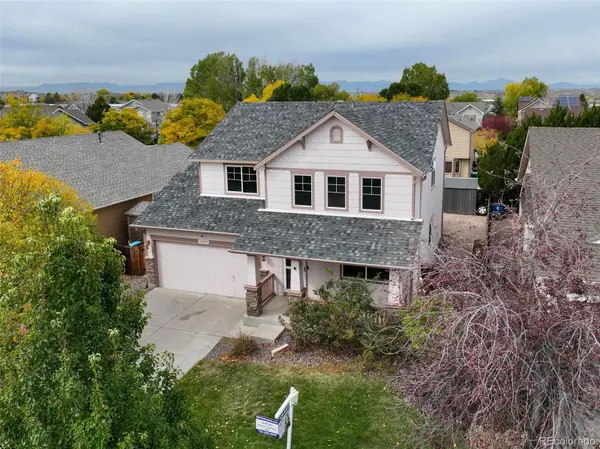 $500,000Active5 beds 4 baths2,060 sq. ft.
11411 Ironton, Commerce City, CO 80640
MLS# 3052230Listed by: DREAM REAL ESTATE - New
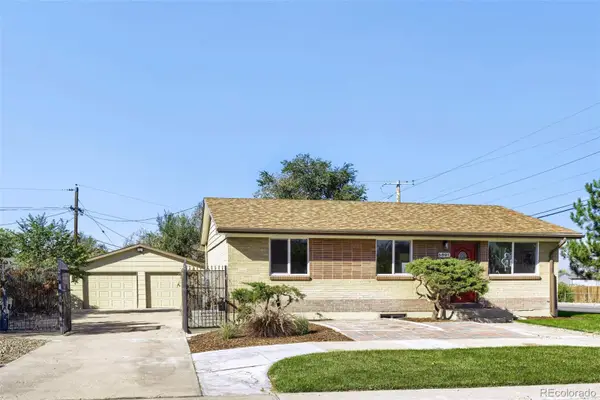 $484,900Active4 beds 2 baths1,890 sq. ft.
6891 Jasmine, Commerce City, CO 80022
MLS# 7653808Listed by: METROPOLITAN DENVER RE BROKERAGE - New
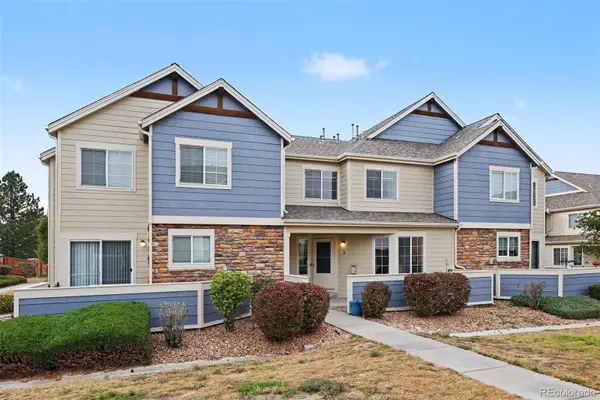 $375,000Active3 beds 4 baths1,840 sq. ft.
15800 E 121st #5G, Commerce City, CO 80603
MLS# 3145432Listed by: CORCORAN PERRY & CO. - New
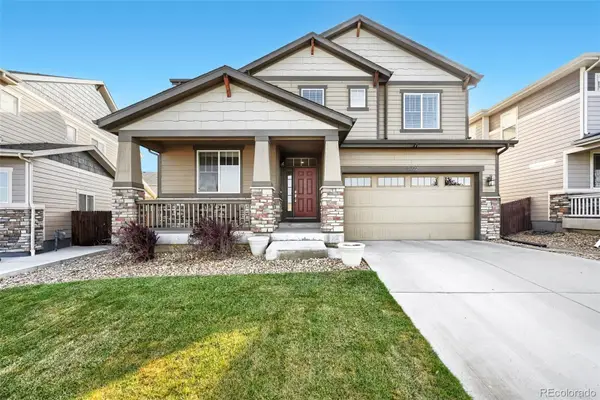 $749,900Active5 beds 4 baths4,193 sq. ft.
11722 Joplin, Commerce City, CO 80022
MLS# 9547087Listed by: RE/MAX PROFESSIONALS - New
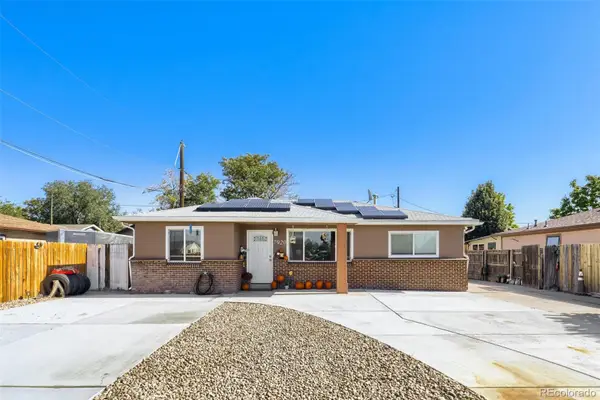 $399,900Active3 beds 2 baths1,168 sq. ft.
7920 Monaco, Commerce City, CO 80022
MLS# 8451540Listed by: BROKERS GUILD HOMES - New
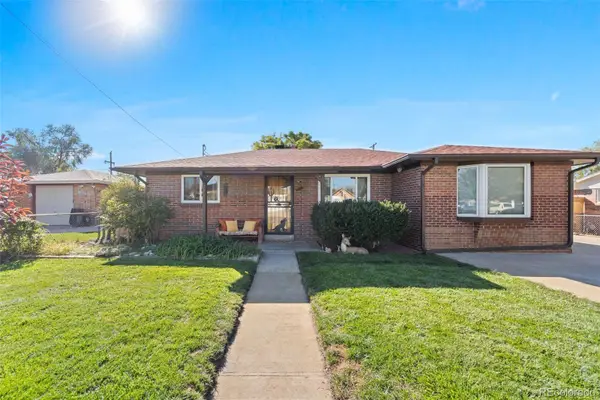 $400,000Active2 beds 1 baths1,032 sq. ft.
6160 E 65th, Commerce City, CO 80022
MLS# 6726925Listed by: RE/MAX OF CHERRY CREEK - New
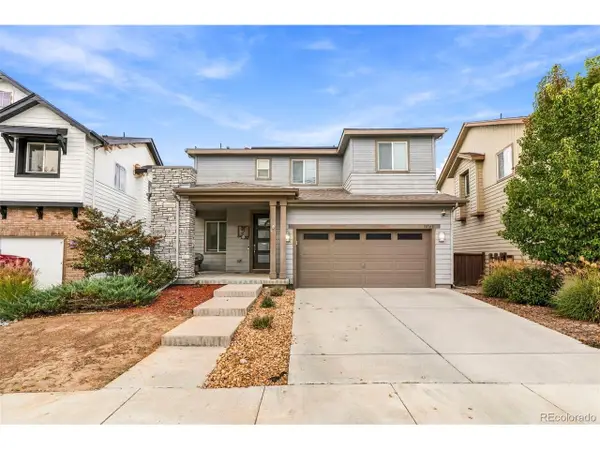 $440,000Active3 beds 3 baths2,375 sq. ft.
11061 Richfield Cir, Commerce City, CO 80022
MLS# 9225012Listed by: LPT Realty - New
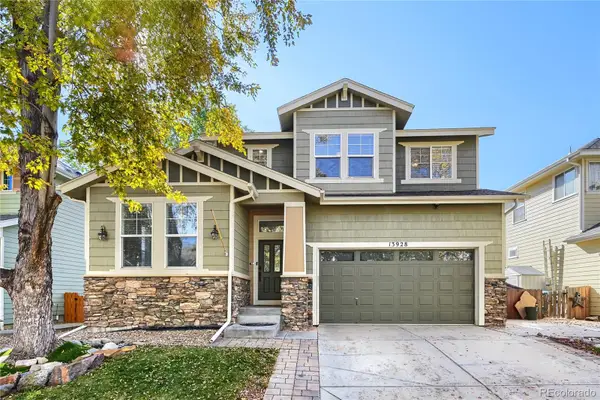 $489,000Active3 beds 3 baths1,928 sq. ft.
13928 E 106th, Commerce City, CO 80022
MLS# 3543297Listed by: WHAT'S NEXT-REALTY


Protect your home and budget from life's surprises with an Assurant Home Warranty, backed by a partner that supports you through every step of homeownership. Explore Plans.
©2026 Century 21 Real Estate LLC. All rights reserved. CENTURY 21®, the CENTURY 21 Logo and C21® are service marks owned by Century 21 Real Estate LLC. Century 21 Real Estate LLC fully supports the principles of the Fair Housing Act and the Equal Opportunity Act. Each office is independently owned and operated. Listing information is deemed reliable but not guaranteed accurate.