
10268 Norfolk St, Commerce City, CO 80022
Local realty services provided by:CENTURY 21 CapRock Real Estate
10268 Norfolk St,Commerce City, CO 80022
$483,500
- 5 Beds
- 4 Baths
- 2,279 sq. ft.
- Single family
- Active
Listed by: aimee quaratino
Office: 8z real estate303-543-3083
MLS#:7679432
Source:IRES
Price summary
- Price:$483,500
- Price per sq. ft.:$212.15
About this home
Back on the market, perfect for a new buyer to scoop up this GEM, Buyer got cold feet, no fault of the Seller. Buyer agent and buyers, Sellers have completed the below:
This home is Turn key ready and ready for a buyer to love this home and lowest price in Buckley Ranch/Reunion
---BRAND NEW MODERN CARPET 2ND FLOOR AND BASEMENT ( 1 WEEK OLD )
---NEW FURANCE WILL BE INSTALLED PRIOR TO NEW CLOSNG DATE, HVAC COMPANY READY TO INSTALL WHEN DATE IS SET W/ NEW BUYER.
---5 YEAR ROOF CERTIFICATION AND WORK COMPLETED ON THE ROOF TO SUPPORT THE 5 YEAR ROOF CERTIFICATION.
---RADON TEST COMPLETED: UNDER 4.0 pCi's safe number
---SEWER LINE SCOPE COMPLETED AND IN GREAT CONDITION
---HOME WARRANTY FOR FUTURE BUYER FOR 1 YEAR IS SET WITH FIRST AMERICAN HOME WARRANTY COMPANY
---BEST VALUE IN REUNION/BUCKLEY RANCH WITH A FINISHED BASEMENT! Turn-key, light, bright, and airy west-facing two-story with West facing beautiful mountain views! NEW carpet being installed on the stairs and entire second floor in mid-July. Just a 1-minute walk to Second Creek Park, trails, and open space.
This classic 2-story offers 5 bedrooms, 4 bathrooms, including 4 bedrooms upstairs plus a finished basement with a private bedroom, bathroom, and large flex/entertaining area-ideal for guests, multigenerational living, or a home office. Fresh interior paint makes this home move-in ready....
Contact an agent
Home facts
- Year built:2013
- Subdivision & Development:Reunion
- Listing ID #:7679432
- Added:106 day(s) ago
- Updated:September 10, 2026 at 02:32 PM
Rooms and interior
- Bedrooms:5
- Total bathrooms:4
- Full bathrooms:2
- Half bathrooms:1
- Kitchen Description:Dishwasher, Disposal, Microwave, Refrigerator
- Basement Description:Partial, Partially Finished
- Living area:2,279 sq. ft.
Heating and cooling
- Cooling:Central Air
- Heating:Forced Air
Structure and exterior
- Roof:Composition
- Year built:2013
- Building area:2,279 sq. ft.
- Lot area:0.14 Acres
- Lot Features:Gutters, House/Lot Faces SW, Paved
- Construction Materials:Frame
- Exterior Features:Patio
- Levels:2 Story
Schools
- High school:Prairie View
- Middle school:Otho Stuart
- Elementary school:Second Creek
Utilities
- Water:City
- Sewer:Public Sewer
Finances and disclosures
- Price:$483,500
- Price per sq. ft.:$212.15
- Tax amount:$5,428
Features and amenities
- Appliances:Dishwasher, Disposal, Dryer, Microwave, Refrigerator, Washer
- Laundry features:Dryer, Washer
Parking
- Garage spaces:2
New listings near 10268 Norfolk St
- Coming Soon
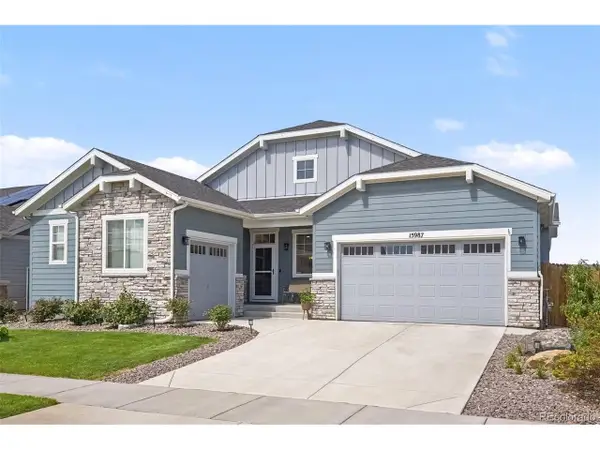 $699,999Coming Soon3 beds 3 baths4,455 sq. ft.
15987 E 115th Pl, Commerce City, CO 80022
MLS# 7313843Listed by: Keller Williams Preferred Realty - Coming Soon
 $540,000Coming Soon3 beds 3 baths3,182 sq. ft.
11712 Lewiston St, Commerce City, CO 80022
MLS# 9924455Listed by: LoKation Real Estate - Coming Soon
 $540,000Coming Soon4 beds 3 baths2,630 sq. ft.
11504 Oswego St, Commerce City, CO 80640
MLS# 8862160Listed by: Opening Doors in Colorado - New
 $625,000Active4 beds 4 baths5,410 sq. ft.
11861 Joplin Ct, Commerce City, CO 80022
MLS# 6095539Listed by: Megastar Realty - New
 $500,000Active5 beds 2 baths2,267 sq. ft.
6780 Kearney St, Commerce City, CO 80022
MLS# 5969105Listed by: Madison & Company Properties - New
 $475,000Active4 beds 2 baths1,760 sq. ft.
6751 E 72nd Pl #I & J, Commerce City, CO 80022
MLS# 7657948Listed by: Marcus & Millichap Real Estate Investment Services of Atlanta, Inc. - New
 $599,000Active5 beds 3 baths3,960 sq. ft.
17908 E 108th Pl, Commerce City, CO 80022
MLS# 6512370Listed by: RE/MAX Professionals - New
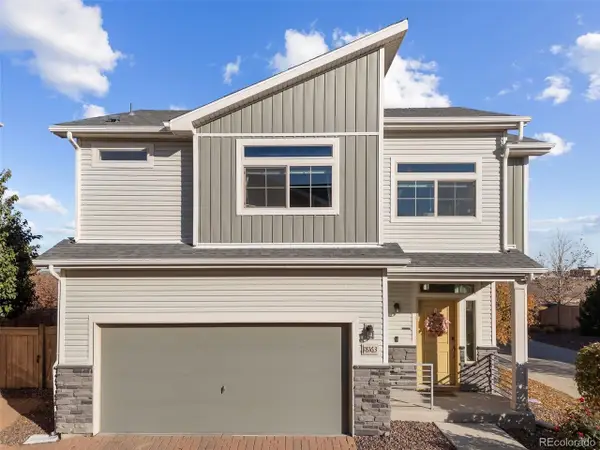 $439,000Active3 beds 3 baths1,507 sq. ft.
18163 E 104th Way, Commerce City, CO 80022
MLS# 9632314Listed by: eXp Realty, LLC - Open Sun, 12 to 2pmNew
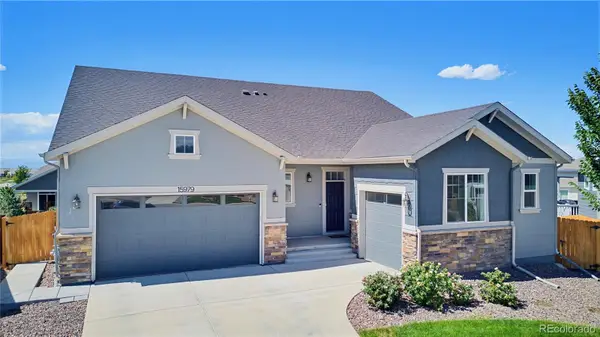 $769,900Active4 beds 4 baths4,455 sq. ft.
15979 E 113th Court, Commerce City, CO 80022
MLS# 2159558Listed by: COLDWELL BANKER REALTY 56
- New
 $579,900Active4 beds 3 baths2,864 sq. ft.
15744 E 107th Pl, Commerce City, CO 80022
MLS# 6522256Listed by: Keller Williams Realty Downtown LLC


Protect your home and budget from life's surprises with an Assurant Home Warranty, backed by a partner that supports you through every step of homeownership. Explore Plans.
©2026 Century 21 Real Estate LLC. All rights reserved. CENTURY 21®, the CENTURY 21 Logo and C21® are service marks owned by Century 21 Real Estate LLC. Century 21 Real Estate LLC fully supports the principles of the Fair Housing Act and the Equal Opportunity Act. Each office is independently owned and operated. Listing information is deemed reliable but not guaranteed accurate.