
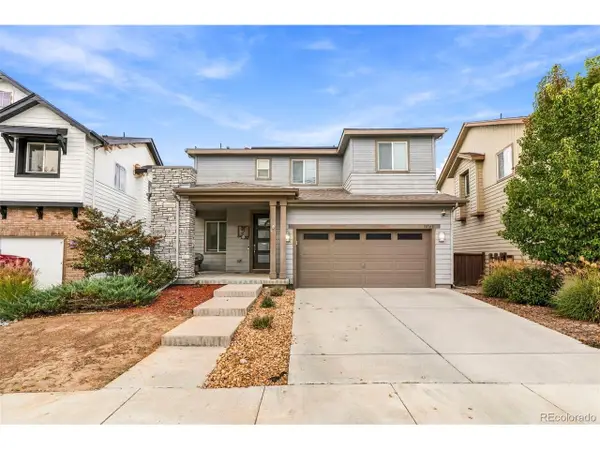
10737 Kittredge St, Commerce City, CO 80022
Local realty services provided by:CENTURY 21 CapRock Real Estate
Listed by: zaynab sepahi
Office: zbell, llc720-299-9145
MLS#:6791292
Source:IRES
Price summary
- Price:$515,000
- Price per sq. ft.:$161.64
About this home
Welcome home to this beautiful and inviting property that offers the perfect combination of comfort, functionality, and charm! Step inside to discover a spacious and versatile floor plan designed for both everyday living and entertaining. The welcoming living area features a cozy fireplace, creating the perfect setting to relax and unwind. Warm, neutral finishes add to the home's comfortable and inviting atmosphere.
One of the standout features of this home is the main-level primary suite, offering the convenience of main-floor living along with a fantastic walk-in closet that provides plenty of space for storage and organization. The spacious primary bathroom features dual sinks, a separate soaking tub, and a walk-in shower, creating a comfortable retreat right at home.
Another wonderful feature is the versatile loft, offering the perfect additional living space for a home office, guest area, media room, or relaxing retreat. The loft even features curtains that can be closed for added privacy, making this space especially functional and adaptable to your needs.
Step outside to enjoy the fully fenced backyard, offering plenty of room for outdoor entertaining, gardening, pets, or simply relaxing in your own private outdoor space. With its thoughtful layout, desirable main-floor primary suite, generous walk-in closet, and flexible loft space, this home offers an exceptional combination of comfort, convenience, and value. Don't miss the opportunity to make this wonderful home yours. Schedule your private showing today!...
Contact an agent
Home facts
- Year built:2005
- Subdivision & Development:BUFFALO MESA SUBD FILING NO 1
- Listing ID #:6791292
- Added:5 day(s) ago
- Updated:October 25, 2026 at 02:46 AM
Rooms and interior
- Bedrooms:3
- Total bathrooms:3
- Full bathrooms:2
- Half bathrooms:1
- Dining Description:Eat-in Kitchen
- Kitchen Description:Dishwasher, Disposal, Microwave, Refrigerator
- Basement Description:Unfinished
- Living area:3,186 sq. ft.
Heating and cooling
- Cooling:Ceiling Fan(s), Central Air
- Heating:Forced Air
Structure and exterior
- Roof:Composition
- Year built:2005
- Building area:3,186 sq. ft.
- Lot area:0.16 Acres
- Lot Features:Corner Lot, Gutters
- Construction Materials:Brick, Frame
- Exterior Features:Patio
- Levels:2 Story
Schools
- High school:Prairie View
- Middle school:Otho Stuart
- Elementary school:Reunion
Utilities
- Water:Public
- Sewer:Public Sewer
Finances and disclosures
- Price:$515,000
- Price per sq. ft.:$161.64
- Tax amount:$5,874
Features and amenities
- Appliances:Dishwasher, Disposal, Dryer, Fire Alarm, Microwave, Refrigerator, Washer
- Laundry features:Dryer, Washer
- Amenities:Cathedral Ceiling(s), Eat-in Kitchen, Open Floorplan
Parking
- Garage spaces:2
New listings near 10737 Kittredge St
- Coming Soon
 $715,000Coming Soon5 beds 4 baths5,071 sq. ft.
17048 E 106th Way, Commerce City, CO 80022
MLS# 4105026Listed by: 5281 Exclusive Homes Realty - New
 $419,000Active3 beds 3 baths1,711 sq. ft.
5342 E 64 Ave, Commerce City, CO 80022
MLS# 7534404Listed by: Invalesco Real Estate - New
 $500,000Active5 beds 4 baths2,366 sq. ft.
11411 Ironton St, Commerce City, CO 80640
MLS# 3052230Listed by: Dream Real Estate - New
 $484,900Active4 beds 2 baths1,890 sq. ft.
6891 Jasmine St, Commerce City, CO 80022
MLS# 7653808Listed by: Metropolitan Denver RE Brokerage - New
 $749,900Active5 beds 4 baths4,706 sq. ft.
11722 Joplin St, Commerce City, CO 80022
MLS# 9547087Listed by: RE/MAX Professionals - New
 $399,900Active3 beds 2 baths1,168 sq. ft.
7920 Monaco St, Commerce City, CO 80022
MLS# 8451540Listed by: Brokers Guild Homes - New
 $440,000Active4 beds 3 baths2,375 sq. ft.
11061 Richfield Cir, Commerce City, CO 80022
MLS# 9225012Listed by: LPT Realty - New
 $489,000Active3 beds 3 baths2,892 sq. ft.
13928 E 106th Pl, Commerce City, CO 80022
MLS# 3543297Listed by: What's Next-Realty - New
 $400,000Active2 beds 1 baths1,032 sq. ft.
6160 E 65th Ave, Commerce City, CO 80022
MLS# 6726925Listed by: RE/MAX of Cherry Creek - Open Sun, 12 to 4pmNew
 $500,000Active4 beds 3 baths2,980 sq. ft.
9790 Memphis St, Commerce City, CO 80022
MLS# 7719328Listed by: Compass - Denver


Protect your home and budget from life's surprises with an Assurant Home Warranty, backed by a partner that supports you through every step of homeownership. Explore Plans.
©2026 Century 21 Real Estate LLC. All rights reserved. CENTURY 21®, the CENTURY 21 Logo and C21® are service marks owned by Century 21 Real Estate LLC. Century 21 Real Estate LLC fully supports the principles of the Fair Housing Act and the Equal Opportunity Act. Each office is independently owned and operated. Listing information is deemed reliable but not guaranteed accurate.