
10739 Worchester, Commerce City, CO 80022
Local realty services provided by:CENTURY 21 Community First
Listed by: kathryn tighe
Office: the agency - denver
MLS#:4657211
Source:ML
Price summary
- Price:$579,900
- Price per sq. ft.:$219.33
About this home
Welcome to this beautifully appointed Avon floor-plan, where thoughtful design, stylish finishes, and exceptional functionality come together to create the perfect place to call home. Back on the market only due to a contingent sale not working out, now is your chance if you missed this amazing home! From the moment you step inside, you'll appreciate the bright, open layout featuring durable laminate flooring, abundant natural light, and designer touches. The main level offers a large formal dining space, a spacious great room perfect for gathering with family and friends, and a seamless flow into the gourmet, open concept kitchen. The kitchen is truly the heart of the home, showcasing a large slab granite island, rich espresso cabinetry, stainless steel appliances, generous counter space, and ample storage. Upstairs, you'll find a versatile bonus loft, a conveniently located laundry room, three spacious secondary bedrooms, and a luxurious primary suite designed as a relaxing retreat. The primary bath features a spa-inspired oversized shower, dual vanities, and a spacious walk-in closet. The unfinished basement offers endless possibilities, whether you envision a home gym, media room, additional bedrooms, or simply extra storage. Step outside to enjoy the beautifully landscaped backyard, complete with a large patio perfect for barbecues, entertaining guests, or simply relaxing among the gorgeous roses. There's plenty of space for creating your own outdoor oasis. A rare three-car garage provides abundant room for vehicles, hobbies, a workshop, or additional storage. Ideally located in a desirable neighborhood with highly rated schools, parks, trails, and convenient access to shopping, dining, and commuter routes, this home offers the perfect balance of comfort, style, and convenience. Move-in ready and meticulously maintained, this exceptional home is ready for you to create lasting memories. Don't miss the opportunity to make this beautiful home your own!...
Contact an agent
Home facts
- Year built:2015
- Subdivision & Development:Potomac Farms
- Listing ID #:4657211
Rooms and interior
- Bedrooms:4
- Total bathrooms:3
- Full bathrooms:1
- Half bathrooms:1
- Flooring:Vinyl
- Kitchen Description:Cooktop, Dishwasher, Disposal, Eat-in Kitchen, Kitchen Island, Microwave, Oven, Pantry, Range Hood
- Basement Description:Unfinished
- Living area:2,644 sq. ft.
Heating and cooling
- Cooling:Central Air
- Heating:Forced Air, Natural Gas
Structure and exterior
- Roof:Composition
- Year built:2015
- Building area:2,644 sq. ft.
- Construction Materials:Frame
- Levels:2 Story
Schools
- High school:Prairie View
- Middle school:Prairie View
- Elementary school:Turnberry
Utilities
- Water:Public
- Sewer:Public Sewer
Finances and disclosures
- Price:$579,900
- Price per sq. ft.:$219.33
- Tax amount:$6,318
Features and amenities
- Laundry features:In Unit
Parking
- Garage spaces:3
 Based on information submitted to the MLS GRID as of October 26, 2026 06:29 PM. All data is obtained from various sources and may not have been verified by broker or MLS GRID. Supplied Open House information is subject to change without notice. All information should be independently reviewed and verified for accuracy. Properties may or may not be listed by the office/agent presenting the information.
New listings near 10739 Worchester
- Coming Soon
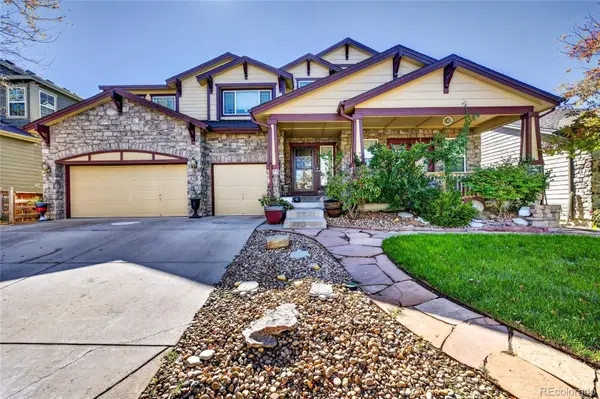 $715,000Coming Soon5 beds 4 baths5,071 sq. ft.
17048 E 106th, Commerce City, CO 80022
MLS# 4105026Listed by: 5281 EXCLUSIVE HOMES REALTY - New
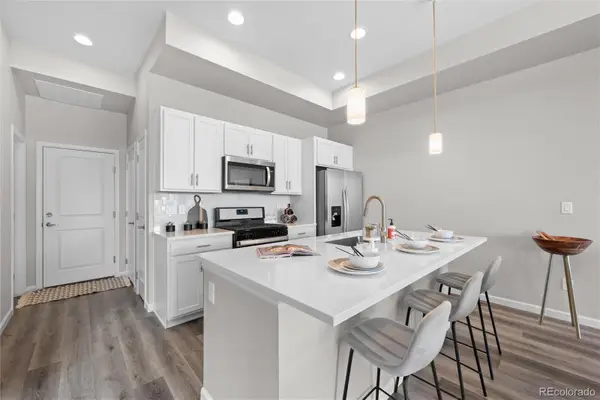 $419,000Active3 beds 3 baths1,711 sq. ft.
5342 E 64, Commerce City, CO 80022
MLS# 7534404Listed by: INVALESCO REAL ESTATE - New
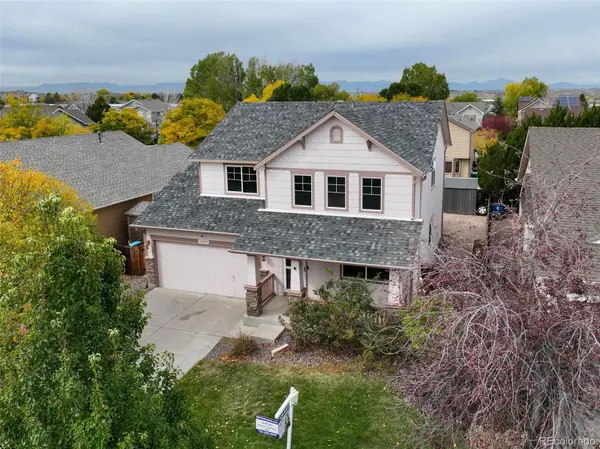 $500,000Active5 beds 4 baths2,060 sq. ft.
11411 Ironton, Commerce City, CO 80640
MLS# 3052230Listed by: DREAM REAL ESTATE - New
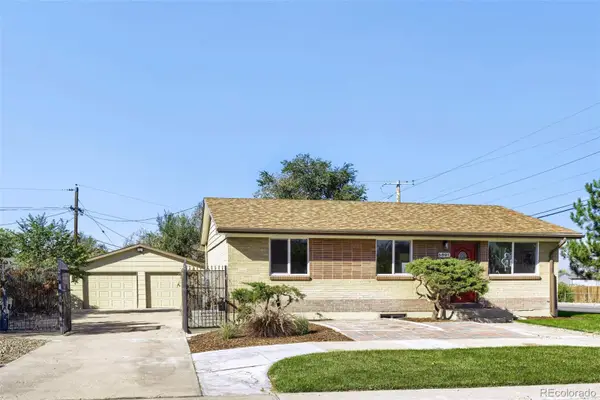 $484,900Active4 beds 2 baths1,890 sq. ft.
6891 Jasmine, Commerce City, CO 80022
MLS# 7653808Listed by: METROPOLITAN DENVER RE BROKERAGE - New
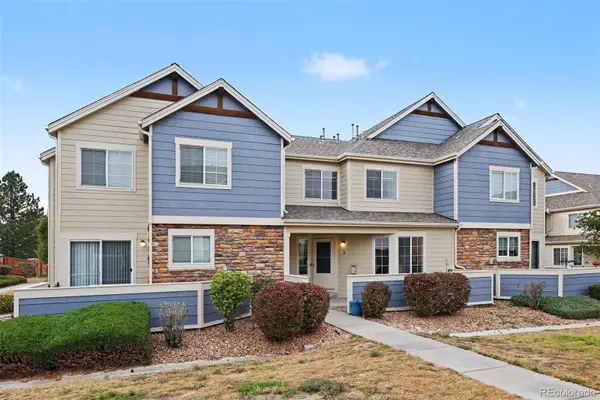 $375,000Active3 beds 4 baths1,840 sq. ft.
15800 E 121st #5G, Commerce City, CO 80603
MLS# 3145432Listed by: CORCORAN PERRY & CO. - New
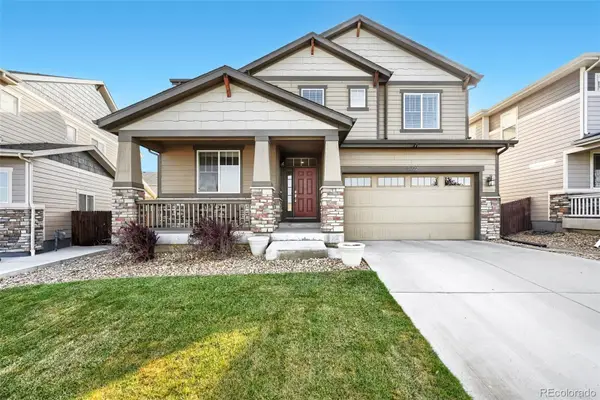 $749,900Active5 beds 4 baths4,193 sq. ft.
11722 Joplin, Commerce City, CO 80022
MLS# 9547087Listed by: RE/MAX PROFESSIONALS - New
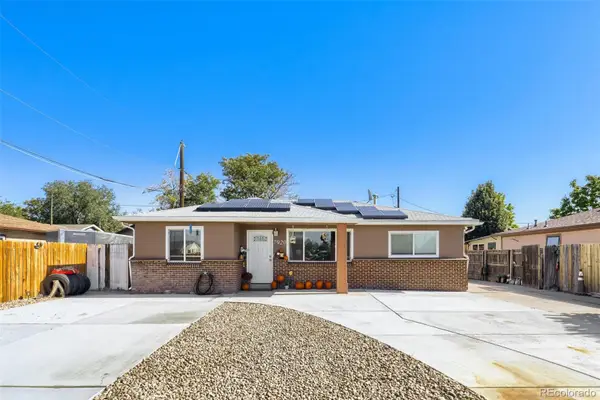 $399,900Active3 beds 2 baths1,168 sq. ft.
7920 Monaco, Commerce City, CO 80022
MLS# 8451540Listed by: BROKERS GUILD HOMES - New
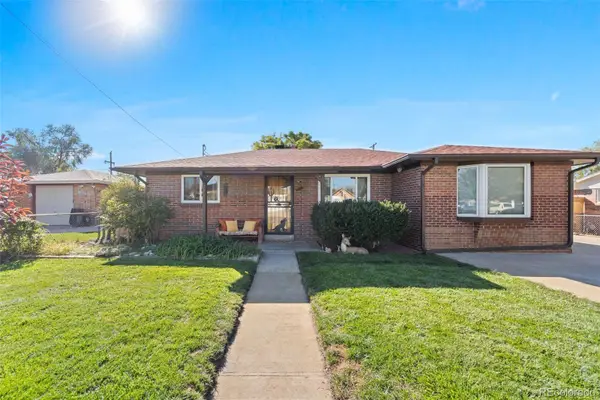 $400,000Active2 beds 1 baths1,032 sq. ft.
6160 E 65th, Commerce City, CO 80022
MLS# 6726925Listed by: RE/MAX OF CHERRY CREEK - New
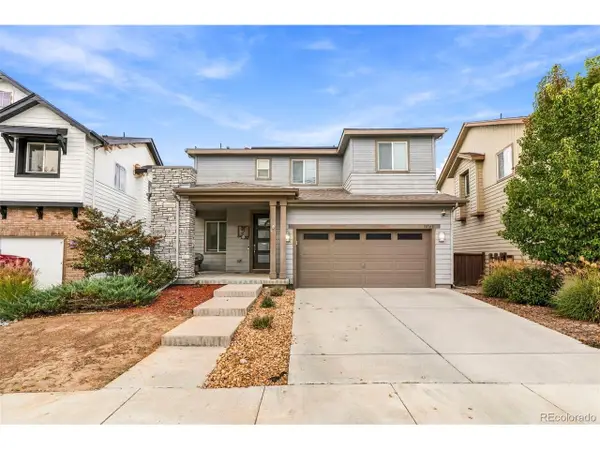 $440,000Active3 beds 3 baths2,375 sq. ft.
11061 Richfield Cir, Commerce City, CO 80022
MLS# 9225012Listed by: LPT Realty - New
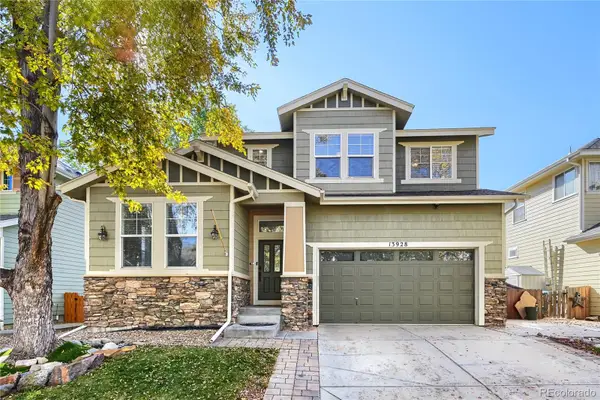 $489,000Active3 beds 3 baths1,928 sq. ft.
13928 E 106th, Commerce City, CO 80022
MLS# 3543297Listed by: WHAT'S NEXT-REALTY


Protect your home and budget from life's surprises with an Assurant Home Warranty, backed by a partner that supports you through every step of homeownership. Explore Plans.
©2026 Century 21 Real Estate LLC. All rights reserved. CENTURY 21®, the CENTURY 21 Logo and C21® are service marks owned by Century 21 Real Estate LLC. Century 21 Real Estate LLC fully supports the principles of the Fair Housing Act and the Equal Opportunity Act. Each office is independently owned and operated. Listing information is deemed reliable but not guaranteed accurate.