
10860 Unity Way, Commerce City, CO 80022
Local realty services provided by:CENTURY 21 Bear Facts Realty
10860 Unity Way,Commerce City, CO 80022
$570,000
- 4 Beds
- 4 Baths
- - sq. ft.
- Single family
- Sold
Listed by: aimee ornelas, jordain morales
Office: ornelas property management llc.
MLS#:8909261
Source:ML
Sorry, we are unable to map this address
Price summary
- Price:$570,000
- Monthly HOA dues:$45.67
About this home
Exceptional value meets exceptional lifestyle! Welcome to this former model home in Reunion, now offered at an incredible $570,000. With over 3,560 finished square feet, 4 bedrooms, 3.5 bathrooms, a dedicated main-floor office, spacious loft, and a professionally finished basement complete with a wet bar, this home offers the space, flexibility, and upgrades today’s buyers are searching for. Designed for the way people live today, the open-concept main level is filled with natural light and features a warm family room with a beautiful exposed brick accent wall. The gourmet kitchen is the heart of the home, showcasing an oversized island, stainless steel appliances, abundant cabinetry, walk-in pantry, and seamless flow into the dining and living areas—perfect for everyday living and entertaining. Upstairs, retreat to the spacious primary suite with a luxurious ensuite bath and walk-in closet. Two additional bedrooms, a versatile loft, full bathroom, and convenient upstairs laundry complete the upper level. The finished basement expands your living options with a large recreation room, wet bar, fourth bedroom, full bathroom, and flexible space ideal for guests, multi-generational living, a home gym, media room, or game nights. Step outside to your private backyard featuring an oversized concrete patio and direct access to Reunion’s miles of walking and biking trails. Living in Reunion means enjoying community pools, lakes, parks, playgrounds, fitness amenities, neighborhood events, local coffee shops, and an active outdoor lifestyle, all just minutes from DIA, E-470, shopping, dining, and major commuter routes. A former model home. A finished basement. A lifestyle you’ll love. Don’t miss one of the best opportunities to own this much finished living space in Reunion at this exceptional price. Show me another former model home in Reunion under $600,000 with over 3,500 finished square feet, a dedicated office, loft, finished basement, wet bar, and direct trail access....
Contact an agent
Home facts
- Year built:2016
- Subdivision & Development:Reunion
- Listing ID #:8909261
Rooms and interior
- Bedrooms:4
- Total bathrooms:4
- Full bathrooms:3
- Half bathrooms:1
- Flooring:Carpet, Tile, Vinyl
- Kitchen Description:Dishwasher, Disposal, Kitchen Island, Microwave, Oven, Pantry, Range, Refrigerator
- Basement:Yes
- Basement Description:Finished
Heating and cooling
- Cooling:Central Air
- Heating:Forced Air
- Central air:Yes
Structure and exterior
- Roof:Composition
- Year built:2016
- Lot Features:Irrigated, Landscaped, Many Trees, Master Planned, Near Public Transit, Sprinklers In Front, Sprinklers In Rear
- Architectural Style:Traditional
- Construction Materials:Frame
- Exterior Features:Front Porch, Patio, Private Yard, Rain Gutters
- Foundation Description:Concrete Perimeter
- Levels:2 Story
Schools
- High school:Prairie View
- Middle school:Otho Stuart
- Elementary school:Reunion
Utilities
- Water:Public
- Sewer:Public Sewer
Finances and disclosures
- Price:$570,000
- Tax amount:$8,720 (2025)
Features and amenities
- Amenities:Carbon Monoxide Detector(s), Double Pane Windows, Gas Water Heater, Smoke Detector(s), Window Coverings
Parking
- Total parking spaces:2
- Parking description:Concrete Driveway
- Garage:Yes
- Garage spaces:2
 Based on information submitted to the MLS GRID as of September 11, 2026 07:01 AM. All data is obtained from various sources and may not have been verified by broker or MLS GRID. Supplied Open House information is subject to change without notice. All information should be independently reviewed and verified for accuracy. Properties may or may not be listed by the office/agent presenting the information. ML Member Broker: Juan L. Sanchez
New listings near 10860 Unity Way
- Coming Soon
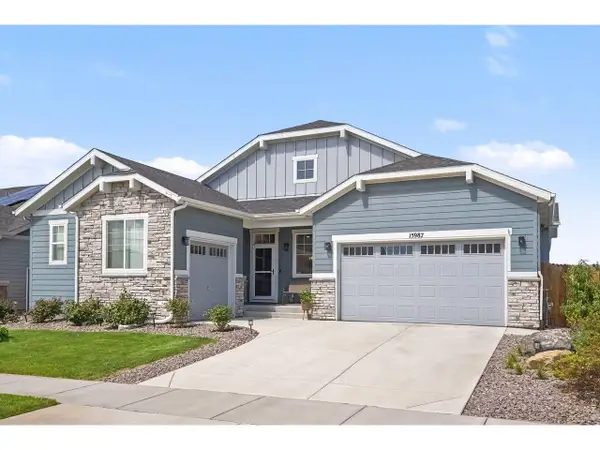 $699,999Coming Soon3 beds 3 baths4,455 sq. ft.
15987 E 115th Pl, Commerce City, CO 80022
MLS# 7313843Listed by: Keller Williams Preferred Realty - Coming Soon
 $540,000Coming Soon3 beds 3 baths3,182 sq. ft.
11712 Lewiston St, Commerce City, CO 80022
MLS# 9924455Listed by: LoKation Real Estate - Coming Soon
 $540,000Coming Soon4 beds 3 baths2,630 sq. ft.
11504 Oswego St, Commerce City, CO 80640
MLS# 8862160Listed by: Opening Doors in Colorado - New
 $515,000Active3 beds 2 baths3,130 sq. ft.
10117 Waco Street, Commerce City, CO 80022
MLS# 8212152Listed by: ROCKY MOUNTAIN REAL ESTATE INC - New
 $299,900Active2 beds 3 baths1,190 sq. ft.
10450 Truckee St #B, Commerce City, CO 80022
MLS# 8791279Listed by: Great Way RE Exclusive Properties - New
 $515,000Active3 beds 2 baths2,888 sq. ft.
12144 Joplin St, Commerce City, CO 80603
MLS# 5304378Listed by: LPT Realty - New
 $350,000Active2 beds 1 baths748 sq. ft.
6520 Poplar St, Commerce City, CO 80022
MLS# 4962453Listed by: Compass - Denver - New
 $770,000Active5 beds 5 baths4,495 sq. ft.
17067 E 99th Pl, Commerce City, CO 80022
MLS# 6066815Listed by: RE/MAX Alliance - New
 $625,000Active4 beds 4 baths5,410 sq. ft.
11861 Joplin Ct, Commerce City, CO 80022
MLS# 6095539Listed by: Megastar Realty - New
 $500,000Active5 beds 2 baths2,267 sq. ft.
6780 Kearney Street, Commerce City, CO 80022
MLS# 5969105Listed by: MADISON & COMPANY PROPERTIES


Protect your home and budget from life's surprises with an Assurant Home Warranty, backed by a partner that supports you through every step of homeownership. Explore Plans.
©2026 Century 21 Real Estate LLC. All rights reserved. CENTURY 21®, the CENTURY 21 Logo and C21® are service marks owned by Century 21 Real Estate LLC. Century 21 Real Estate LLC fully supports the principles of the Fair Housing Act and the Equal Opportunity Act. Each office is independently owned and operated. Listing information is deemed reliable but not guaranteed accurate.