
11002 Unity Lane, Commerce City, CO 80022
Local realty services provided by:CENTURY 21 Signature Realty
11002 Unity Lane,Commerce City, CO 80022
$590,900
- 4 Beds
- 3 Baths
- 3,076 sq. ft.
- Single family
- Active
Listed by: elise kaynor
Office: ortiz & associate inc.
MLS#:3631018
Source:ML
Price summary
- Price:$590,900
- Price per sq. ft.:$192.1
- Monthly HOA dues:$45.67
About this home
Welcome home to this beautifully maintained ranch-style residence in Reunion, perfectly situated backing to open space for added privacy and peaceful views. Designed for easy, low-maintenance living, this home features an open and inviting floor plan that seamlessly blends comfort and functionality.
The main level offers two secondary bedrooms thoughtfully positioned near a versatile office, den, or playroom. The spacious kitchen overlooks the eat-in dining area and large family room, creating the perfect setting for everyday living and entertaining. Large windows fill the home with natural light while providing views of the private backyard and patio.
The professionally finished basement expands your living space with a bright and welcoming second family room, an additional bedroom, and a full bathroom—ideal for guests, extended family, or a comfortable mother-in-law suite.
Recent updates provide peace of mind and modern convenience, including newer appliances, carpet, flooring, paint, and a new hot water heater. The furnace and air conditioning system have been professionally serviced and maintained to ensure optimal performance.
This move-in ready home combines thoughtful updates, flexible living spaces, and a desirable location, making it an exceptional opportunity in Reunion. VA Assumable Loan for Veteran Buyers ONLY.
Pictures and virtual tours available tomorrow....
Contact an agent
Home facts
- Year built:2017
- Listing ID #:3631018
Rooms and interior
- Bedrooms:4
- Total bathrooms:3
- Full bathrooms:2
- Flooring:Carpet, Laminate, Linoleum, Tile
- Kitchen Description:Cooktop, Dishwasher, Disposal, Eat-in Kitchen, Kitchen Island, Microwave, Pantry, Refrigerator, Self Cleaning Oven, Water Softener
- Basement:Yes
- Basement Description:Finished, Full
- Living area:3,076 sq. ft.
Heating and cooling
- Cooling:Air Conditioning-Room
- Heating:Forced Air
Structure and exterior
- Roof:Composition
- Year built:2017
- Building area:3,076 sq. ft.
- Lot area:0.13 Acres
- Lot Features:Landscaped, Sprinklers In Front
- Architectural Style:Contemporary
- Construction Materials:Frame
- Exterior Features:Front Porch, Patio, Private Yard
- Foundation Description:Concrete Perimeter
- Levels:1 Story
Schools
- High school:Prairie View
- Middle school:Otho Stuart
- Elementary school:Belle Creek Charter
Utilities
- Sewer:Community Sewer
Finances and disclosures
- Price:$590,900
- Price per sq. ft.:$192.1
- Tax amount:$8,472 (2025)
Features and amenities
- Laundry features:Dryer, Washer
- Amenities:Carbon Monoxide Detector(s), Double Pane Windows, Gas Water Heater, Smoke Detector(s), Water Softener, Window Coverings, Window Treatments
Parking
- Total parking spaces:2
- Parking description:Concrete Driveway
- Garage:Yes
- Garage spaces:2
 Based on information submitted to the MLS GRID as of July 6, 2026 10:42 PM. All data is obtained from various sources and may not have been verified by broker or MLS GRID. Supplied Open House information is subject to change without notice. All information should be independently reviewed and verified for accuracy. Properties may or may not be listed by the office/agent presenting the information. ML Member Broker: Michele A Scherr
New listings near 11002 Unity Lane
- New
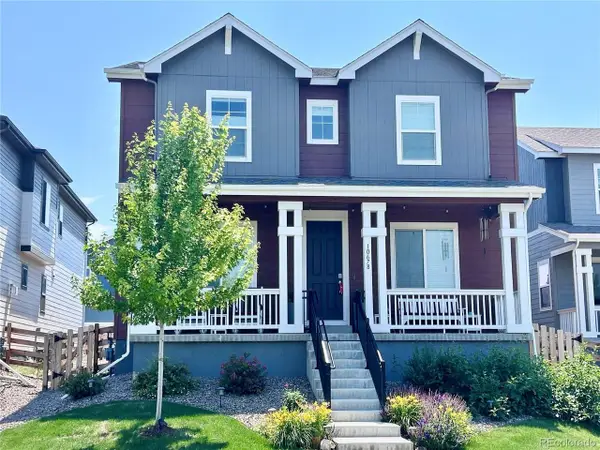 $619,900Active4 beds 3 baths4,122 sq. ft.
10678 Truckee St, Commerce City, CO 80022
MLS# 2046352Listed by: Amy Ryan Group - New
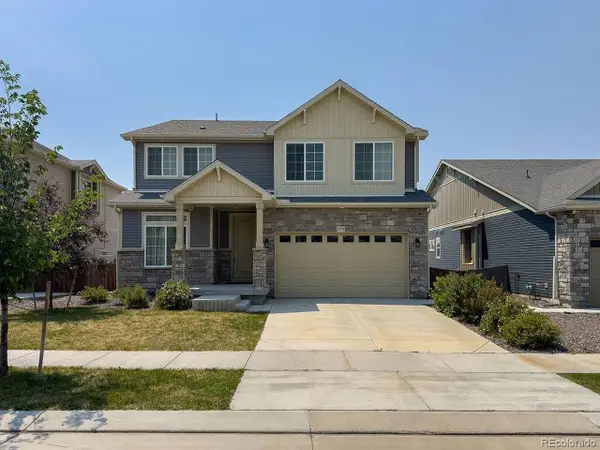 $729,900Active5 beds 4 baths4,062 sq. ft.
16478 E 111th Pl, Commerce City, CO 80022
MLS# 5787621Listed by: Keller Williams Trilogy - New
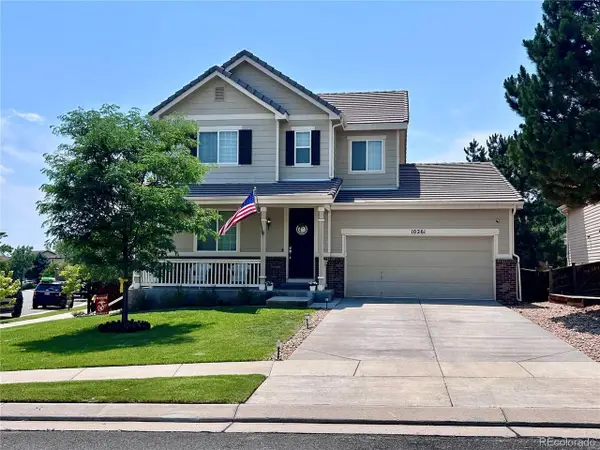 $545,000Active3 beds 3 baths3,232 sq. ft.
10261 E Telluride Ct, Commerce City, CO 80022
MLS# 1994387Listed by: Amy Ryan Group - New
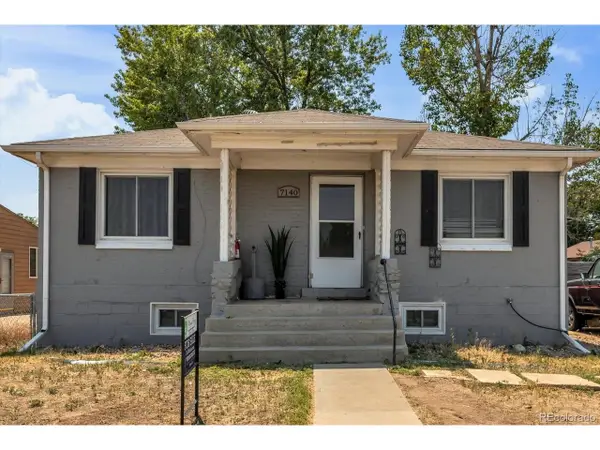 $399,000Active4 beds 2 baths1,774 sq. ft.
7140 E 60th Way, Commerce City, CO 80022
MLS# 1729791Listed by: Your Castle Real Estate Inc - New
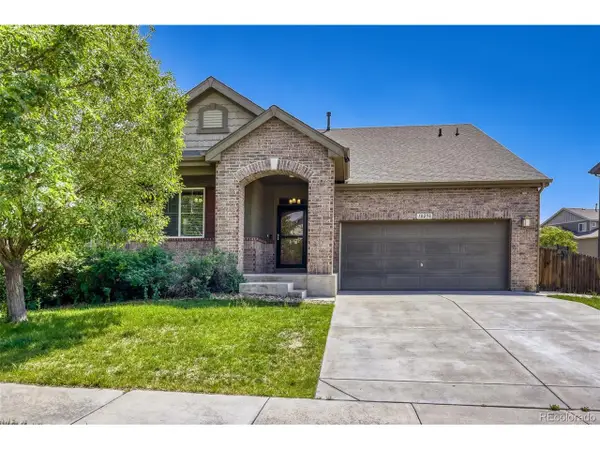 $539,900Active3 beds 3 baths2,765 sq. ft.
10298 Nucla St, Commerce City, CO 80022
MLS# 7321811Listed by: Integrity Realty & Management - New
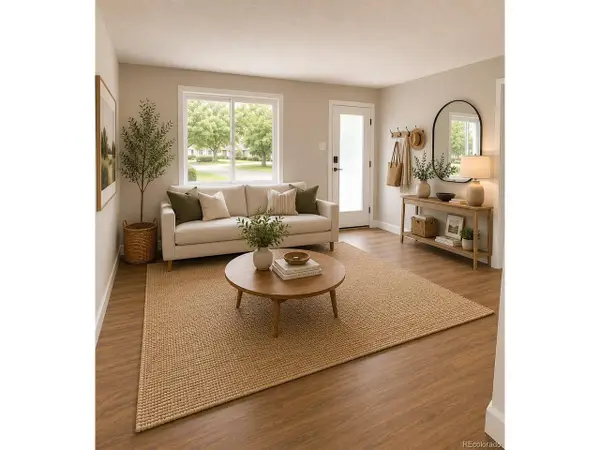 $425,000Active3 beds 3 baths1,104 sq. ft.
6102 Grape Dr, Commerce City, CO 80022
MLS# 4192988Listed by: Compass - Denver - Open Sat, 12 to 2pmNew
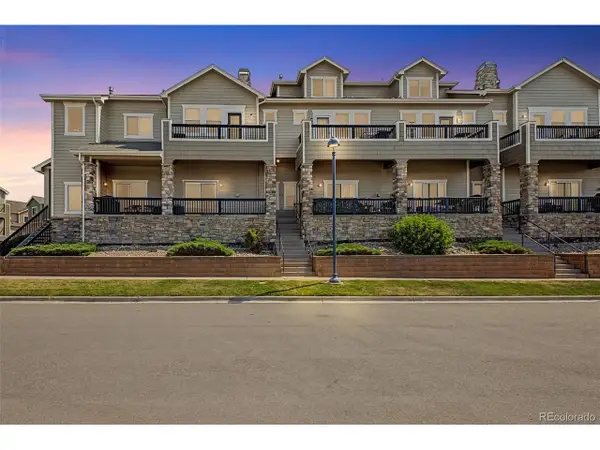 $345,000Active3 beds 3 baths1,749 sq. ft.
11250 Florence St #20F, Commerce City, CO 80640
MLS# 3001692Listed by: eXp Realty, LLC - Open Sun, 11am to 2pmNew
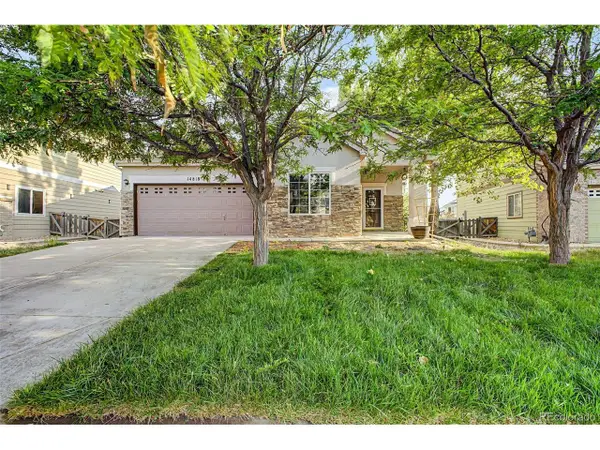 $425,000Active3 beds 2 baths1,325 sq. ft.
14818 E 118th Pl, Brighton, CO 80603
MLS# 7509011Listed by: Keller Williams Advantage Realty LLC - New
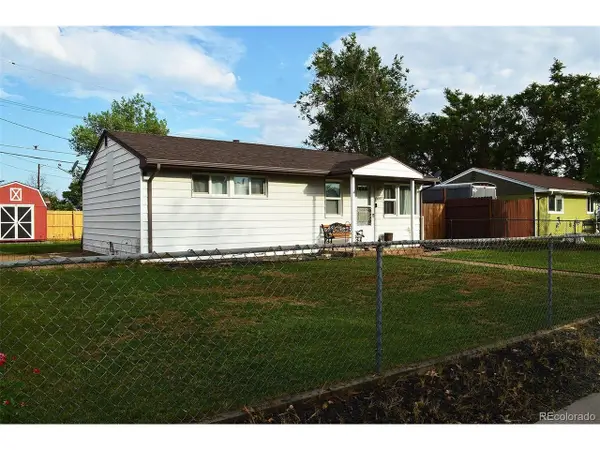 $360,000Active2 beds 1 baths748 sq. ft.
6571 Porter Way, Commerce City, CO 80022
MLS# 2355376Listed by: HomeSmart Realty - New
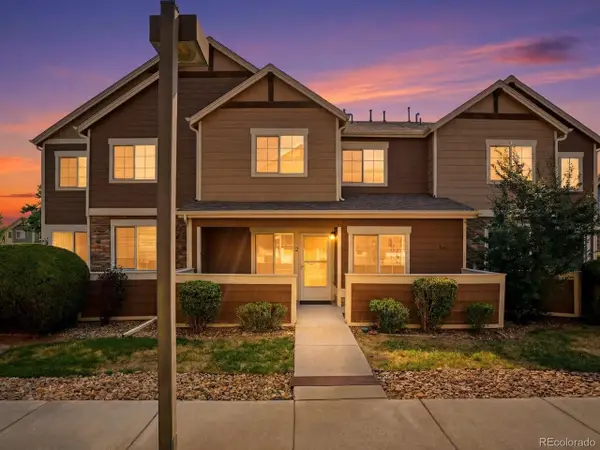 $380,000Active3 beds 2 baths2,328 sq. ft.
15800 E 121st Ave #D2, Brighton, CO 80603
MLS# 5896756Listed by: Amy Ryan Group


Protect your home and budget from life's surprises with an Assurant Home Warranty, backed by a partner that supports you through every step of homeownership. Explore Plans.
©2026 Century 21 Real Estate LLC. All rights reserved. CENTURY 21®, the CENTURY 21 Logo and C21® are service marks owned by Century 21 Real Estate LLC. Century 21 Real Estate LLC fully supports the principles of the Fair Housing Act and the Equal Opportunity Act. Each office is independently owned and operated. Listing information is deemed reliable but not guaranteed accurate.