
11008 Unity, Commerce City, CO 80022
Local realty services provided by:CENTURY 21 Community First
11008 Unity,Commerce City, CO 80022
$585,000
- 5 Beds
- 4 Baths
- 3,408 sq. ft.
- Single family
- Active
Listed by: karen valdez
Office: coldwell banker realty 54
MLS#:7401573
Source:ML
Price summary
- Price:$585,000
- Price per sq. ft.:$171.65
- Monthly HOA dues:$45.67
About this home
BACK ON THE MARKET — WITH A BRAND-NEW ROOF!
Welcome to 11008 Unity Lane in Reunion, where space, comfort, and community come together. A brand-new roof was installed in August 2026, giving the next owner added peace of mind from day one.
This spacious 5-bedroom, 3.5-bath home features soaring ceilings, abundant natural light, and freshly painted main living areas for a bright, updated feel. The open-concept kitchen with stainless steel appliances flows seamlessly into the living and dining spaces, making the home ideal for both everyday living and entertaining. A fully finished basement provides even more flexibility for guests, a home office, fitness area, hobbies, game room, or additional living space.
Step outside to a fenced backyard backing to peaceful open space, complete with raised garden beds, refreshed landscaping, and a sprinkler system. Owned solar panels provide energy efficiency and long-term value, while fresh exterior paint completed in 2025 adds to the home's curb appeal.
Reunion offers an exceptional Colorado lifestyle with LOW HOA DUES that include trash and recycling. Community amenities include two pools, a fitness center, indoor basketball court, pickleball courts, parks, playgrounds, miles of trails, a neighborhood coffee house, and year-round events such as farmers markets, movie nights, food trucks, holiday festivals, and fireworks.
Even better, you're within walking distance of Reunion Elementary, the recreation center, central park, pool, and coffee house, with convenient access to DIA, E-470, Orchard Town Center, shopping, schools, and Rocky Mountain Arsenal National Wildlife Refuge.
New roof. Owned solar. Finished basement. Open-space views. Incredible community amenities. And for additional peace of mind, the Seller will provide the Buyer with a one-year home warranty at closing.
This is more than a house—it's a place to settle in, spread out, and truly feel at home....
Contact an agent
Home facts
- Year built:2017
- Subdivision & Development:Reunion
- Listing ID #:7401573
Rooms and interior
- Bedrooms:5
- Total bathrooms:4
- Full bathrooms:3
- Half bathrooms:1
- Flooring:Carpet, Vinyl
- Bathrooms Description:Five Piece Bath
- Kitchen Description:Dishwasher, Disposal, Kitchen Island, Microwave, Pantry, Self Cleaning Oven
- Basement Description:Finished
- Living area:3,408 sq. ft.
Heating and cooling
- Cooling:Central Air
- Heating:Active Solar, Forced Air
Structure and exterior
- Roof:Composition
- Year built:2017
- Building area:3,408 sq. ft.
- Architectural Style:Contemporary
- Construction Materials:Frame, Vinyl Siding
- Exterior Features:Front Porch, Garden, Patio, Private Yard
- Levels:2 Story
Schools
- High school:Prairie View
- Middle school:Otho Stuart
- Elementary school:Second Creek
Utilities
- Water:Public
- Sewer:Public Sewer
Finances and disclosures
- Price:$585,000
- Price per sq. ft.:$171.65
- Tax amount:$9,032
Features and amenities
- Amenities:Double Pane Windows, Electric Water Heater
Parking
- Garage spaces:2
 Based on information submitted to the MLS GRID as of October 27, 2026 06:03 PM. All data is obtained from various sources and may not have been verified by broker or MLS GRID. Supplied Open House information is subject to change without notice. All information should be independently reviewed and verified for accuracy. Properties may or may not be listed by the office/agent presenting the information.
New listings near 11008 Unity
- Coming Soon
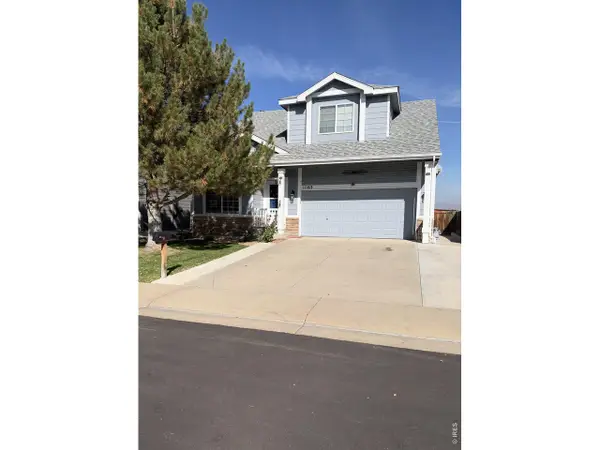 $450,000Coming Soon3 beds 2 baths1,866 sq. ft.
11163 Eagle Creek Cir, Commerce City, CO 80022
MLS# 1071495Listed by: Kentwood Real Estate Boulder Valley - New
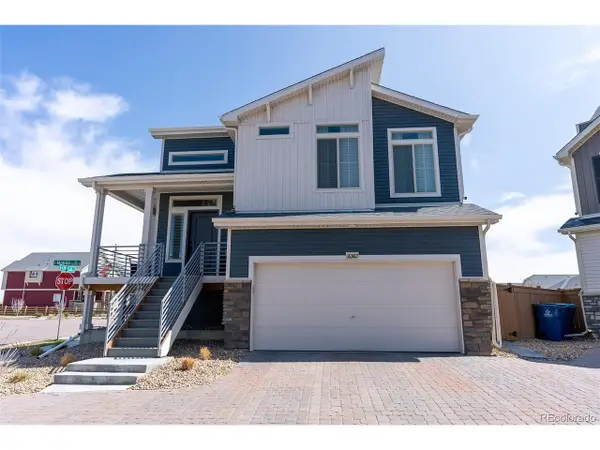 $445,000Active2 beds 2 baths1,354 sq. ft.
16382 E 111th Dr, Commerce City, CO 80022
MLS# 6107553Listed by: Corey Nabors - New
 $599,900Active5 beds 4 baths3,657 sq. ft.
9974 Quintero St, Commerce City, CO 80022
MLS# 6471479Listed by: Khaya Real Estate LLC - New
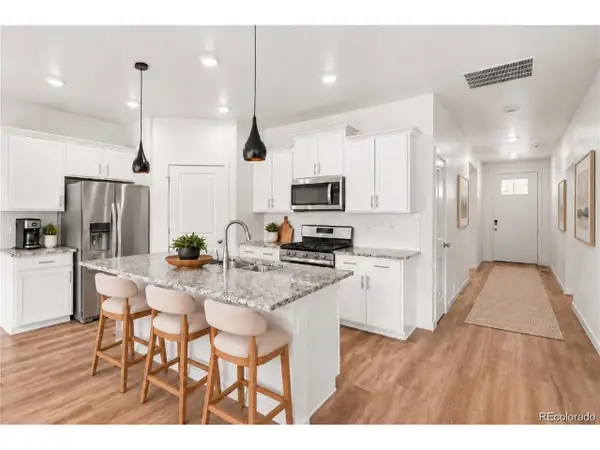 $425,000Active3 beds 2 baths1,495 sq. ft.
9873 Ceylon St, Commerce City, CO 80022
MLS# 2408359Listed by: Keller Williams Realty Northern Colorado - New
 $504,990Active3 beds 3 baths1,497 sq. ft.
19044 E 93rd Dr, Commerce City, CO 80022
MLS# 3250604Listed by: Landmark Residential Brokerage - New
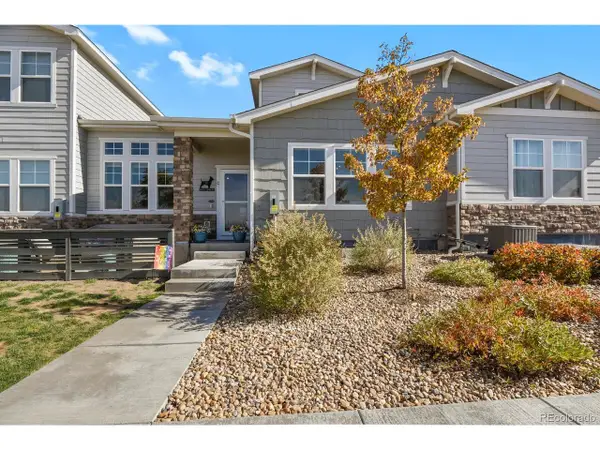 $450,000Active3 beds 3 baths3,178 sq. ft.
15501 E 112th Ave #7C, Commerce City, CO 80022
MLS# 9940343Listed by: HomeSmart Realty - New
 $474,900Active3 beds 3 baths2,826 sq. ft.
15501 E 112th Ave #7A, Commerce City, CO 80022
MLS# 6949974Listed by: eXp Realty, LLC - New
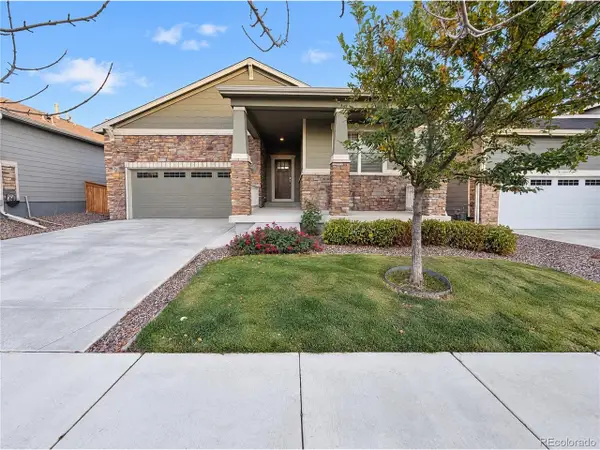 $472,000Active3 beds 2 baths1,738 sq. ft.
9274 Sedalia St, Commerce City, CO 80022
MLS# 2016241Listed by: Opendoor Brokerage LLC - New
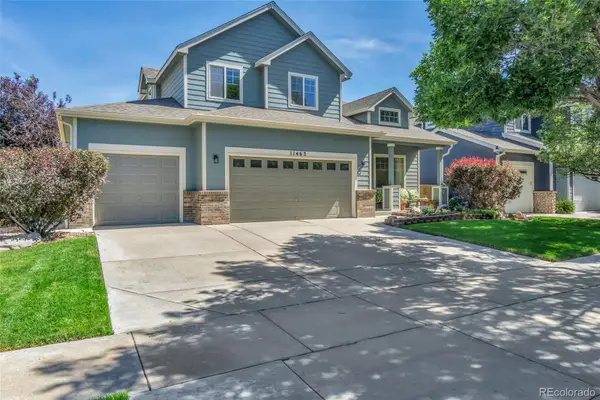 $564,999Active4 beds 3 baths2,182 sq. ft.
11463 E 118th, Commerce City, CO 80640
MLS# 3783068Listed by: COLDWELL BANKER REALTY 24 - New
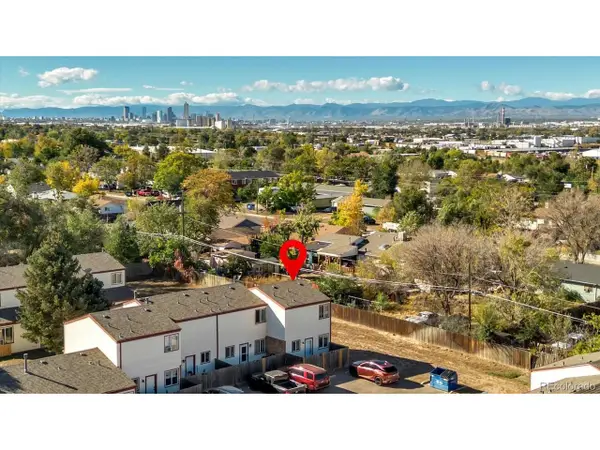 $275,000Active-- beds 1 baths1,048 sq. ft.
7559 Leyden St #104, Commerce City, CO 80022
MLS# 2619036Listed by: Keller Williams Avenues Realty


Protect your home and budget from life's surprises with an Assurant Home Warranty, backed by a partner that supports you through every step of homeownership. Explore Plans.
©2026 Century 21 Real Estate LLC. All rights reserved. CENTURY 21®, the CENTURY 21 Logo and C21® are service marks owned by Century 21 Real Estate LLC. Century 21 Real Estate LLC fully supports the principles of the Fair Housing Act and the Equal Opportunity Act. Each office is independently owned and operated. Listing information is deemed reliable but not guaranteed accurate.