
11292 Kingston St, Commerce City, CO 80640
Local realty services provided by:CENTURY 21 Cornerstone
Upcoming open houses
- Sat, Oct 2409:30 am - 11:00 am
Listed by: kayla jensen, mackenzie marquez
Office: lpt network realty llc8773662216
MLS#:1070948
Source:IRES
Price summary
- Price:$530,000
- Price per sq. ft.:$121.56
- Monthly HOA dues:$39
About this home
Room to live, space to grow, and possibilities around every corner! This spacious River Run ranch offers an impressive 4,360 total square feet, including 2,180 square feet of convenient main-level living. Vaulted ceilings, beautiful hardwood floors, and abundant natural light complement a versatile floor plan with multiple gathering spaces, a cozy fireplace, and a well-appointed kitchen featuring double ovens, a gas range, and generous storage. The main level includes three bedrooms, highlighted by a spacious primary suite with a private five-piece bath. Downstairs, a full basement with an already finished bathroom provides incredible flexibility for future living space, recreation, or hobbies. Enjoy mature landscaping, a fully fenced backyard, a covered front porch, and a three-car tandem garage. Solar panels add energy-saving potential, while NO metro district means one less expense to worry about! With generous square footage, single-level convenience, and room to make it your own, this home delivers an opportunity that's hard to overlook!...
Contact an agent
Home facts
- Year built:2003
- Subdivision & Development:River Run Filing 4
- Listing ID #:1070948
- Added:2 day(s) ago
- Updated:October 23, 2026 at 02:34 PM
Rooms and interior
- Bedrooms:3
- Total bathrooms:3
- Full bathrooms:2
- Kitchen Description:Dishwasher, Disposal, Double Oven, Gas Range, Refrigerator, Self Cleaning Oven
- Basement Description:Full
- Living area:4,360 sq. ft.
Heating and cooling
- Cooling:Central Air
- Heating:Forced Air
Structure and exterior
- Roof:Composition
- Year built:2003
- Building area:4,360 sq. ft.
- Lot area:0.19 Acres
- Construction Materials:Frame
- Levels:One
Schools
- High school:Prairie View
- Middle school:Prairie View
- Elementary school:Thimmig
Utilities
- Water:Public
Finances and disclosures
- Price:$530,000
- Price per sq. ft.:$121.56
- Tax amount:$4,319
Features and amenities
- Appliances:Dishwasher, Disposal, Double Oven, Fire Alarm, Gas Range, Refrigerator, Self Cleaning Oven
Parking
- Garage spaces:3
New listings near 11292 Kingston St
- Coming Soon
 $715,000Coming Soon5 beds 4 baths5,071 sq. ft.
17048 E 106th Way, Commerce City, CO 80022
MLS# 4105026Listed by: 5281 Exclusive Homes Realty - Coming Soon
 $359,900Coming Soon3 beds 3 baths1,829 sq. ft.
11250 Florence St #5-5A, Commerce City, CO 80640
MLS# 7063594Listed by: The Park Real Estate Group - Coming SoonOpen Fri, 12 to 4pm
 $529,000Coming Soon3 beds 3 baths2,898 sq. ft.
10021 Truckee St, Commerce City, CO 80022
MLS# 2488209Listed by: EXIT Realty DTC, Cherry Creek, Pikes Peak. - New
 $500,000Active5 beds 4 baths2,366 sq. ft.
11411 Ironton St, Commerce City, CO 80640
MLS# 3052230Listed by: Dream Real Estate - New
 $484,900Active4 beds 2 baths1,890 sq. ft.
6891 Jasmine St, Commerce City, CO 80022
MLS# 7653808Listed by: Metropolitan Denver RE Brokerage - New
 $749,900Active5 beds 4 baths4,706 sq. ft.
11722 Joplin St, Commerce City, CO 80022
MLS# 9547087Listed by: RE/MAX Professionals - New
 $399,900Active3 beds 2 baths1,168 sq. ft.
7920 Monaco St, Commerce City, CO 80022
MLS# 8451540Listed by: Brokers Guild Homes - New
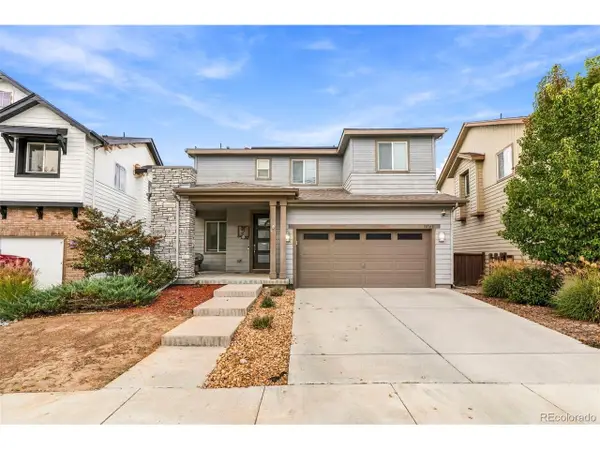 $440,000Active4 beds 3 baths2,375 sq. ft.
11061 Richfield Cir, Commerce City, CO 80022
MLS# 9225012Listed by: LPT Realty - New
 $489,000Active3 beds 3 baths2,892 sq. ft.
13928 E 106th Pl, Commerce City, CO 80022
MLS# 3543297Listed by: What's Next-Realty - New
 $400,000Active2 beds 1 baths1,032 sq. ft.
6160 E 65th Ave, Commerce City, CO 80022
MLS# 6726925Listed by: RE/MAX of Cherry Creek


Protect your home and budget from life's surprises with an Assurant Home Warranty, backed by a partner that supports you through every step of homeownership. Explore Plans.
©2026 Century 21 Real Estate LLC. All rights reserved. CENTURY 21®, the CENTURY 21 Logo and C21® are service marks owned by Century 21 Real Estate LLC. Century 21 Real Estate LLC fully supports the principles of the Fair Housing Act and the Equal Opportunity Act. Each office is independently owned and operated. Listing information is deemed reliable but not guaranteed accurate.