
11959 Riverstone Circle #C, Commerce City, CO 80640
Local realty services provided by:CENTURY 21 Bear Facts Realty
11959 Riverstone Circle #C,Commerce City, CO 80640
$355,000
- 3 Beds
- 3 Baths
- 1,831 sq. ft.
- Condominium
- Active
Listed by: anabel tellez
Office: compass-denver
MLS#:IR1064304
Source:ML
Price summary
- Price:$355,000
- Price per sq. ft.:$193.88
- Monthly HOA dues:$405
About this home
Home is off market it is being rented at the time.
Contact an agent
Home facts
- Year built:2008
- Listing ID #:IR1064304
Rooms and interior
- Bedrooms:3
- Total bathrooms:3
- Full bathrooms:2
- Half bathrooms:1
- Flooring:Wood
- Kitchen Description:Dishwasher, Disposal, Eat-in Kitchen, Microwave, Pantry, Refrigerator
- Basement:Yes
- Living area:1,831 sq. ft.
Heating and cooling
- Cooling:Ceiling Fan(s), Central Air
- Heating:Forced Air, Hot Water
- Central air:Yes
Structure and exterior
- Roof:Composition
- Year built:2008
- Building area:1,831 sq. ft.
- Lot area:0.06 Acres
- Lot Features:Level
- Architectural Style:A-Frame
- Construction Materials:Frame
- Levels:2 Story
Schools
- High school:Brighton
- Middle school:Prairie View
- Elementary school:Other
Utilities
- Water:Public
- Sewer:Public Sewer
Finances and disclosures
- Price:$355,000
- Price per sq. ft.:$193.88
- Tax amount:$4,067 (2025)
Features and amenities
- Laundry features:Dryer, In Unit, Washer
- Amenities:Fire Alarm, Smoke Detector(s), Window Coverings
Parking
- Total parking spaces:1
- Garage:Yes
- Garage spaces:1
 Based on information submitted to the MLS GRID as of July 23, 2026 02:47 AM. All data is obtained from various sources and may not have been verified by broker or MLS GRID. Supplied Open House information is subject to change without notice. All information should be independently reviewed and verified for accuracy. Properties may or may not be listed by the office/agent presenting the information. ML Member Broker: Juan L. Sanchez
New listings near 11959 Riverstone Circle #C
- Open Sat, 10am to 12pmNew
 $460,000Active3 beds 3 baths2,248 sq. ft.
10850 Richfield Cir, Commerce City, CO 80022
MLS# 3633968Listed by: Compass - Denver - New
 $600,000Active5 beds 3 baths3,164 sq. ft.
9828 Olathe St, Commerce City, CO 80022
MLS# 4949853Listed by: Real Broker, LLC DBA Real - New
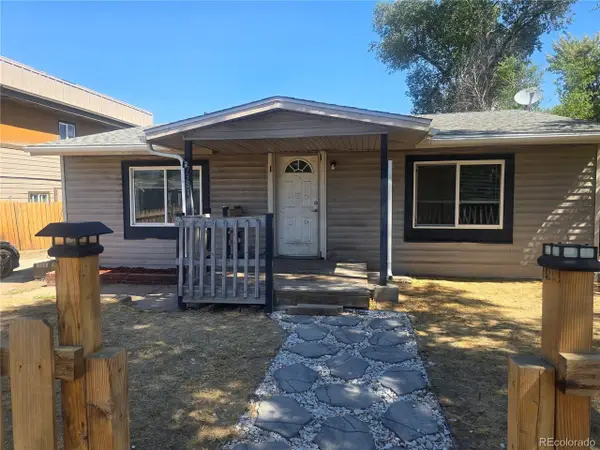 $290,000Active3 beds 2 baths1,180 sq. ft.
7381 E 82nd Pl, Commerce City, CO 80022
MLS# 1626270Listed by: HomeSmart Realty - New
 $760,000Active3 beds 3 baths4,847 sq. ft.
15973 E 114th Ct, Commerce City, CO 80022
MLS# 6884632Listed by: Look Real Estate Group - New
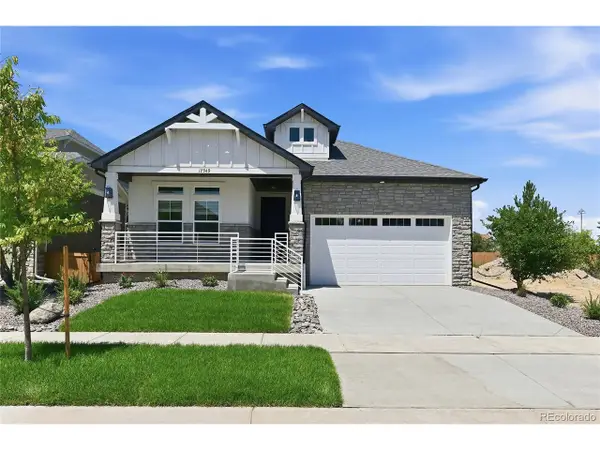 $595,000Active2 beds 2 baths3,662 sq. ft.
17549 E 103rd Dr, Commerce City, CO 80022
MLS# 5803418Listed by: Keller Williams DTC - New
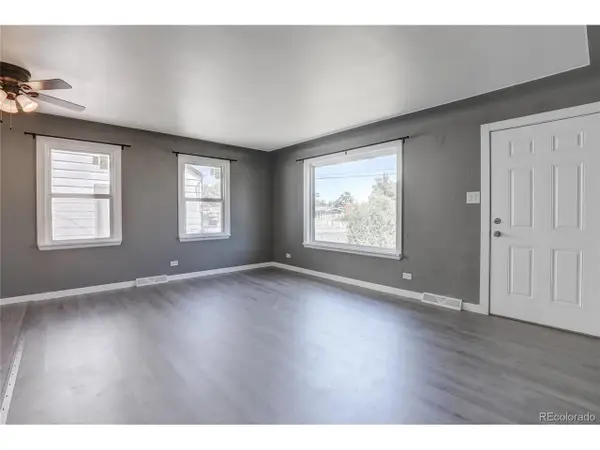 $370,000Active3 beds 2 baths1,180 sq. ft.
6510 E 74th Pl, Commerce City, CO 80022
MLS# 6837685Listed by: RE/MAX Professionals - New
 $659,000Active-- beds -- baths4,224 sq. ft.
10790 Unity Pkwy, Commerce City, CO 80022
MLS# 3946363Listed by: Highland Realty & Management Inc - Open Sat, 11am to 1pmNew
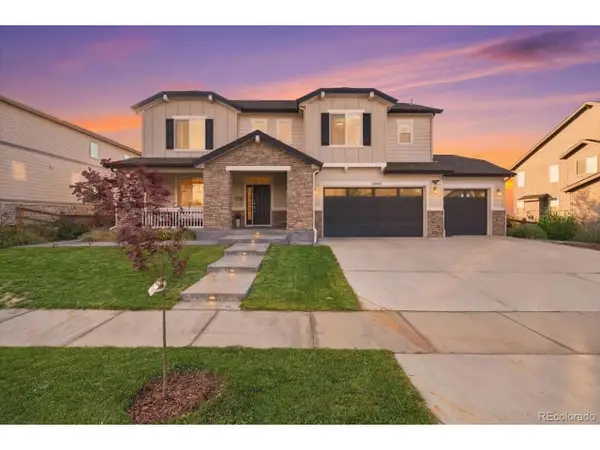 $830,000Active5 beds 4 baths4,200 sq. ft.
16601 Buffalo Run Dr, Commerce City, CO 80022
MLS# 1906748Listed by: Kentwood Boulder Valley - New
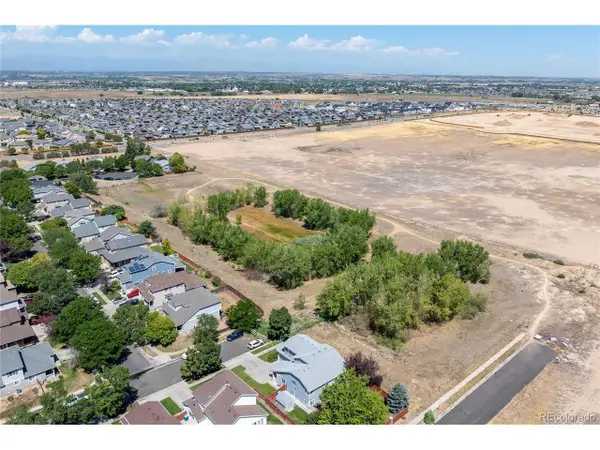 $32,500Active0.16 Acres
13974 E 107th Pl, Commerce City, CO 80022
MLS# 2711540Listed by: Compass - Denver - New
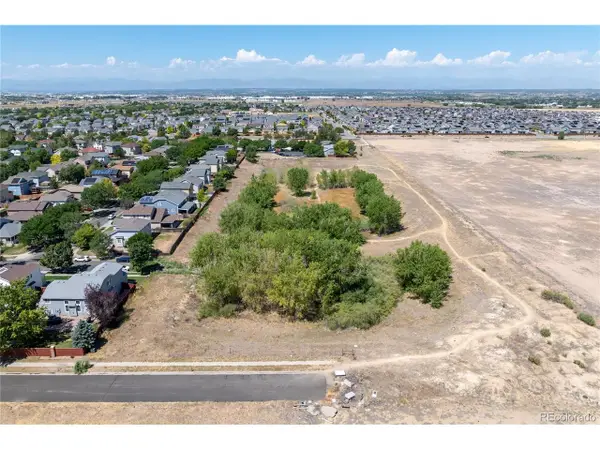 $32,500Active0.21 Acres
13994 E 107th Pl, Commerce City, CO 80022
MLS# 3565875Listed by: Compass - Denver


Protect your home and budget from life's surprises with an Assurant Home Warranty, backed by a partner that supports you through every step of homeownership. Explore Plans.
©2026 Century 21 Real Estate LLC. All rights reserved. CENTURY 21®, the CENTURY 21 Logo and C21® are service marks owned by Century 21 Real Estate LLC. Century 21 Real Estate LLC fully supports the principles of the Fair Housing Act and the Equal Opportunity Act. Each office is independently owned and operated. Listing information is deemed reliable but not guaranteed accurate.