
15973 E 114th Ct, Commerce City, CO 80022
Local realty services provided by:CENTURY 21 CapRock Real Estate
15973 E 114th Ct,Commerce City, CO 80022
$760,000
- 3 Beds
- 3 Baths
- 4,847 sq. ft.
- Single family
- Active
Listed by: wes peterson
Office: look real estate group720-773-1937
MLS#:6884632
Source:IRES
Price summary
- Price:$760,000
- Price per sq. ft.:$156.8
- Monthly HOA dues:$30
About this home
Situated on an oversized cul-de-sac homesite in the Buffalo Run golf course community, this stunning Lokal Builders - Walter floorplan blends thoughtful design with upscale finishes and exceptional indoor-outdoor living. A spacious backyard with an expansive patio provides the perfect setting for entertaining, relaxing, or enjoying Colorado's beautiful weather. Inside, the open-concept floorplan is enhanced by a dramatic 12-foot ceiling in the great room, where a fireplace creates a warm and inviting focal point. A private study with French doors and a versatile flex room with stylish barn doors that leeds to the backyard. The gourmet kitchen is designed to impress with rich Maple Truffle cabinetry, a large center island, granite countertops, and an upgraded stainless steel appliance package featuring double ovens, a 5-burner gas cooktop, and a refrigerator. Extensive laminate flooring throughout the main living areas, upgraded tile, oil-rubbed bronze fixtures, designer lighting, and an upgraded paint package add elegance throughout the home. The thoughtfully designed primary suite is privately located away from the secondary bedrooms, creating a peaceful retreat complete with a luxurious five-piece bath. Two additional bedrooms share a convenient Jack-and-Jill bathroom, offering both privacy and functionality for family or guests. A 3-car garage gives plenty of room for your vehicles and toys. Ideally located with quick access to I-76, E-470, and Denver International Airport, this exceptional home combines modern luxury, flexible living spaces, and an unbeatable location in a quiet, sought-after community....
Contact an agent
Home facts
- Year built:2019
- Listing ID #:6884632
- Added:4 day(s) ago
- Updated:July 26, 2026 at 02:29 PM
Rooms and interior
- Bedrooms:3
- Total bathrooms:3
- Full bathrooms:2
- Half bathrooms:1
- Dining Description:Eat-in Kitchen
- Bathrooms Description:Jack & Jill Bathroom
- Kitchen Description:Dishwasher, Disposal, Double Oven, Kitchen Island, Microwave, Refrigerator
- Basement Description:Slab, Sump Pump, Unfinished
- Living area:4,847 sq. ft.
Heating and cooling
- Cooling:Ceiling Fan(s), Central Air
- Heating:Forced Air
Structure and exterior
- Roof:Fiberglass
- Year built:2019
- Building area:4,847 sq. ft.
- Lot area:0.33 Acres
- Lot Features:Cul-De-Sac, Gutters, House Faces West, Paved
- Architectural Style:Contemporary
- Construction Materials:Frame
- Exterior Features:Patio
- Levels:One
Schools
- High school:Prairie View
- Middle school:Prairie View
- Elementary school:Reunion
Utilities
- Water:City
- Sewer:Public Sewer
Finances and disclosures
- Price:$760,000
- Price per sq. ft.:$156.8
- Tax amount:$7,602
Features and amenities
- Appliances:Dishwasher, Disposal, Double Oven, Dryer, Microwave, Refrigerator, Washer
- Laundry features:Dryer, Washer
- Amenities:Eat-in Kitchen, Jack & Jill Bathroom, Kitchen Island, Open Floorplan, Walk-In Closet(s)
Parking
- Garage spaces:3
New listings near 15973 E 114th Ct
- New
 $579,000Active4 beds 4 baths2,868 sq. ft.
16441 E 111th Dr, Commerce City, CO 80022
MLS# 1893755Listed by: HomeSmart - New
 $664,900Active4 beds 4 baths4,375 sq. ft.
11511 Chambers Dr, Commerce City, CO 80022
MLS# 5061220Listed by: eXp Realty, LLC - New
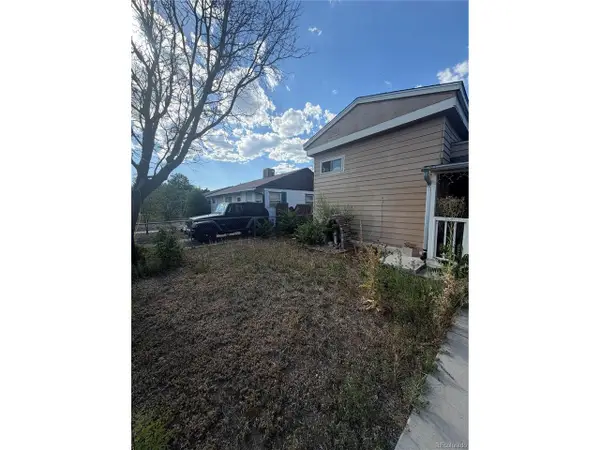 $375,000Active4 beds 2 baths1,060 sq. ft.
4221 E 69th Pl, Commerce City, CO 80022
MLS# 5976595Listed by: Casablanca Realty Homes, LLC - New
 $524,000Active5 beds 3 baths3,929 sq. ft.
15372 E 100th Court, Commerce City, CO 80022
MLS# 3516434Listed by: REALTY ONE GROUP PREMIER COLORADO
- New
 $485,000Active3 beds 2 baths1,442 sq. ft.
18953 E 97th Ave, Commerce City, CO 80022
MLS# 4122723Listed by: eXp Realty, LLC - New
 $605,000Active4 beds 3 baths3,461 sq. ft.
10244 Ursula Ct, Commerce City, CO 80022
MLS# 9723472Listed by: RE/MAX Real Estate Group Inc - New
 $425,000Active5 beds 4 baths2,928 sq. ft.
11373 Oakland Dr, Henderson, CO 80640
MLS# 6349112Listed by: HomeSmart Realty - New
 $560,000Active3 beds 3 baths3,320 sq. ft.
12921 E 108th Way, Commerce City, CO 80022
MLS# 9851698Listed by: Megastar Realty - New
 $649,900Active5 beds 4 baths3,320 sq. ft.
10769 Troy St, Commerce City, CO 80022
MLS# 3812847Listed by: Brokers Guild Homes - New
 $515,000Active3 beds 4 baths2,210 sq. ft.
10231 Yampa Court, Commerce City, CO 80022
MLS# 5578683Listed by: KELLER WILLIAMS REALTY DOWNTOWN LLC


Protect your home and budget from life's surprises with an Assurant Home Warranty, backed by a partner that supports you through every step of homeownership. Explore Plans.
©2026 Century 21 Real Estate LLC. All rights reserved. CENTURY 21®, the CENTURY 21 Logo and C21® are service marks owned by Century 21 Real Estate LLC. Century 21 Real Estate LLC fully supports the principles of the Fair Housing Act and the Equal Opportunity Act. Each office is independently owned and operated. Listing information is deemed reliable but not guaranteed accurate.