
15501 E 112th Ave #33A, Commerce City, CO 80022
Local realty services provided by:CENTURY 21 CapRock Real Estate
15501 E 112th Ave #33A,Commerce City, CO 80022
$415,000
- 3 Beds
- 3 Baths
- 2,718 sq. ft.
- Condominium
- Active
Listed by: venus howard
Office: real broker, llc dba real720-807-2890
MLS#:5408953
Source:IRES
Price summary
- Price:$415,000
- Price per sq. ft.:$152.69
- Monthly HOA dues:$497
About this home
Main-floor living, an expansive finished basement, and one of the few privately fenced patios in the community this ranch-style townhome offers a lot more space than you might expect.
The main level is open and bright, with tall ceilings and a three-sided fireplace connecting the living and dining spaces. The kitchen features granite countertops, generous cabinetry and plenty of prep and storage space. Fresh interior paint gives the home a clean, move-in-ready feel.
Two bedrooms are located on the main floor, including the primary suite with a walk-in closet and a large walk in shower. A second full bath and main-floor laundry make everyday living easy without needing to head downstairs.
But downstairs is where this home really surprises.
The expansive finished basement creates an entirely separate living and entertaining space, complete with a wet bar, third bedroom and full bath. There's room for movie nights, game days, guests, hobbies or a home gym plus plenty of storage for everything you don't want taking over the garage.
Outside, the private patio is enclosed with an iron fence, a feature found on only a handful of homes in the community. And while the home doesn't directly front the course, Buffalo Run Golf Course is just one building away.
Low-maintenance living, three bedrooms, three full baths and flexible finished space on two levels without giving up the storage and outdoor space that make a home truly livable....
Contact an agent
Home facts
- Year built:2004
- Subdivision & Development:The Greens at Buffalo Run
- Listing ID #:5408953
- Added:1 day(s) ago
- Updated:September 20, 2026 at 02:26 PM
Rooms and interior
- Bedrooms:3
- Total bathrooms:3
- Full bathrooms:2
- Kitchen Description:Dishwasher, Disposal, Freezer, Microwave, Refrigerator
- Basement Description:Partially Finished
- Living area:2,718 sq. ft.
Heating and cooling
- Cooling:Ceiling Fan(s), Central Air
- Heating:Radiant
Structure and exterior
- Roof:Composition
- Year built:2004
- Building area:2,718 sq. ft.
- Lot area:0.09 Acres
- Lot Features:Golf Course Neighborhood
- Architectural Style:In-Law Area, Patio Home
- Construction Materials:Stucco
- Exterior Features:Patio
- Levels:One
Schools
- High school:Prairie View
- Middle school:Prairie View
- Elementary school:Turnberry
Utilities
- Water:City
- Sewer:Public Sewer
Finances and disclosures
- Price:$415,000
- Price per sq. ft.:$152.69
- Tax amount:$5,167
Features and amenities
- Appliances:Dishwasher, Disposal, Dryer, Fire Alarm, Freezer, Microwave, Refrigerator, Washer
- Laundry features:Dryer, Washer
- Amenities:Central Vacuum, Open Floorplan, Walk-In Closet(s), Wet Bar
Parking
- Garage spaces:2
New listings near 15501 E 112th Ave #33A
- New
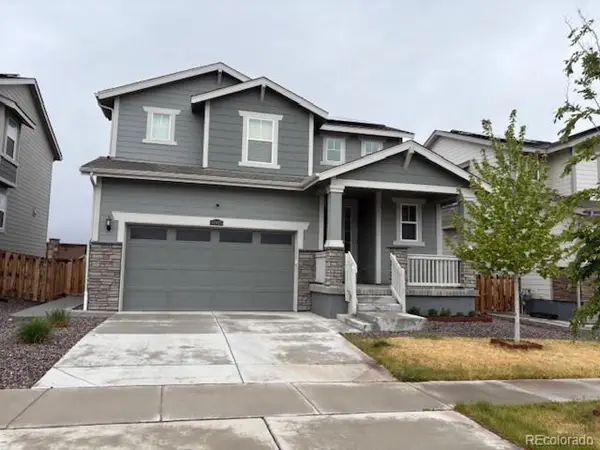 $500,000Active3 beds 3 baths2,927 sq. ft.
11005 Ursula St, Commerce City, CO 80022
MLS# 3170520Listed by: Dubrova and Associate LLC - New
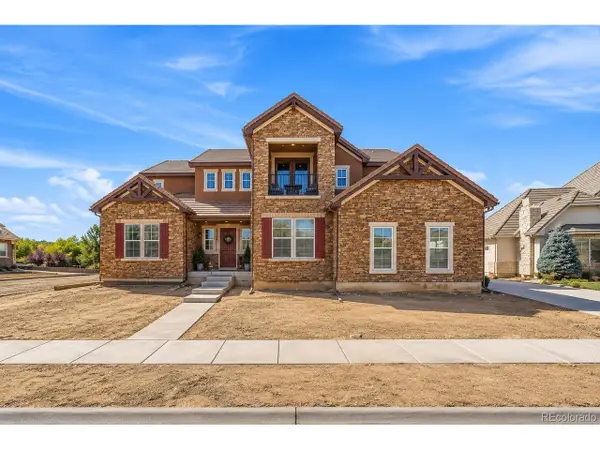 $1,200,000Active7 beds 5 baths6,882 sq. ft.
15570 Fairway Dr, Commerce City, CO 80022
MLS# 2347387Listed by: Gala Group, LLC - New
 $279,900Active2 beds 2 baths1,020 sq. ft.
6320 E 63rd Ave, Commerce City, CO 80022
MLS# 4934706Listed by: HomeSmart - New
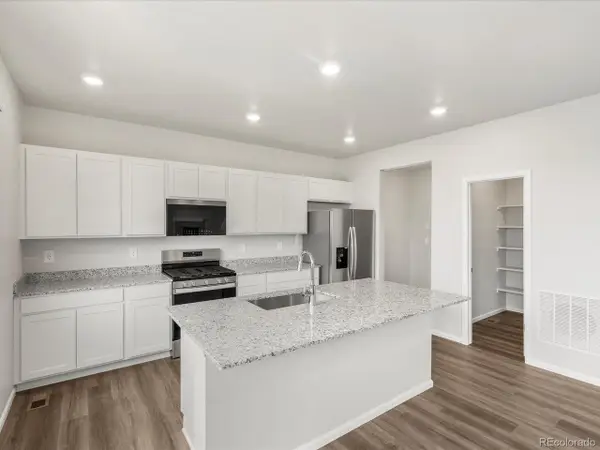 $607,990Active4 beds 3 baths3,513 sq. ft.
17426 E 89th Ave, Commerce City, CO 80022
MLS# 5509172Listed by: Kerrie A. Young (Independent) - New
 $299,900Active0.28 Acres
6322 Ivanhoe St, Commerce City, CO 80022
MLS# 6697471Listed by: Keller Williams Preferred Realty - New
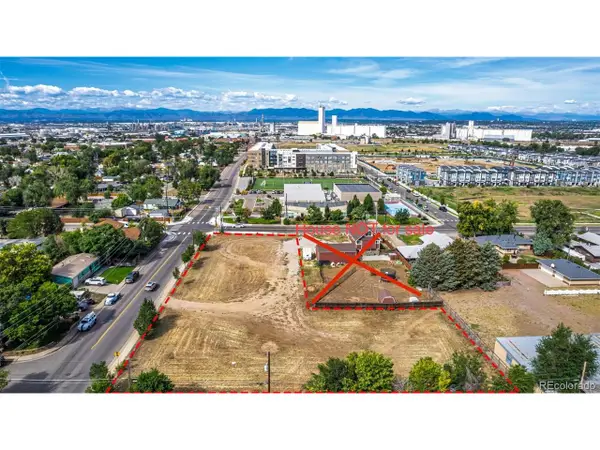 $650,000Active0.98 Acres
5651 E 62nd Ave, Commerce City, CO 80022
MLS# 9200362Listed by: HomeSmart - New
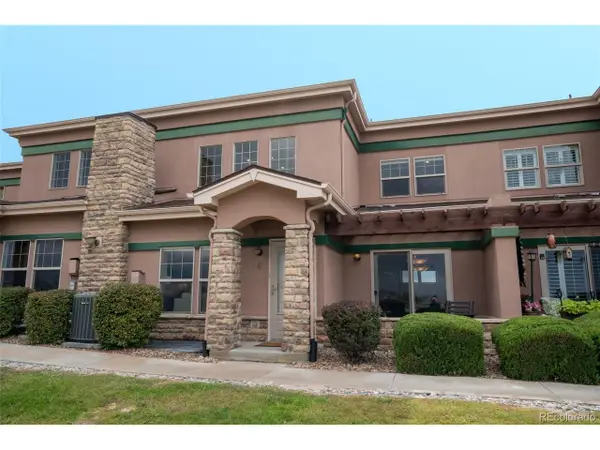 $450,000Active3 beds 4 baths2,581 sq. ft.
15501 E 112th Ave #34C, Commerce City, CO 80022
MLS# 9843220Listed by: iGo Realty - New
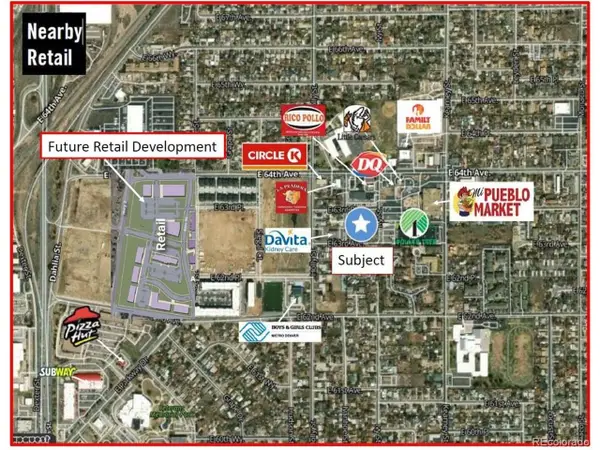 $299,900Active0.23 Acres
6302 Ivanhoe St, Commerce City, CO 80022
MLS# 8384538Listed by: Keller Williams Preferred Realty - New
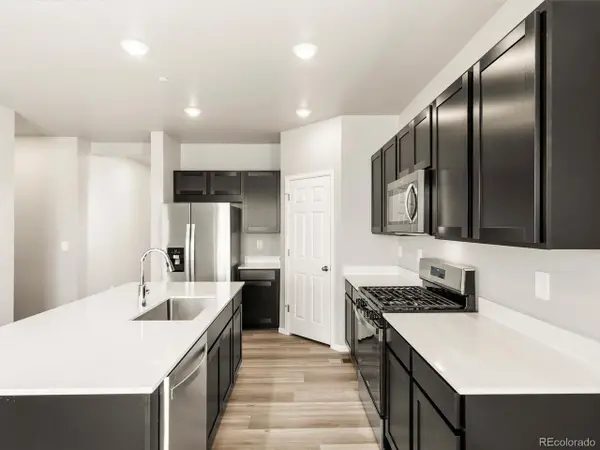 $589,540Active3 beds 3 baths3,316 sq. ft.
9205 Sedalia St, Commerce City, CO 80022
MLS# 9191276Listed by: Kerrie A. Young (Independent)


Protect your home and budget from life's surprises with an Assurant Home Warranty, backed by a partner that supports you through every step of homeownership. Explore Plans.
©2026 Century 21 Real Estate LLC. All rights reserved. CENTURY 21®, the CENTURY 21 Logo and C21® are service marks owned by Century 21 Real Estate LLC. Century 21 Real Estate LLC fully supports the principles of the Fair Housing Act and the Equal Opportunity Act. Each office is independently owned and operated. Listing information is deemed reliable but not guaranteed accurate.