
15812 E 98th Pl, Commerce City, CO 80022
Local realty services provided by:CENTURY 21 CapRock Real Estate
15812 E 98th Pl,Commerce City, CO 80022
$499,900
- 4 Beds
- 3 Baths
- 2,725 sq. ft.
- Single family
- Active
Listed by: angela janine vigil
Office: above & beyond real estate303-255-8580
MLS#:6935685
Source:IRES
Price summary
- Price:$499,900
- Price per sq. ft.:$183.45
- Monthly HOA dues:$28
About this home
Welcome to this spacious single-family home located at 15812 E 98th Place, Commerce City, CO 80022, in the desirable Frontera Village community. Built in 2003, this home offers approximately 2,132 finished square feet with 4 bedrooms, 2.5 bathrooms, an attached garage, and sits on a 7,800-square-foot corner lot within School District 27-J.
The interior has been completely painted, including the cabinets and doors, giving the home a fresh, updated look and providing a clean canvas for its next owner. All electrical systems are working properly. The furnace is less than 15 years old, and the water heater was recently installed in 2025.
The home also includes an unfinished 593-square-foot basement that has already been drywalled to create a separate room and features a bathroom rough-in and designated laundry area, providing an excellent opportunity to expand the living space and add value.
The sprinkler system is working, and the lawn is currently being watered and maintained.
With its functional floor plan, generous living space, freshly painted interior, newer water heater, working electrical, functioning sprinkler system, and unfinished basement with expansion potential, this home offers exceptional value and plenty of possibilities.
Seller is offering a $5,000 seller concession for flooring. Bring all offers! The seller is highly motivated and ready to work with buyers to help make this home their own....
Contact an agent
Home facts
- Year built:2003
- Subdivision & Development:Fronterra Village
- Listing ID #:6935685
- Added:64 day(s) ago
- Updated:September 10, 2026 at 02:32 PM
Rooms and interior
- Bedrooms:4
- Total bathrooms:3
- Full bathrooms:2
- Kitchen Description:Dishwasher, Disposal, Microwave, Refrigerator
- Basement Description:Partial, Unfinished
- Living area:2,725 sq. ft.
Heating and cooling
- Cooling:Central Air
- Heating:Forced Air
Structure and exterior
- Roof:Composition
- Year built:2003
- Building area:2,725 sq. ft.
- Lot area:0.18 Acres
- Lot Features:Corner Lot, Gutters, House Faces West
- Construction Materials:Frame
- Exterior Features:Patio
- Levels:2 Story
Schools
- High school:Prairie View
- Middle school:Otho Stuart
- Elementary school:Second Creek
Utilities
- Water:City
- Sewer:Public Sewer
Finances and disclosures
- Price:$499,900
- Price per sq. ft.:$183.45
- Tax amount:$4,912
Features and amenities
- Appliances:Dishwasher, Disposal, Fire Alarm, Microwave, Refrigerator
Parking
- Garage spaces:2
New listings near 15812 E 98th Pl
- Coming Soon
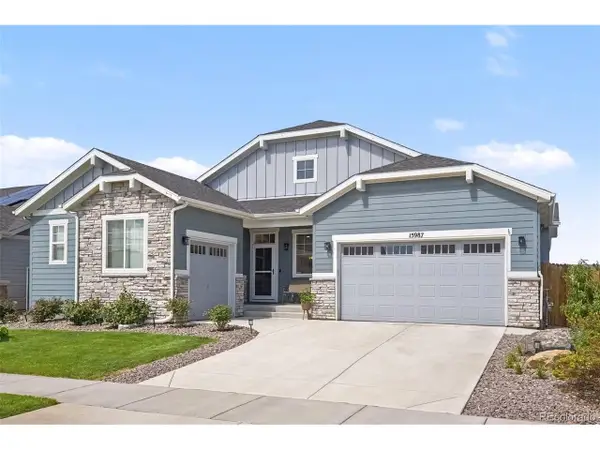 $699,999Coming Soon3 beds 3 baths4,455 sq. ft.
15987 E 115th Pl, Commerce City, CO 80022
MLS# 7313843Listed by: Keller Williams Preferred Realty - Coming Soon
 $540,000Coming Soon3 beds 3 baths3,182 sq. ft.
11712 Lewiston St, Commerce City, CO 80022
MLS# 9924455Listed by: LoKation Real Estate - Coming Soon
 $540,000Coming Soon4 beds 3 baths2,630 sq. ft.
11504 Oswego St, Commerce City, CO 80640
MLS# 8862160Listed by: Opening Doors in Colorado - New
 $625,000Active4 beds 4 baths5,410 sq. ft.
11861 Joplin Ct, Commerce City, CO 80022
MLS# 6095539Listed by: Megastar Realty - New
 $500,000Active5 beds 2 baths2,267 sq. ft.
6780 Kearney St, Commerce City, CO 80022
MLS# 5969105Listed by: Madison & Company Properties - New
 $475,000Active4 beds 2 baths1,760 sq. ft.
6751 E 72nd Pl #I & J, Commerce City, CO 80022
MLS# 7657948Listed by: Marcus & Millichap Real Estate Investment Services of Atlanta, Inc. - New
 $599,000Active5 beds 3 baths3,960 sq. ft.
17908 E 108th Pl, Commerce City, CO 80022
MLS# 6512370Listed by: RE/MAX Professionals - New
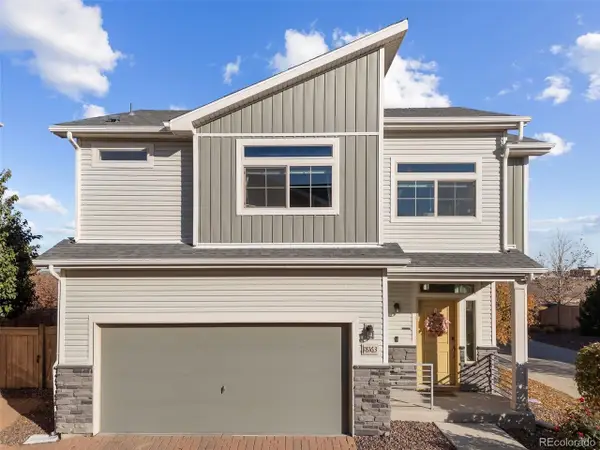 $439,000Active3 beds 3 baths1,507 sq. ft.
18163 E 104th Way, Commerce City, CO 80022
MLS# 9632314Listed by: eXp Realty, LLC - Open Sun, 12 to 2pmNew
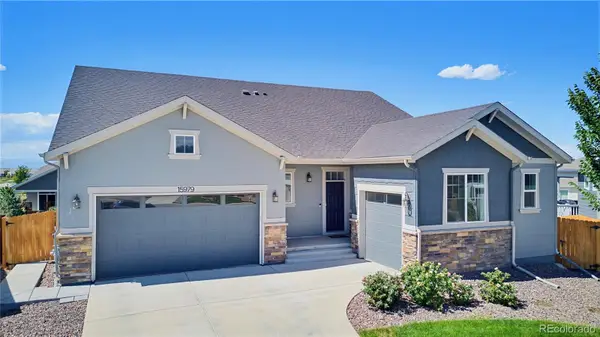 $769,900Active4 beds 4 baths4,455 sq. ft.
15979 E 113th Court, Commerce City, CO 80022
MLS# 2159558Listed by: COLDWELL BANKER REALTY 56
- New
 $579,900Active4 beds 3 baths2,864 sq. ft.
15744 E 107th Pl, Commerce City, CO 80022
MLS# 6522256Listed by: Keller Williams Realty Downtown LLC


Protect your home and budget from life's surprises with an Assurant Home Warranty, backed by a partner that supports you through every step of homeownership. Explore Plans.
©2026 Century 21 Real Estate LLC. All rights reserved. CENTURY 21®, the CENTURY 21 Logo and C21® are service marks owned by Century 21 Real Estate LLC. Century 21 Real Estate LLC fully supports the principles of the Fair Housing Act and the Equal Opportunity Act. Each office is independently owned and operated. Listing information is deemed reliable but not guaranteed accurate.