
16047 E 97th Place, Commerce City, CO 80022
Local realty services provided by:CENTURY 21 Signature Realty
16047 E 97th Place,Commerce City, CO 80022
$505,000
- 4 Beds
- 3 Baths
- - sq. ft.
- Single family
- Sold
Listed by: lance fleming
Office: market and main realty
MLS#:6803715
Source:ML
Sorry, we are unable to map this address
Price summary
- Price:$505,000
- Monthly HOA dues:$42
About this home
Welcome to 16047 E. 97th Place. This standout home is nestled in Fronterra Village. The main level utilizes an open floorplan with excellent flow, while enjoying great natural light from the oversized windows. Wood-style laminate flooring grounds the family room, which is anchored by a gas fireplace and a craftsman staircase. The kitchen provides a seamless workspace. Featuring seamless quartz countertops, crisp white cabinetry, and smart under-cabinet lighting adding striking color to the tile backsplash or extra lighting throughout the countertops. Premium stainless steel appliances include a double oven and a 5-burner gas range. A private, formal dining area sits adjacent to the kitchen. And the breakfast nook offers direct access to the back deck.
The upper level organizes all four bedrooms for maximum convenience. The expansive primary suite is positioned at the rear of the home to ensure quiet privacy. This space includes vaulted ceilings, custom blinds, and a walk-in closet. The attached 5-piece bathroom provides comfort an convenience with a jetted tub, a multi-head shower, and separate sinks.
The 1,068 square foot unfinished basement offers a clean, open layout for immediate storage or future equity generation, and from for expansion with rough-ins for a future bathroom, wet bar, or kitchen area if desired.
The exterior of the home is heavily shaded by large, mature trees that provide natural cooling and privacy. The backyard features a raised wood deck and an adjoining patio for outdoor seating. The oversized 2-car garage is fully finished. It includes the ability to charge EV vehicles, a dedicated workbench space, and built-in storage.
This location supports a highly active lifestyle. You are located just two blocks from local parks. Second Creek Elementary and Otho Stuart Middle School are a short walk away. A brand new Rocky Vista High School is slated to open nearby in 2027....
Contact an agent
Home facts
- Year built:2003
- Subdivision & Development:Fronterra Village
- Listing ID #:6803715
Rooms and interior
- Bedrooms:4
- Total bathrooms:3
- Full bathrooms:2
- Half bathrooms:1
- Flooring:Carpet, Laminate, Tile
- Bathrooms Description:Five Piece Bath
- Kitchen Description:Dishwasher, Disposal, Double Oven, Microwave, Pantry, Range, Refrigerator
- Basement:Yes
- Basement Description:Unfinished
Heating and cooling
- Cooling:Central Air
- Heating:Forced Air, Natural Gas
- Central air:Yes
Structure and exterior
- Roof:Shingle
- Year built:2003
- Lot Features:Irrigated, Landscaped, Many Trees, Sprinklers In Front, Sprinklers In Rear
- Architectural Style:Contemporary
- Construction Materials:Cement Siding, Frame, Stone
- Exterior Features:Covered, Deck, Lighting, Patio, Private Yard, Rain Gutters
- Levels:2 Story
Schools
- High school:Prairie View
- Middle school:Otho Stuart
- Elementary school:Second Creek
Utilities
- Water:Public
- Sewer:Public Sewer
Finances and disclosures
- Price:$505,000
- Tax amount:$4,760 (2025)
Features and amenities
- Amenities:Double Pane Windows, Gas Water Heater, Radon Detector, Smart Locks, Smoke Detector(s), Storm Window(s), Sump Pump, Video Doorbell, Window Coverings
Parking
- Total parking spaces:2
- Parking description:Concrete Driveway, Insulated Garage, Lighted, Oversized
- Garage:Yes
- Garage spaces:2
 Based on information submitted to the MLS GRID as of September 10, 2026 08:48 PM. All data is obtained from various sources and may not have been verified by broker or MLS GRID. Supplied Open House information is subject to change without notice. All information should be independently reviewed and verified for accuracy. Properties may or may not be listed by the office/agent presenting the information. ML Member Broker: Michele A Scherr
New listings near 16047 E 97th Place
- Coming Soon
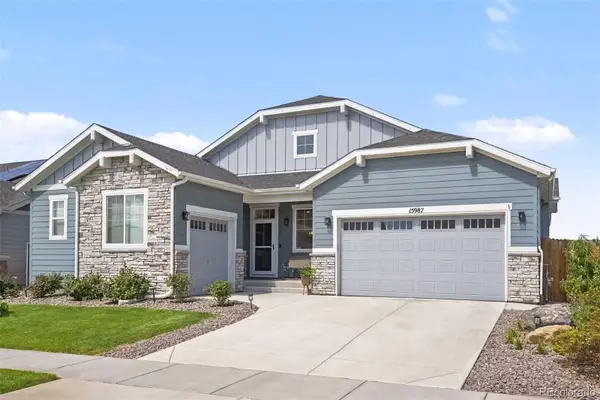 $699,999Coming Soon3 beds 3 baths4,455 sq. ft.
15987 E 115th Place, Commerce City, CO 80022
MLS# 7313843Listed by: KELLER WILLIAMS PREFERRED REALTY - Coming Soon
 $540,000Coming Soon3 beds 3 baths3,182 sq. ft.
11712 Lewiston Street, Commerce City, CO 80022
MLS# 9924455Listed by: LOKATION REAL ESTATE - Coming Soon
 $540,000Coming Soon4 beds 3 baths2,630 sq. ft.
11504 Oswego St, Commerce City, CO 80640
MLS# 8862160Listed by: Opening Doors in Colorado - New
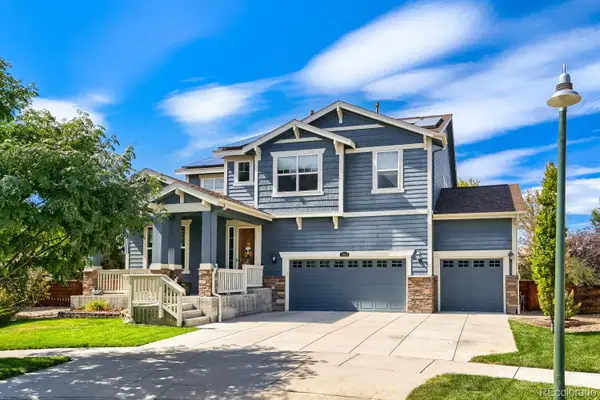 $770,000Active5 beds 5 baths4,495 sq. ft.
17067 E 99th Place, Commerce City, CO 80022
MLS# 6066815Listed by: RE/MAX ALLIANCE - New
 $625,000Active4 beds 4 baths5,410 sq. ft.
11861 Joplin Ct, Commerce City, CO 80022
MLS# 6095539Listed by: Megastar Realty - New
 $500,000Active5 beds 2 baths2,267 sq. ft.
6780 Kearney Street, Commerce City, CO 80022
MLS# 5969105Listed by: MADISON & COMPANY PROPERTIES - New
 $475,000Active4 beds 2 baths1,760 sq. ft.
6751 E 72nd Pl #I & J, Commerce City, CO 80022
MLS# 7657948Listed by: Marcus & Millichap Real Estate Investment Services of Atlanta, Inc. - New
 $599,000Active5 beds 3 baths3,960 sq. ft.
17908 E 108th Pl, Commerce City, CO 80022
MLS# 6512370Listed by: RE/MAX Professionals - New
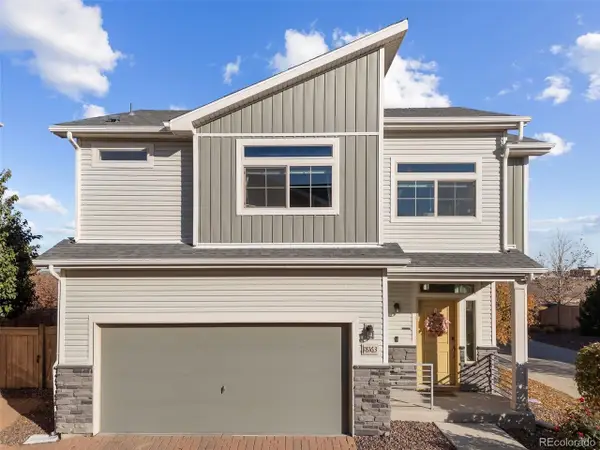 $439,000Active3 beds 3 baths1,507 sq. ft.
18163 E 104th Way, Commerce City, CO 80022
MLS# 9632314Listed by: eXp Realty, LLC - Open Sun, 12 to 2pmNew
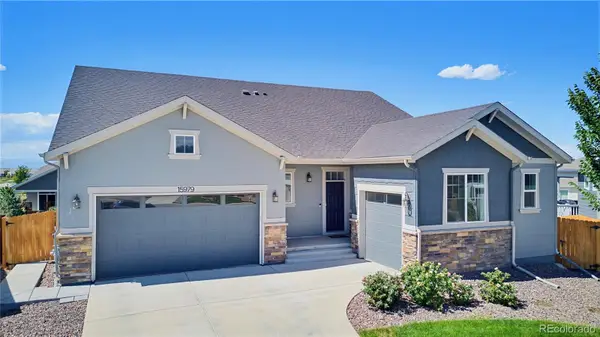 $769,900Active4 beds 4 baths4,455 sq. ft.
15979 E 113th Court, Commerce City, CO 80022
MLS# 2159558Listed by: COLDWELL BANKER REALTY 56


Protect your home and budget from life's surprises with an Assurant Home Warranty, backed by a partner that supports you through every step of homeownership. Explore Plans.
©2026 Century 21 Real Estate LLC. All rights reserved. CENTURY 21®, the CENTURY 21 Logo and C21® are service marks owned by Century 21 Real Estate LLC. Century 21 Real Estate LLC fully supports the principles of the Fair Housing Act and the Equal Opportunity Act. Each office is independently owned and operated. Listing information is deemed reliable but not guaranteed accurate.