
17908 E 108th Pl, Commerce City, CO 80022
Local realty services provided by:CENTURY 21 Top Dog Properties
Listed by: alan granruth
Office: re/max professionals303-973-3313
MLS#:6512370
Source:IRES
Price summary
- Price:$599,000
- Price per sq. ft.:$151.26
- Monthly HOA dues:$45.67
About this home
This beautifully situated 5-bedroom, 3-bathroom two-story home offers a functional floor plan, generous living spaces, and plenty of room to grow. Located on a large corner lot at the end of a cul-de-sac, the home backs to open space with no neighbors directly behind, creating a peaceful and private setting. The main level features attractive laminate wood flooring, a convenient bedroom and full bathroom, and a spacious kitchen with an abundance of cabinet space, stainless steel appliances, a center island, breakfast bar, and adjoining eating area. The large great room provides plenty of space for gathering and everyday living, while the separate dining room is perfect for hosting family and friends. A convenient mudroom offers easy access to the garage. Upstairs, the generous primary suite features a ceiling fan, walk-in closet, and private 3/4 bathroom with dual sinks. Three additional bedrooms, each with its own ceiling fan, provide comfortable space for family, guests, or a home office. A large loft adds flexible living space, while the separate laundry room provides added convenience. The full unfinished basement with rough-in plumbing offers endless possibilities for future expansion. Step outside to enjoy the private backyard, complete with a sprinkler system, garden area, and a spacious 20' x 10' covered patio featuring a ceiling fan and gas line for your grill. Whether you're entertaining, enjoying an outdoor meal, or simply relaxing, this backyard is designed for year-round enjoyment. Additional highlights include paid-off solar panels, a covered front porch, newer dishwasher, newer water heater, washer and dryer included. The 3-car fully drywalled garage features an opener and keypad for added convenience. Even better, you're within walking distance of the Reunion Recreation Center, Park and Pool, and local coffee house. Enjoy convenient access to DIA, E-470, shopping, and top-rated schools, along with incredible community amenities right outside your ......
Contact an agent
Home facts
- Year built:2016
- Subdivision & Development:Reunion
- Listing ID #:6512370
- Added:1 day(s) ago
- Updated:September 10, 2026 at 02:32 PM
Rooms and interior
- Bedrooms:5
- Total bathrooms:3
- Full bathrooms:2
- Dining Description:Eat-in Kitchen
- Kitchen Description:Dishwasher, Disposal, Double Oven, Kitchen Island, Microwave, Refrigerator
- Basement Description:Built-In Radon, Full, Sump Pump, Unfinished
- Living area:3,960 sq. ft.
Heating and cooling
- Cooling:Ceiling Fan(s), Central Air
- Heating:Forced Air
Structure and exterior
- Roof:Composition
- Year built:2016
- Building area:3,960 sq. ft.
- Lot area:0.21 Acres
- Lot Features:Abuts Public Open Space, Corner Lot, Cul-De-Sac, House Faces North, Level, Paved
- Construction Materials:Composition, Frame
- Exterior Features:Deck, Patio, Sprinkler System
- Levels:2 Story
Schools
- High school:Prairie View
- Middle school:Otho Stuart
- Elementary school:Reunion
Utilities
- Water:City
- Sewer:Public Sewer
Finances and disclosures
- Price:$599,000
- Price per sq. ft.:$151.26
- Tax amount:$9,009
Features and amenities
- Appliances:Dishwasher, Disposal, Double Oven, Dryer, Microwave, Refrigerator, Washer
- Laundry features:Dryer, Washer
- Amenities:Eat-in Kitchen, Kitchen Island, Open Floorplan, Walk-In Closet(s)
Parking
- Garage spaces:3
New listings near 17908 E 108th Pl
- Coming Soon
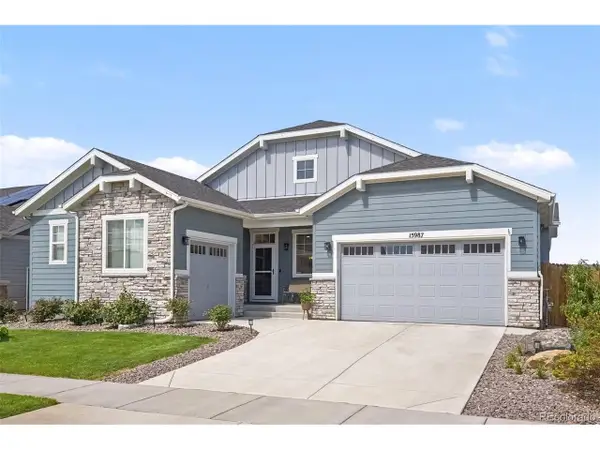 $699,999Coming Soon3 beds 3 baths4,455 sq. ft.
15987 E 115th Pl, Commerce City, CO 80022
MLS# 7313843Listed by: Keller Williams Preferred Realty - Coming Soon
 $540,000Coming Soon3 beds 3 baths3,182 sq. ft.
11712 Lewiston St, Commerce City, CO 80022
MLS# 9924455Listed by: LoKation Real Estate - Coming Soon
 $540,000Coming Soon4 beds 3 baths2,630 sq. ft.
11504 Oswego St, Commerce City, CO 80640
MLS# 8862160Listed by: Opening Doors in Colorado - New
 $625,000Active4 beds 4 baths5,410 sq. ft.
11861 Joplin Ct, Commerce City, CO 80022
MLS# 6095539Listed by: Megastar Realty - New
 $500,000Active5 beds 2 baths2,267 sq. ft.
6780 Kearney St, Commerce City, CO 80022
MLS# 5969105Listed by: Madison & Company Properties - New
 $475,000Active4 beds 2 baths1,760 sq. ft.
6751 E 72nd Pl #I & J, Commerce City, CO 80022
MLS# 7657948Listed by: Marcus & Millichap Real Estate Investment Services of Atlanta, Inc. - New
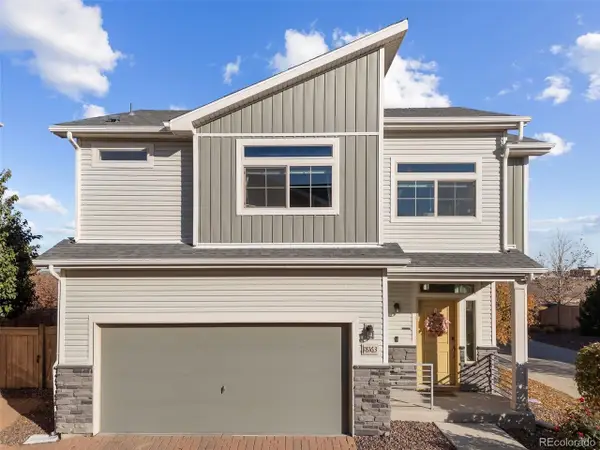 $439,000Active3 beds 3 baths1,507 sq. ft.
18163 E 104th Way, Commerce City, CO 80022
MLS# 9632314Listed by: eXp Realty, LLC - Open Sun, 12 to 2pmNew
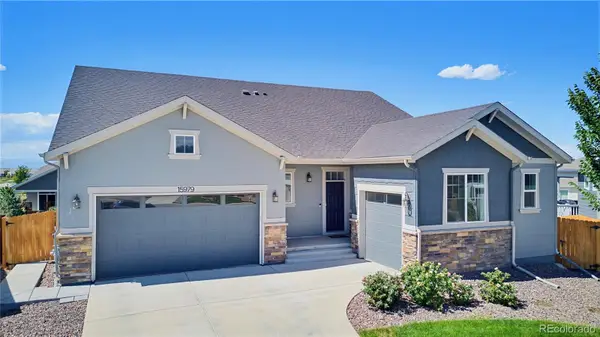 $769,900Active4 beds 4 baths4,455 sq. ft.
15979 E 113th Court, Commerce City, CO 80022
MLS# 2159558Listed by: COLDWELL BANKER REALTY 56
- New
 $579,900Active4 beds 3 baths2,864 sq. ft.
15744 E 107th Pl, Commerce City, CO 80022
MLS# 6522256Listed by: Keller Williams Realty Downtown LLC


Protect your home and budget from life's surprises with an Assurant Home Warranty, backed by a partner that supports you through every step of homeownership. Explore Plans.
©2026 Century 21 Real Estate LLC. All rights reserved. CENTURY 21®, the CENTURY 21 Logo and C21® are service marks owned by Century 21 Real Estate LLC. Century 21 Real Estate LLC fully supports the principles of the Fair Housing Act and the Equal Opportunity Act. Each office is independently owned and operated. Listing information is deemed reliable but not guaranteed accurate.