
17820 E 96th, Commerce City, CO 80022
Local realty services provided by:CENTURY 21 CapRock Real Estate
Listed by: justina montoya
Office: key team real estate corp.
MLS#:1526781
Source:ML
Price summary
- Price:$375,000
- Price per sq. ft.:$243.51
- Monthly HOA dues:$110
About this home
* SOLAR PANELS ARE PAID-OFF IN FULL* SELLER IS OFFERING $2300 IN CREDITS TO GO TOWARDS CARPET OR CLOSING COST*** Step inside a home that just feels right! Bright, airy, and thoughtfully designed, this beautiful property offers a seamless open-concept main level featuring luxury vinyl plank flooring and abundant natural light. The kitchen is crafted for both everyday living and entertaining, boasting laminate countertops, a spacious island, and effortless access to a charming outdoor living area—perfect for seamless indoor-outdoor hosting. Upstairs, the oversized primary suite offers a comfortable retreat complete with a large walk-in closet and a clean, modern en-suite bath with a walk-in shower. Two additional bedrooms and a full bath provide flexibility for guests, a home office, or whatever life needs next. Tucked off the main road for added privacy, this home offers a quieter setting with convenient access to nearby street parking and an oversized two-car garage. Located in High Prairie Farms, you'll enjoy community amenities, parks, trails, and open space, all with an easy commute to DIA, E-470, and Denver....
Contact an agent
Home facts
- Year built:2021
- Subdivision & Development:Prairie Farm
- Listing ID #:1526781
Rooms and interior
- Bedrooms:3
- Total bathrooms:3
- Full bathrooms:1
- Half bathrooms:1
- Flooring:Carpet, Laminate, Vinyl
- Kitchen Description:Dishwasher, Disposal, Eat-in Kitchen, Kitchen Island, Microwave, Oven, Pantry, Refrigerator
- Living area:1,540 sq. ft.
Heating and cooling
- Cooling:Central Air
- Heating:Forced Air
Structure and exterior
- Roof:Composition
- Year built:2021
- Building area:1,540 sq. ft.
- Lot Features:Sprinklers In Front
- Architectural Style:Contemporary
- Construction Materials:Frame, Wood Siding
- Exterior Features:Covered, Front Porch, Rain Gutters
- Levels:2 Story
Schools
- High school:Prairie View
- Middle school:Otho Stuart
- Elementary school:Southlawn
Utilities
- Water:Public
- Sewer:Public Sewer
Finances and disclosures
- Price:$375,000
- Price per sq. ft.:$243.51
- Tax amount:$5,183
Features and amenities
- Amenities:Window Coverings
Parking
- Garage spaces:2
 Based on information submitted to the MLS GRID as of October 26, 2026 06:29 PM. All data is obtained from various sources and may not have been verified by broker or MLS GRID. Supplied Open House information is subject to change without notice. All information should be independently reviewed and verified for accuracy. Properties may or may not be listed by the office/agent presenting the information. ML Member Broker: Daniel Bishop
New listings near 17820 E 96th
- Coming Soon
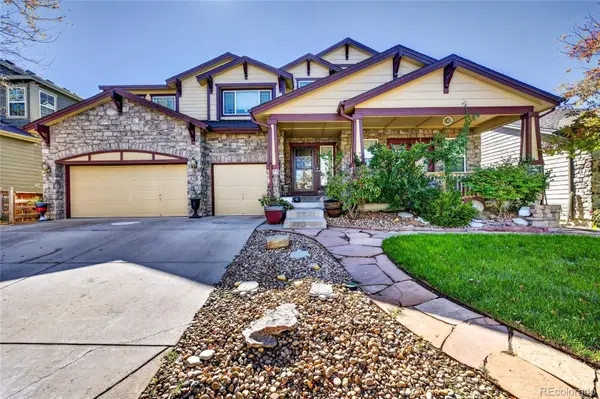 $715,000Coming Soon5 beds 4 baths5,071 sq. ft.
17048 E 106th, Commerce City, CO 80022
MLS# 4105026Listed by: 5281 EXCLUSIVE HOMES REALTY - New
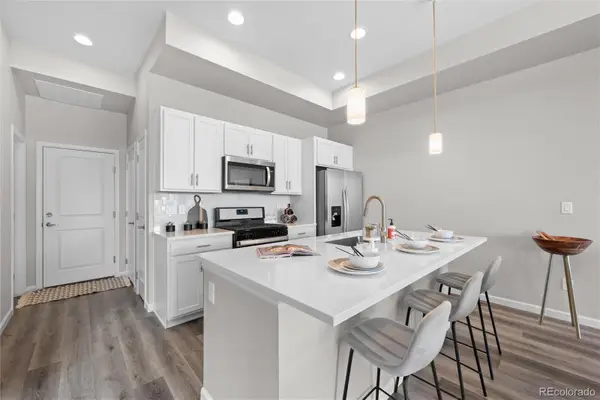 $419,000Active3 beds 3 baths1,711 sq. ft.
5342 E 64, Commerce City, CO 80022
MLS# 7534404Listed by: INVALESCO REAL ESTATE - New
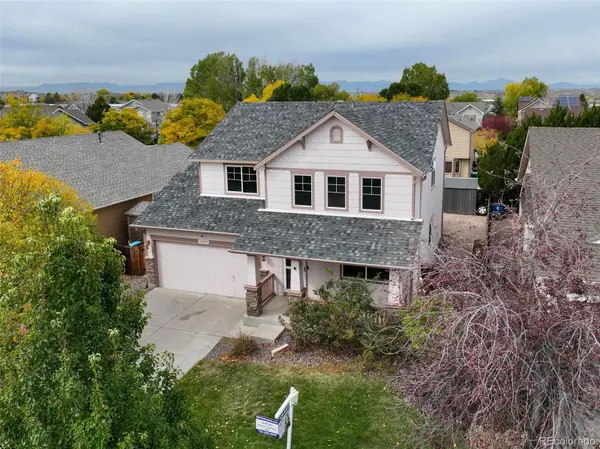 $500,000Active5 beds 4 baths2,060 sq. ft.
11411 Ironton, Commerce City, CO 80640
MLS# 3052230Listed by: DREAM REAL ESTATE - New
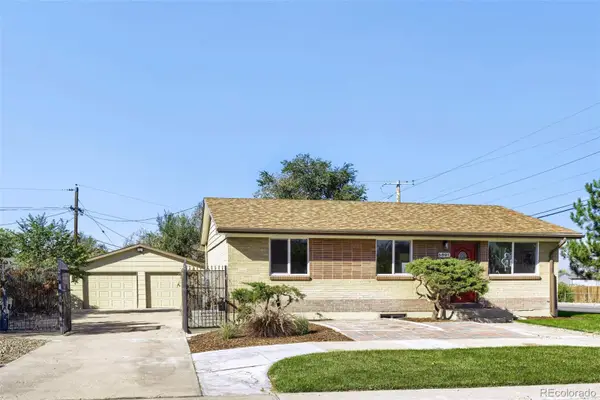 $484,900Active4 beds 2 baths1,890 sq. ft.
6891 Jasmine, Commerce City, CO 80022
MLS# 7653808Listed by: METROPOLITAN DENVER RE BROKERAGE - New
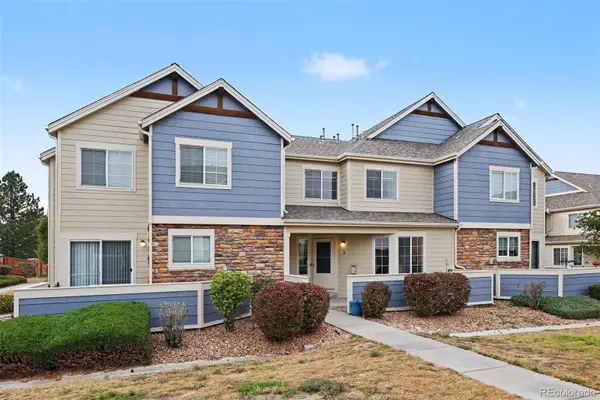 $375,000Active3 beds 4 baths1,840 sq. ft.
15800 E 121st #5G, Commerce City, CO 80603
MLS# 3145432Listed by: CORCORAN PERRY & CO. - New
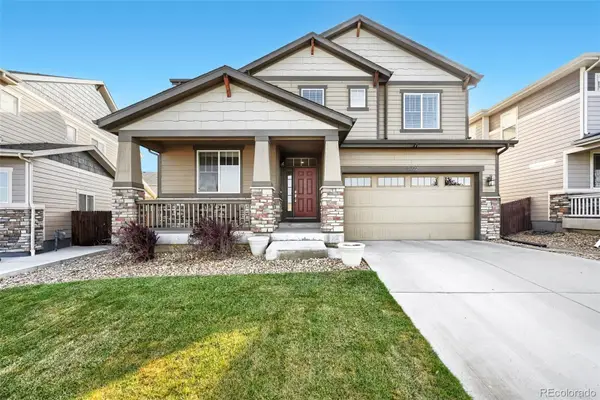 $749,900Active5 beds 4 baths4,193 sq. ft.
11722 Joplin, Commerce City, CO 80022
MLS# 9547087Listed by: RE/MAX PROFESSIONALS - New
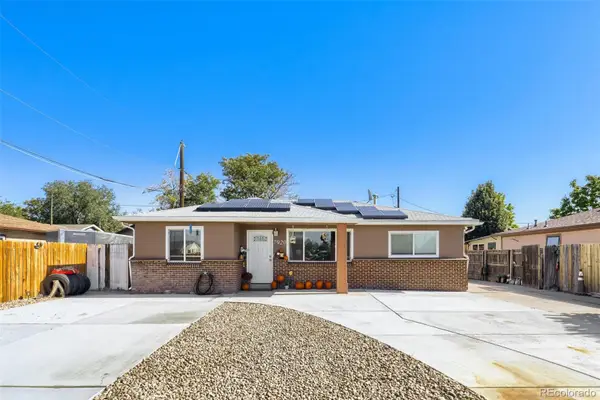 $399,900Active3 beds 2 baths1,168 sq. ft.
7920 Monaco, Commerce City, CO 80022
MLS# 8451540Listed by: BROKERS GUILD HOMES - New
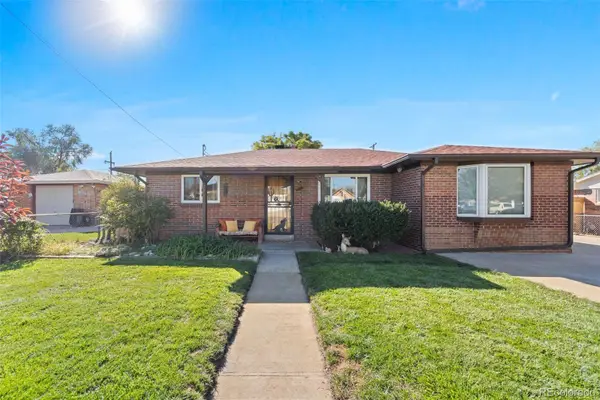 $400,000Active2 beds 1 baths1,032 sq. ft.
6160 E 65th, Commerce City, CO 80022
MLS# 6726925Listed by: RE/MAX OF CHERRY CREEK - New
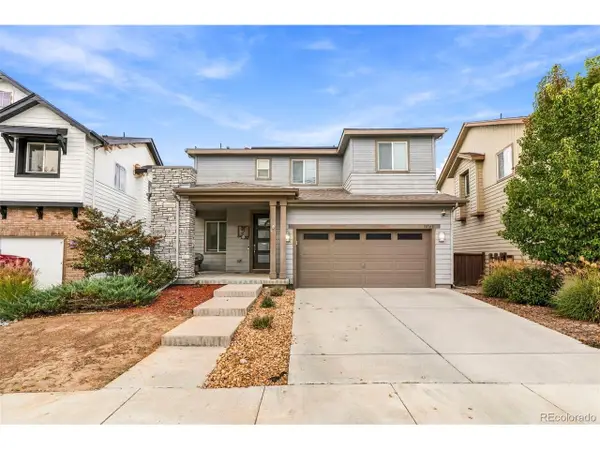 $440,000Active3 beds 3 baths2,375 sq. ft.
11061 Richfield Cir, Commerce City, CO 80022
MLS# 9225012Listed by: LPT Realty - New
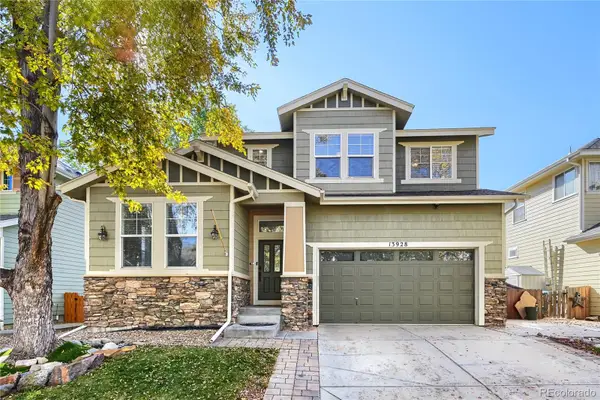 $489,000Active3 beds 3 baths1,928 sq. ft.
13928 E 106th, Commerce City, CO 80022
MLS# 3543297Listed by: WHAT'S NEXT-REALTY


Protect your home and budget from life's surprises with an Assurant Home Warranty, backed by a partner that supports you through every step of homeownership. Explore Plans.
©2026 Century 21 Real Estate LLC. All rights reserved. CENTURY 21®, the CENTURY 21 Logo and C21® are service marks owned by Century 21 Real Estate LLC. Century 21 Real Estate LLC fully supports the principles of the Fair Housing Act and the Equal Opportunity Act. Each office is independently owned and operated. Listing information is deemed reliable but not guaranteed accurate.