
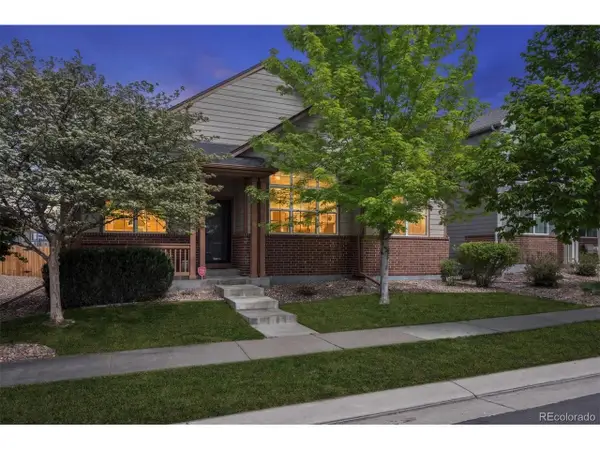
17886 E 107th Way, Commerce City, CO 80022
Local realty services provided by:CENTURY 21 Cornerstone
Listed by: madalene cowger
Office: exp realty llc8884402724
MLS#:1060063
Source:IRES
Price summary
- Price:$515,000
- Price per sq. ft.:$188.09
- Monthly HOA dues:$141
About this home
A contemporary 5 bedroom, 3.5-bathroom home with house hack potential. Fully finished basement, lives like an ADU. This move-in ready home has been meticulously maintained and thoughtfully designed, new interior paint and new carpet throughout for a fresh, updated feel. A welcoming foyer, and powder room upon entrance. Abundant natural light from large windows in your dinning room, and living room. This open floor plan is designed for comfort and low maintenance. An open-concept kitchen and dining room designed for everyday living and enough space for entertaining. Upstairs, you'll love the convenience of an upper-level laundry room, generously sized bedrooms. The south-facing primary bedroom brings in warm natural light and creates a comfortable retreat. The fully finished basement offers major flexibility with an additional bedroom, bathroom, living room, and bonus space-ideal for multi-generational living, guest quarters, a private suite, or rental income potential. If you're looking for a home with income-producing possibilities, this one checks the boxes. Outside, the low-maintenance landscaped yard with turf and rock is designed for easy upkeep and relaxing outdoor time-just in time for spring. Major systems have been cared for, with the HVAC recently serviced and the roof assessed and in good condition. Located in the sought-after Reunion community in Commerce City, residents enjoy access to standout neighborhood amenities including the 21,000 sq ft Reunion Rec Center, community pools (including South lawn Pool), parks, trails, lakes, open space, the Reunion Coffee House, and nearby Buffalo Run Golf Course...
Contact an agent
Home facts
- Year built:2013
- Listing ID #:1060063
- Added:1 day(s) ago
- Updated:May 28, 2026 at 06:39 PM
Rooms and interior
- Bedrooms:5
- Total bathrooms:4
- Full bathrooms:3
- Half bathrooms:1
- Dining Description:Separate Dining Room
- Kitchen Description:Dishwasher, Gas Range, Kitchen Island, Microwave, Pantry, Refrigerator
- Basement Description:Full
- Living area:2,738 sq. ft.
Heating and cooling
- Cooling:Central Air
- Heating:Forced Air
Structure and exterior
- Roof:Composition
- Year built:2013
- Building area:2,738 sq. ft.
- Lot area:0.11 Acres
- Lot Features:Level, Sidewalks
- Architectural Style:Contemporary
- Construction Materials:Frame
- Exterior Features:Sprinkler System
- Levels:2 Story
Schools
- High school:Prairie View
- Middle school:Otho Stuart
- Elementary school:Reunion Elementary
Utilities
- Water:City
- Sewer:Public Sewer
Finances and disclosures
- Price:$515,000
- Price per sq. ft.:$188.09
- Tax amount:$7,422
Features and amenities
- Appliances:Dishwasher, Dryer, Fire Alarm, Gas Range, Microwave, Refrigerator, Washer
- Laundry features:Dryer, Washer
- Amenities:Kitchen Island, Open Floorplan, Pantry, Separate Dining Room, Walk-In Closet(s)
Parking
- Garage spaces:2
New listings near 17886 E 107th Way
- New
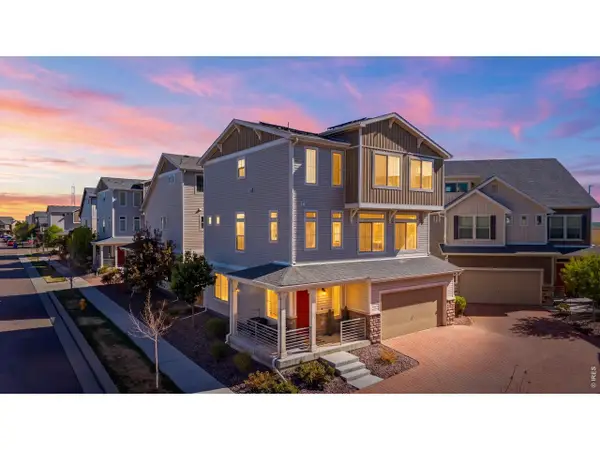 $474,990Active3 beds 3 baths2,210 sq. ft.
10118 E Zeno St, Commerce City, CO 80022
MLS# 1060231Listed by: Compass-Denver - New
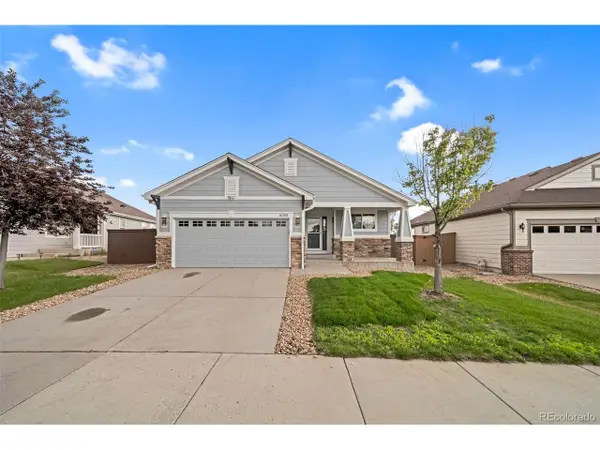 $465,000Active3 beds 2 baths1,411 sq. ft.
Address Withheld By Seller, Commerce City, CO 80022
MLS# 4841957Listed by: Keller Williams Realty Downtown LLC - New
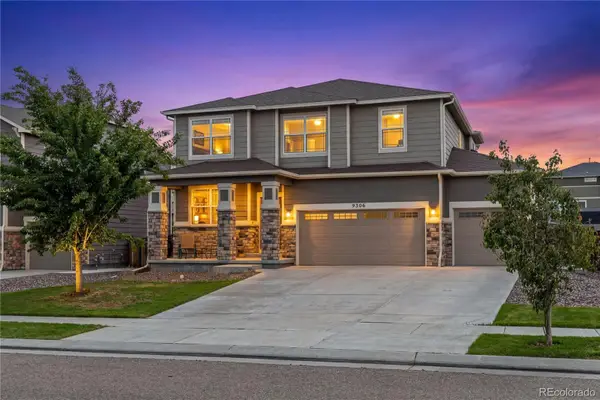 $575,000Active4 beds 3 baths3,116 sq. ft.
9306 Quintero Street, Commerce City, CO 80022
MLS# 9028543Listed by: REDFIN CORPORATION
- New
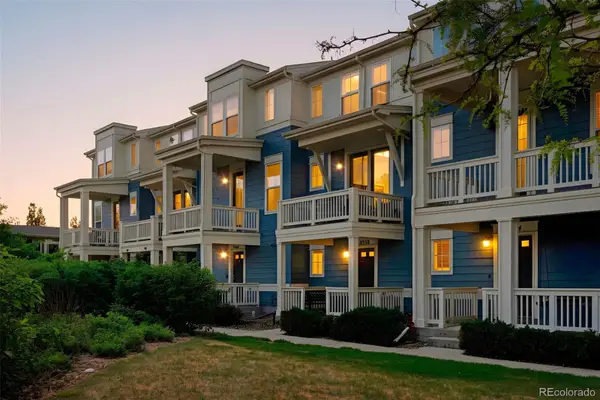 $309,900Active2 beds 2 baths1,060 sq. ft.
9358 E 107th Place, Henderson, CO 80640
MLS# 2325458Listed by: COLDWELL BANKER GLOBAL LUXURY DENVER - New
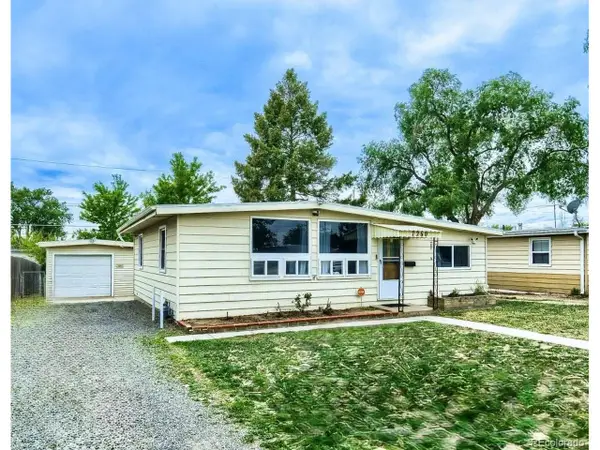 $364,999Active3 beds 2 baths952 sq. ft.
7260 E 75th Ave, Commerce City, CO 80022
MLS# 9344383Listed by: PAK Home Realty - New
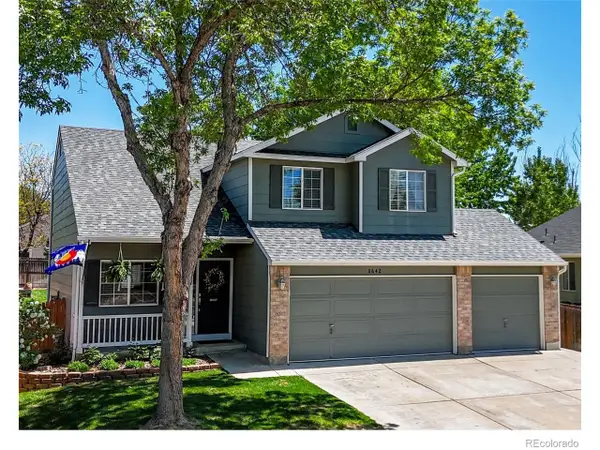 $517,000Active3 beds 3 baths2,054 sq. ft.
11642 Macon St, Commerce City, CO 80640
MLS# 2802019Listed by: The W Real Estate Group - New
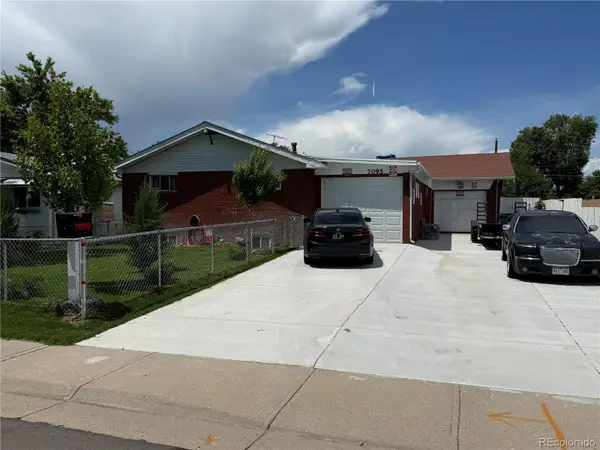 $400,000Active3 beds 2 baths2,972 sq. ft.
7095 Pontiac Street, Commerce City, CO 80022
MLS# 1782373Listed by: REMAX INMOTION - New
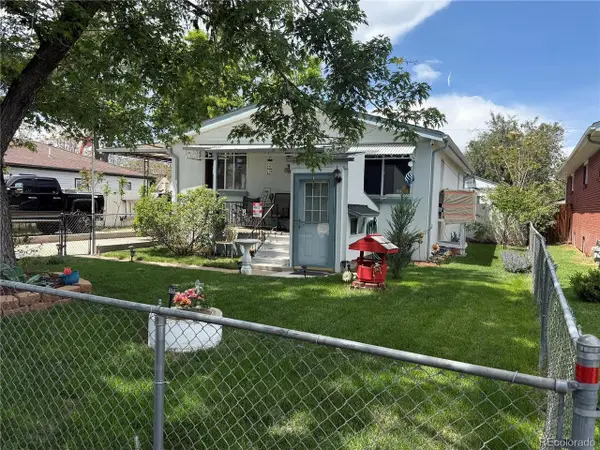 $405,000Active3 beds 2 baths1,872 sq. ft.
7081 Pontiac St, Commerce City, CO 80022
MLS# 5916356Listed by: Remax inMotion - New
 $575,000Active4 beds 3 baths4,218 sq. ft.
11096 Newark St, Commerce City, CO 80640
MLS# 4801222Listed by: Keller Williams Realty Downtown LLC


Protect your home and budget from life's surprises with an Assurant Home Warranty, backed by a partner that supports you through every step of homeownership. Explore Plans.
©2026 Century 21 Real Estate LLC. All rights reserved. CENTURY 21®, the CENTURY 21 Logo and C21® are service marks owned by Century 21 Real Estate LLC. Century 21 Real Estate LLC fully supports the principles of the Fair Housing Act and the Equal Opportunity Act. Each office is independently owned and operated. Listing information is deemed reliable but not guaranteed accurate.