
9306 Quintero Street, Commerce City, CO 80022
Local realty services provided by:CENTURY 21 Bear Facts Realty
9306 Quintero Street,Commerce City, CO 80022
$575,000
- 4 Beds
- 3 Baths
- 3,116 sq. ft.
- Single family
- Active
Listed by: jamie collins
Office: redfin corporation
MLS#:9028543
Source:ML
Price summary
- Price:$575,000
- Price per sq. ft.:$184.53
About this home
Back on market at no fault of the home! Discover the perfect blend of modern style, energy-efficient features, and suburban space in Commerce City’s desirable Buffalo Highlands community. Situated on a generous neighborhood lot, this home showcases exceptional curb appeal with a mature front tree and an inviting front porch that welcomes you inside. The main level opens into a bright, open-concept main room where the living, dining, and kitchen spaces connect seamlessly. The chef's kitchen is outfitted with sleek granite countertops, stainless steel appliances, a pantry, and a central island with a breakfast bar and integrated sink. The adjacent dining area features sliding glass doors that open to the backyard, perfect for indoor-outdoor flow. A convenient main-floor bedroom and a half-bath complete the lower level, offering a flexible setup for guests or a home office. Upstairs, a versatile loft space anchors the second level, providing an ideal second living area or flex room. The primary suite serves as a private retreat, complete with an en-suite 3/4 bathroom and a large walk-in closet. Two additional bright bedrooms, a full bathroom, and a dedicated laundry room are also conveniently located on this upper floor. If you need more space, the large unfinished basement offers immense potential for storage or future expansion. The backyard is an entertainer's dream oasis, professionally landscaped and thoughtfully designed for Colorado summers, with a convenient shed for storing your tools and gear. A large, sunny concrete patio offers plenty of room for dining and lounging, while integrated stepping stones lead to a designated fire pit area surrounded by beautiful gardens and garden beds. An attached three-car garage provides ample room for vehicles and weekend gear. This location offers no HOA and an effortless commute to both Downtown Denver and Denver International Airport (DIA), offering a tranquil and great place to call home!...
Contact an agent
Home facts
- Year built:2018
- Subdivision & Development:Buffalo Highlands
- Listing ID #:9028543
Rooms and interior
- Bedrooms:4
- Total bathrooms:3
- Full bathrooms:1
- Half bathrooms:1
- Flooring:Concrete, Linoleum, Wood
- Bathrooms Description:Jack & Jill Bathroom
- Kitchen Description:Butcher Counters, Convection Oven, Dishwasher, Disposal, Double Oven, Freezer, Microwave, Oven, Pantry, Range, Refrigerator, Self Cleaning Oven, Water Purifier
- Basement:Yes
- Basement Description:Crawl Space, Daylight, Partial, Sump Pump, Unfinished
- Living area:3,116 sq. ft.
Heating and cooling
- Cooling:Central Air
- Heating:Forced Air, Natural Gas
- Central air:Yes
Structure and exterior
- Roof:Shingle
- Year built:2018
- Building area:3,116 sq. ft.
- Lot area:0.22 Acres
- Lot Features:Irrigated, Landscaped, Open Space, Sprinklers In Front, Sprinklers In Rear
- Architectural Style:Traditional
- Construction Materials:Frame
- Exterior Features:Deck, Dog Run, Front Porch, Private Yard, Rain Gutters, Smart Irrigation
- Levels:2 Story
Schools
- High school:Prairie View
- Middle school:Otho Stuart
- Elementary school:Southlawn
Utilities
- Water:Public
- Sewer:Public Sewer
Finances and disclosures
- Price:$575,000
- Price per sq. ft.:$184.53
- Tax amount:$7,812 (2025)
Features and amenities
- Laundry features:In Unit
- Amenities:Carbon Monoxide Detector(s), Double Pane Windows, Gas Water Heater, Security System, Smart Cameras, Smart Locks, Smart Security System, Smoke Detector(s), Sump Pump, Tankless Water Heater, Video Doorbell, Water Purifier, Window Coverings
Parking
- Total parking spaces:3
- Parking description:Concrete Driveway, Dry Walled, Insulated Garage, Lighted, Smart Garage Door
- Garage:Yes
- Garage spaces:3
 Based on information submitted to the MLS GRID as of September 9, 2026 03:02 PM. All data is obtained from various sources and may not have been verified by broker or MLS GRID. Supplied Open House information is subject to change without notice. All information should be independently reviewed and verified for accuracy. Properties may or may not be listed by the office/agent presenting the information. ML Member Broker: Juan L. Sanchez
New listings near 9306 Quintero Street
- Coming Soon
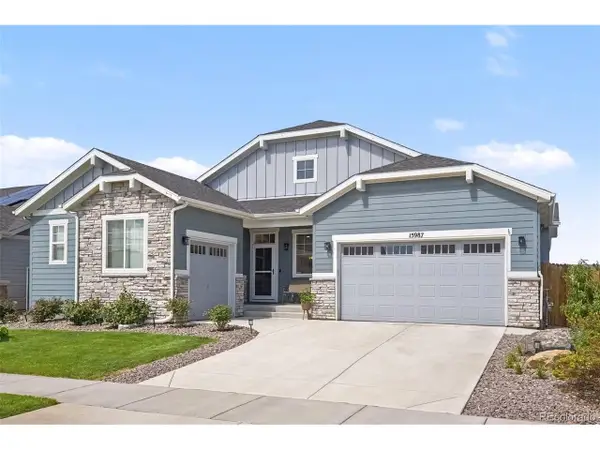 $699,999Coming Soon3 beds 3 baths4,455 sq. ft.
15987 E 115th Pl, Commerce City, CO 80022
MLS# 7313843Listed by: Keller Williams Preferred Realty - Coming Soon
 $540,000Coming Soon3 beds 3 baths3,182 sq. ft.
11712 Lewiston St, Commerce City, CO 80022
MLS# 9924455Listed by: LoKation Real Estate - Coming Soon
 $540,000Coming Soon4 beds 3 baths2,630 sq. ft.
11504 Oswego St, Commerce City, CO 80640
MLS# 8862160Listed by: Opening Doors in Colorado - Coming SoonOpen Sun, 12 to 2pm
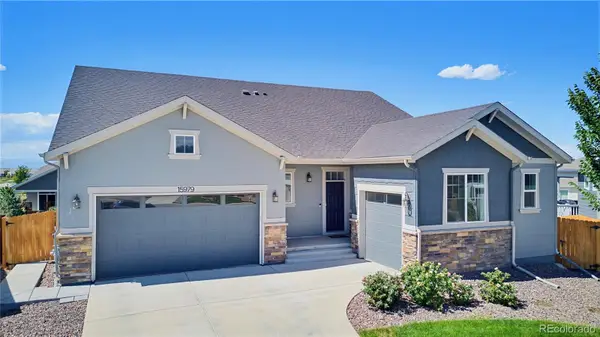 $769,900Coming Soon4 beds 4 baths4,455 sq. ft.
15979 E 113th Court, Commerce City, CO 80022
MLS# 2159558Listed by: COLDWELL BANKER REALTY 56 - Coming SoonOpen Sat, 11am to 1pm
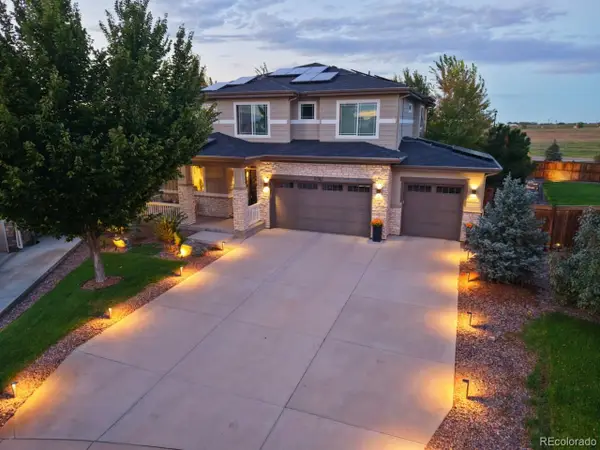 $825,000Coming Soon6 beds 4 baths4,732 sq. ft.
11782 Ouray Court, Commerce City, CO 80022
MLS# 3421595Listed by: THE AGENCY - DENVER - New
 $625,000Active4 beds 4 baths5,410 sq. ft.
11861 Joplin Ct, Commerce City, CO 80022
MLS# 6095539Listed by: Megastar Realty - New
 $500,000Active5 beds 2 baths2,267 sq. ft.
6780 Kearney St, Commerce City, CO 80022
MLS# 5969105Listed by: Madison & Company Properties - New
 $475,000Active4 beds 2 baths1,760 sq. ft.
6751 E 72nd Pl #I & J, Commerce City, CO 80022
MLS# 7657948Listed by: Marcus & Millichap Real Estate Investment Services of Atlanta, Inc. - New
 $599,000Active5 beds 3 baths3,960 sq. ft.
17908 E 108th Pl, Commerce City, CO 80022
MLS# 6512370Listed by: RE/MAX Professionals - New
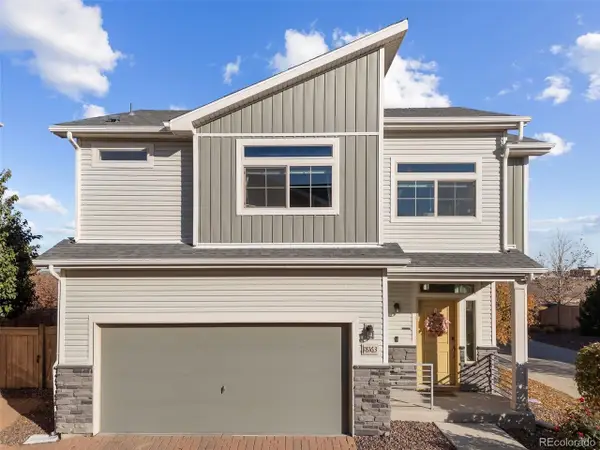 $439,000Active3 beds 3 baths1,507 sq. ft.
18163 E 104th Way, Commerce City, CO 80022
MLS# 9632314Listed by: eXp Realty, LLC


Protect your home and budget from life's surprises with an Assurant Home Warranty, backed by a partner that supports you through every step of homeownership. Explore Plans.
©2026 Century 21 Real Estate LLC. All rights reserved. CENTURY 21®, the CENTURY 21 Logo and C21® are service marks owned by Century 21 Real Estate LLC. Century 21 Real Estate LLC fully supports the principles of the Fair Housing Act and the Equal Opportunity Act. Each office is independently owned and operated. Listing information is deemed reliable but not guaranteed accurate.