
17923 E 93rd Ave, Commerce City, CO 80022
Local realty services provided by:CENTURY 21 Cornerstone
Listed by: johnny garcia
Office: realty one group premier303-475-2011
MLS#:1934937
Source:IRES
Price summary
- Price:$649,000
- Price per sq. ft.:$185.59
- Monthly HOA dues:$54
About this home
Modern Luxury Across from the Park at Crossway at Second Creek!
Welcome home to comfortable luxury in Commerce City. Perfectly situated directly across from the neighborhood park, this 4-bedroom, 4-bathroom residence offers 3,272 finished square feet of flawlessly designed living space. Built in 2024, this like-new property effortlessly blends an organic modern aesthetic with everyday functionality.
Step inside to discover a bright, open floor plan accented by upgraded matte black fixtures and premium blinds throughout. The heart of the home is a true gourmet kitchen, featuring pristine Quartz countertops, an expansive center island, and a full custom-tiled backsplash. This culinary space flows seamlessly into the great room, where a beautiful tiled gas fireplace serves as the perfect centerpiece for both relaxing and entertaining.
Upstairs, a versatile bonus loft provides the ideal space for a media area or secondary lounge. The primary suite is a private retreat, boasting an upgraded ensuite bathroom with a luxurious large shower and an oversized walk-in closet. The secondary bedrooms are equally thoughtful, including one with its own dedicated walk-in closet. Everyday routines are simplified with the conveniently located upstairs laundry room, complete with a utility sink and built-in storage.
The fully finished basement expands your living space, offering a fantastic entertainment zone anchored by a sleek wet bar.
Outside, enjoy true Colorado living with zero hassle. The front yard is easily maintained with an installed sprinkler system, while the fully fenced, xeriscaped backyard is designed for low-maintenance enjoyment. Host weekend gatherings on the full covered patio, already equipped with a gas line for your BBQ.
A meticulously upgraded home in a premier location-ready for you to simply turn the key and move in....
Contact an agent
Home facts
- Year built:2024
- Subdivision & Development:Not Applicable
- Listing ID #:1934937
- Added:118 day(s) ago
- Updated:September 10, 2026 at 02:32 PM
Rooms and interior
- Bedrooms:4
- Total bathrooms:4
- Full bathrooms:1
- Half bathrooms:1
- Dining Description:Eat-in Kitchen
- Kitchen Description:Dishwasher, Disposal, Kitchen Island, Microwave, Pantry, Refrigerator
- Basement Description:Built-In Radon, Partially Finished, Sump Pump
- Living area:3,497 sq. ft.
Heating and cooling
- Cooling:Central Air
- Heating:Forced Air
Structure and exterior
- Roof:Composition, Fiberglass
- Year built:2024
- Building area:3,497 sq. ft.
- Lot area:0.16 Acres
- Lot Features:Paved
- Architectural Style:Contemporary
- Construction Materials:Frame
- Exterior Features:Patio, Sprinkler System
- Levels:2 Story
Schools
- High school:Prairie View
- Middle school:Otho Stuart
- Elementary school:Southlawn
Utilities
- Water:City
- Sewer:Public Sewer
Finances and disclosures
- Price:$649,000
- Price per sq. ft.:$185.59
- Tax amount:$7,153
Features and amenities
- Appliances:Dishwasher, Disposal, Dryer, Microwave, Refrigerator, Washer
- Laundry features:Dryer, Washer
- Amenities:Eat-in Kitchen, Kitchen Island, Open Floorplan, Pantry, Walk-In Closet(s), Wet Bar
Parking
- Garage spaces:2
New listings near 17923 E 93rd Ave
- Coming Soon
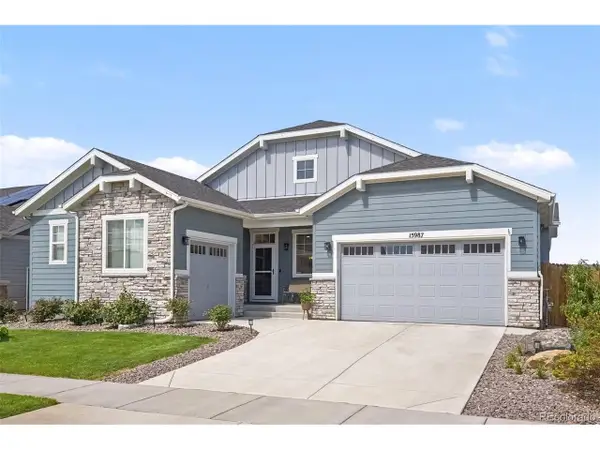 $699,999Coming Soon3 beds 3 baths4,455 sq. ft.
15987 E 115th Pl, Commerce City, CO 80022
MLS# 7313843Listed by: Keller Williams Preferred Realty - Coming Soon
 $540,000Coming Soon3 beds 3 baths3,182 sq. ft.
11712 Lewiston St, Commerce City, CO 80022
MLS# 9924455Listed by: LoKation Real Estate - Coming Soon
 $540,000Coming Soon4 beds 3 baths2,630 sq. ft.
11504 Oswego St, Commerce City, CO 80640
MLS# 8862160Listed by: Opening Doors in Colorado - New
 $625,000Active4 beds 4 baths5,410 sq. ft.
11861 Joplin Ct, Commerce City, CO 80022
MLS# 6095539Listed by: Megastar Realty - New
 $500,000Active5 beds 2 baths2,267 sq. ft.
6780 Kearney St, Commerce City, CO 80022
MLS# 5969105Listed by: Madison & Company Properties - New
 $475,000Active4 beds 2 baths1,760 sq. ft.
6751 E 72nd Pl #I & J, Commerce City, CO 80022
MLS# 7657948Listed by: Marcus & Millichap Real Estate Investment Services of Atlanta, Inc. - New
 $599,000Active5 beds 3 baths3,960 sq. ft.
17908 E 108th Pl, Commerce City, CO 80022
MLS# 6512370Listed by: RE/MAX Professionals - New
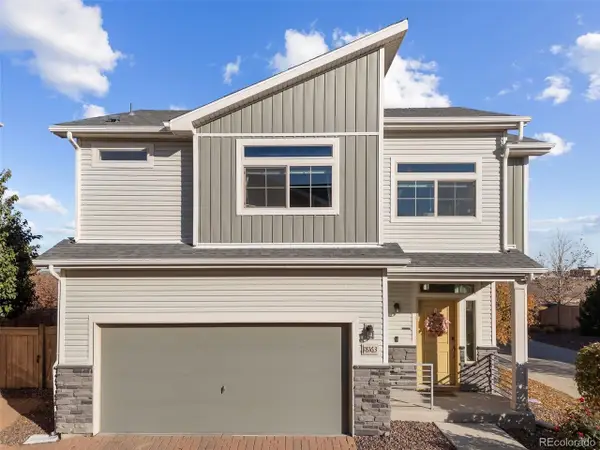 $439,000Active3 beds 3 baths1,507 sq. ft.
18163 E 104th Way, Commerce City, CO 80022
MLS# 9632314Listed by: eXp Realty, LLC - Open Sun, 12 to 2pmNew
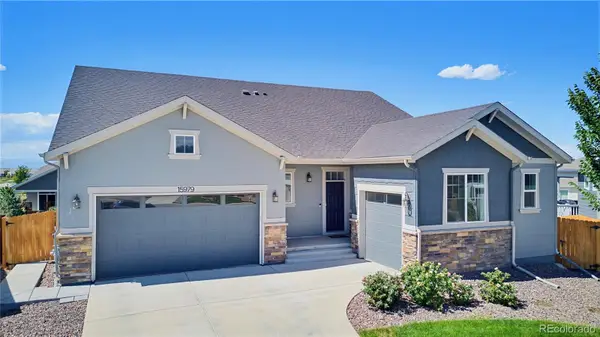 $769,900Active4 beds 4 baths4,455 sq. ft.
15979 E 113th Court, Commerce City, CO 80022
MLS# 2159558Listed by: COLDWELL BANKER REALTY 56
- New
 $579,900Active4 beds 3 baths2,864 sq. ft.
15744 E 107th Pl, Commerce City, CO 80022
MLS# 6522256Listed by: Keller Williams Realty Downtown LLC


Protect your home and budget from life's surprises with an Assurant Home Warranty, backed by a partner that supports you through every step of homeownership. Explore Plans.
©2026 Century 21 Real Estate LLC. All rights reserved. CENTURY 21®, the CENTURY 21 Logo and C21® are service marks owned by Century 21 Real Estate LLC. Century 21 Real Estate LLC fully supports the principles of the Fair Housing Act and the Equal Opportunity Act. Each office is independently owned and operated. Listing information is deemed reliable but not guaranteed accurate.