
18060 E 104th Pl #C, Commerce City, CO 80022
Local realty services provided by:CENTURY 21 CapRock Real Estate
18060 E 104th Pl #C,Commerce City, CO 80022
$387,900
- 3 Beds
- 3 Baths
- 1,658 sq. ft.
- Condominium
- Active
Listed by: julie palumbo greco
Office: realty one group premier303-475-2011
MLS#:9118575
Source:IRES
Price summary
- Price:$387,900
- Price per sq. ft.:$233.96
- Monthly HOA dues:$45.67
About this home
NO HOA FOR A YEAR. Seller will pay one year of HOA fees at closing. That's $460/month savings! What a great opportunity to move into this beautiful home located in the heart of Reunion. Pride of ownership is evident in this 3 bed/3 bath townhome style condo featuring an open floor plan, private outdoor living space and attached 2 car garage. This end unit offers abundant natural light and a versatile layout with modern touches and updates throughout including LVP flooring, light fixtures, carpet with upgraded padding, and professionally painted interior. Cook up your favorite meal in the well-appointed kitchen that includes bar seating, stainless steel appliances, white cabinets, granite counters, and an oversized sink with a water filtration system. It opens into the large family room providing the perfect place to entertain or kick back and watch your favorite show. Cozy up in front of the fireplace on cool nights or step outside and relax on your patio in the warmer months. The additional rooms on the main level accommodate any lifestyle and offer space for a dining room, eat in kitchen or home office. The laundry room and half bath complete the first level. Retreat upstairs to your generous sized primary bedroom that includes an ensuite 5-piece bath with a soaking tub, shower, dual vanity, and spacious walk-in closet. Just down the hall are two secondary bedrooms and a shared full bath. Reunion is centrally located with easy access to major roadways and DIA and it offers world class amenities including the Reunion Coffee House, fitness center, pool, park, lake and trails. The monthly HOA includes the exterior/roof making homeowners insurance more affordable. Schedule your showing today!...
Contact an agent
Home facts
- Year built:2007
- Subdivision & Development:Parkside at Reunion
- Listing ID #:9118575
- Added:185 day(s) ago
- Updated:October 31, 2026 at 07:50 PM
Rooms and interior
- Bedrooms:3
- Total bathrooms:3
- Full bathrooms:2
- Half bathrooms:1
- Kitchen Description:Dishwasher, Disposal, Microwave, Refrigerator
- Living area:1,658 sq. ft.
Heating and cooling
- Cooling:Ceiling Fan(s), Central Air
- Heating:Forced Air
Structure and exterior
- Roof:Composition
- Year built:2007
- Building area:1,658 sq. ft.
- Lot Features:Paved
- Construction Materials:Frame, Vinyl Siding
- Exterior Features:Patio
- Levels:2 Story
Schools
- High school:Prairie View
- Middle school:Otho Stuart
- Elementary school:Turnberry
Utilities
- Water:Public
- Sewer:Public Sewer
Finances and disclosures
- Price:$387,900
- Price per sq. ft.:$233.96
- Tax amount:$5,653
Features and amenities
- Appliances:Dishwasher, Disposal, Dryer, Fire Alarm, Microwave, Refrigerator, Washer
- Laundry features:Dryer, Washer
- Amenities:Open Floorplan, Walk-In Closet(s)
Parking
- Garage spaces:2
New listings near 18060 E 104th Pl #C
- Coming Soon
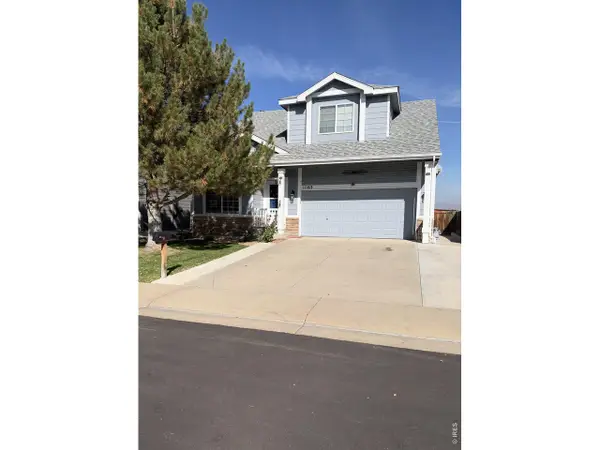 $450,000Coming Soon3 beds 2 baths1,866 sq. ft.
11163 Eagle Creek Cir, Commerce City, CO 80022
MLS# 1071495Listed by: Kentwood Real Estate Boulder Valley - New
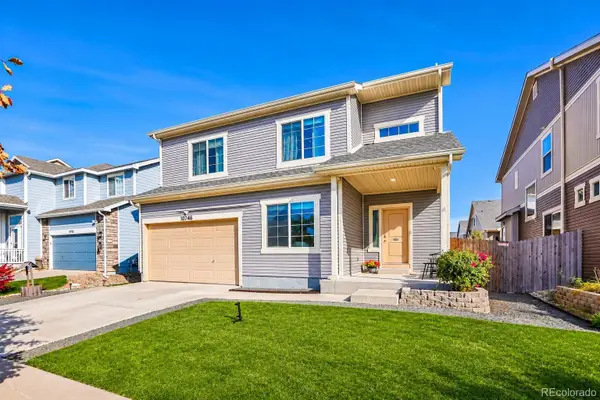 $625,000Active5 beds 4 baths3,550 sq. ft.
10746 Wheeling, Commerce City, CO 80022
MLS# 8926771Listed by: KEY TEAM REAL ESTATE CORP.
- New
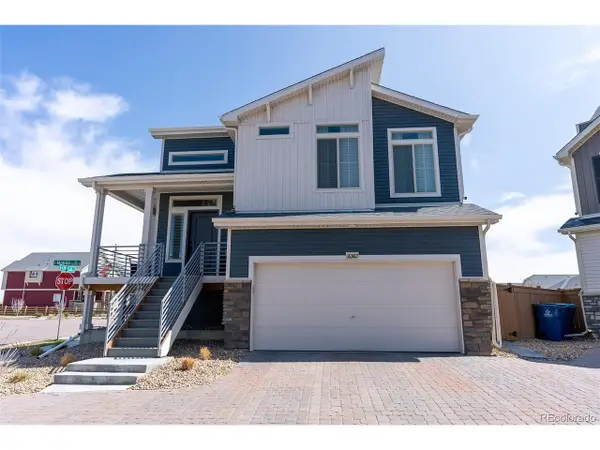 $445,000Active2 beds 2 baths1,354 sq. ft.
16382 E 111th Dr, Commerce City, CO 80022
MLS# 6107553Listed by: Corey Nabors - New
 $599,900Active5 beds 4 baths3,657 sq. ft.
9974 Quintero St, Commerce City, CO 80022
MLS# 6471479Listed by: Khaya Real Estate LLC - New
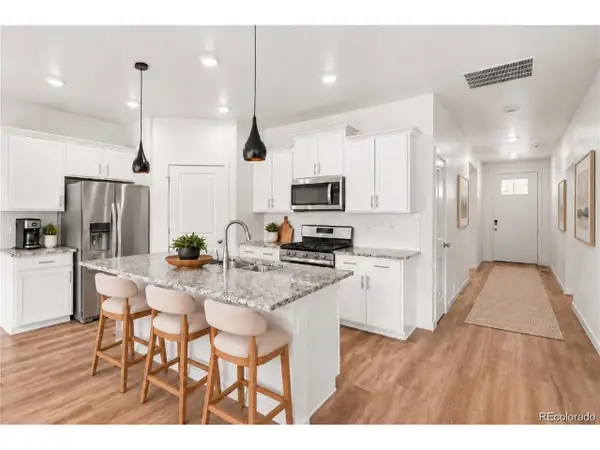 $425,000Active3 beds 2 baths1,495 sq. ft.
9873 Ceylon St, Commerce City, CO 80022
MLS# 2408359Listed by: Keller Williams Realty Northern Colorado - New
 $504,990Active3 beds 3 baths1,497 sq. ft.
19044 E 93rd Dr, Commerce City, CO 80022
MLS# 3250604Listed by: Landmark Residential Brokerage - New
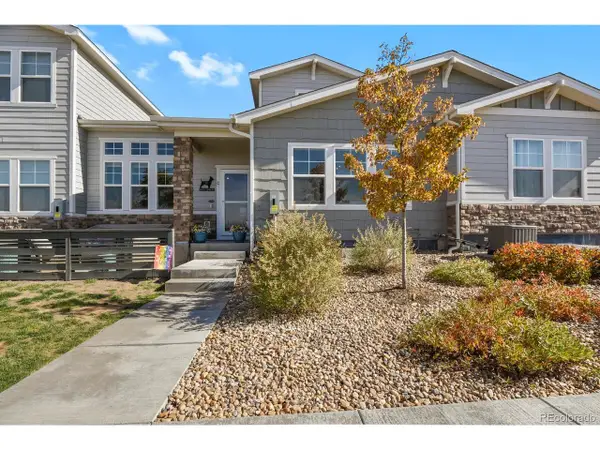 $450,000Active3 beds 3 baths3,178 sq. ft.
15501 E 112th Ave #7C, Commerce City, CO 80022
MLS# 9940343Listed by: HomeSmart Realty - New
 $474,900Active3 beds 3 baths2,826 sq. ft.
15501 E 112th Ave #7A, Commerce City, CO 80022
MLS# 6949974Listed by: eXp Realty, LLC - New
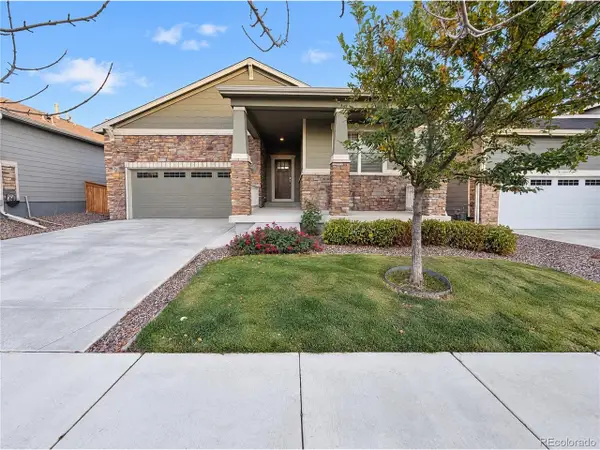 $472,000Active3 beds 2 baths1,738 sq. ft.
9274 Sedalia St, Commerce City, CO 80022
MLS# 2016241Listed by: Opendoor Brokerage LLC - New
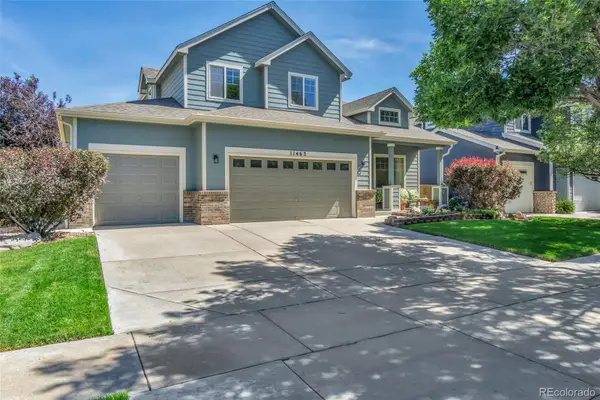 $564,999Active4 beds 3 baths2,182 sq. ft.
11463 E 118th, Commerce City, CO 80640
MLS# 3783068Listed by: COLDWELL BANKER REALTY 24


Protect your home and budget from life's surprises with an Assurant Home Warranty, backed by a partner that supports you through every step of homeownership. Explore Plans.
©2026 Century 21 Real Estate LLC. All rights reserved. CENTURY 21®, the CENTURY 21 Logo and C21® are service marks owned by Century 21 Real Estate LLC. Century 21 Real Estate LLC fully supports the principles of the Fair Housing Act and the Equal Opportunity Act. Each office is independently owned and operated. Listing information is deemed reliable but not guaranteed accurate.