
19240 E 96th Pl, Commerce City, CO 80022
Local realty services provided by:CENTURY 21 CapRock Real Estate
Listed by: alexander wojcik
Office: brokers guild homes303-752-0007
MLS#:2724282
Source:IRES
Price summary
- Price:$825,000
- Price per sq. ft.:$164.93
- Monthly HOA dues:$60
About this home
Experience one of Reunion's most upgraded homes, featuring the largest floor plan in the community with premium builder upgrades and thoughtfully selected post-closing improvements. Designed for everyday living and entertaining, this home offers a sunroom addition, a fully finished basement with a recreation room, bedroom, and full bath, plus a private covered patio that extends your living space outdoors.
The gourmet kitchen features upgraded painted cabinetry, expansive quartz countertops, a large center island, designer tile backsplash, an exterior-vented hood, and an open layout that flows seamlessly into the great room and sunroom. The spacious primary suite offers coffered ceilings and a spa-inspired bath with an expanded euro glass shower, rain shower head, upgraded tile, quartz countertops, and designer champagne bronze fixtures. The owners replaced the Roman tub during construction to create a larger shower and expanded walk-in closet.
Additional upgrades include engineered hardwood floors, custom lighting, designer tile throughout, cable-style stair railings, structured wiring, dual-zone HVAC, gas lines for the range, dryer, and outdoor BBQ, a designer fireplace surround, and an oversized 3-car garage.
Post-builder improvements include a whole-house water filtration and conditioning system, fresh-air intake integrated into the HVAC, copper plumbing, radon mitigation, a high-efficiency water heater, a full sprinkler system, and a fully fenced backyard. Outdoor living is enhanced by a putting green currently in progress and an outdoor ceiling fan on the covered patio.
Located in the award-winning Reunion community, enjoy miles of trails, parks, pools, a recreation center, Buffalo Run Golf Course, schools, community events, and convenient access to DIA, E-470, shopping, and dining.
Comparable model at 18950 E. 96th Place sold for $855,000 in November 2025 with similar premium upgrades....
Contact an agent
Home facts
- Year built:2024
- Subdivision & Development:Settlers Crossing
- Listing ID #:2724282
- Added:46 day(s) ago
- Updated:September 17, 2026 at 02:28 AM
Rooms and interior
- Bedrooms:6
- Total bathrooms:4
- Full bathrooms:3
- Half bathrooms:1
- Dining Description:Eat-in Kitchen
- Kitchen Description:Dishwasher, Disposal, Double Oven, Kitchen Island, Pantry, Refrigerator
- Basement Description:Partially Finished, Radon Test Available, Slab
- Living area:5,002 sq. ft.
Heating and cooling
- Cooling:Ceiling Fan(s), Central Air
- Heating:Forced Air
Structure and exterior
- Roof:Composition, Fiberglass
- Year built:2024
- Building area:5,002 sq. ft.
- Lot area:0.16 Acres
- Lot Features:Level, Paved
- Construction Materials:Frame
- Exterior Features:Patio, Sprinkler System
- Levels:2 Story
Schools
- High school:Prairie View
- Middle school:Otho Stuart
- Elementary school:Second Creek
Utilities
- Water:City
- Sewer:Public Sewer
Finances and disclosures
- Price:$825,000
- Price per sq. ft.:$164.93
- Tax amount:$6,100
Features and amenities
- Appliances:Dishwasher, Disposal, Double Oven, Dryer, Fire Alarm, Refrigerator
- Laundry features:Dryer
- Amenities:Eat-in Kitchen, Kitchen Island, Pantry, Walk-In Closet(s)
Parking
- Garage spaces:3
New listings near 19240 E 96th Pl
- New
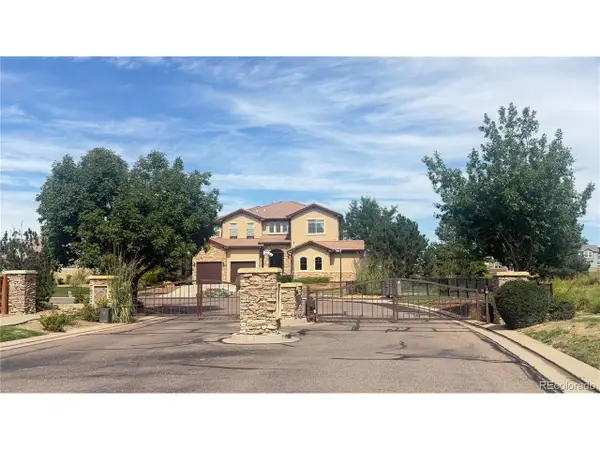 $190,500Active0.24 Acres
16300 Fairway Dr, Commerce City, CO 80022
MLS# 9501863Listed by: MI Solutions - New
 $659,000Active3 beds 2 baths3,620 sq. ft.
11386 Helena St, Commerce City, CO 80022
MLS# 6207156Listed by: RE/MAX Professionals - New
 $414,900Active4 beds 2 baths880 sq. ft.
5361 E 67th, Commerce City, CO 80022
MLS# 6191076Listed by: HomeSmart - New
 $495,900Active3 beds 3 baths2,856 sq. ft.
10887 Ursula St, Commerce City, CO 80022
MLS# 4783049Listed by: Keller Williams DTC - New
 $535,000Active6 beds 4 baths3,539 sq. ft.
9163 Richfield St, Commerce City, CO 80022
MLS# 6930652Listed by: Keller Williams Trilogy - New
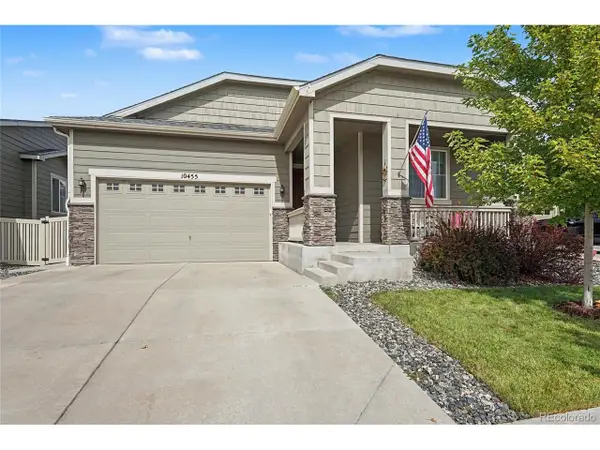 $474,900Active3 beds 2 baths1,531 sq. ft.
10455 Akron St, Commerce City, CO 80640
MLS# 3402942Listed by: MODUS Real Estate - New
 $639,000Active4 beds 3 baths2,792 sq. ft.
9142 Telluride Ct, Commerce City, CO 80022
MLS# 3627472Listed by: Viet Real Estate 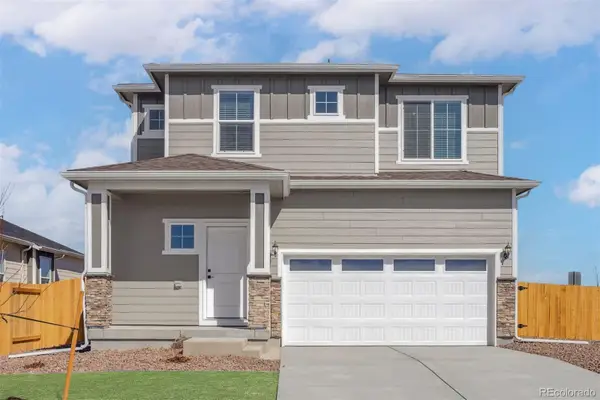 $521,900Pending3 beds 3 baths1,660 sq. ft.
17783 E 94th Place, Commerce City, CO 80022
MLS# 6661610Listed by: LGI REALTY - COLORADO, LLC
- New
 $195,000Active0.24 Acres
16401 Fairway Dr, Commerce City, CO 80022
MLS# 9506679Listed by: MI Solutions - New
 $369,900Active3 beds 1 baths822 sq. ft.
6751 Birch St, Commerce City, CO 80022
MLS# 5312762Listed by: American Home Agents


Protect your home and budget from life's surprises with an Assurant Home Warranty, backed by a partner that supports you through every step of homeownership. Explore Plans.
©2026 Century 21 Real Estate LLC. All rights reserved. CENTURY 21®, the CENTURY 21 Logo and C21® are service marks owned by Century 21 Real Estate LLC. Century 21 Real Estate LLC fully supports the principles of the Fair Housing Act and the Equal Opportunity Act. Each office is independently owned and operated. Listing information is deemed reliable but not guaranteed accurate.