
7731 Kearney, Commerce City, CO 80022
Local realty services provided by:CENTURY 21 Community First
7731 Kearney,Commerce City, CO 80022
$375,000
- 3 Beds
- 1 Baths
- 814 sq. ft.
- Single family
- Active
Listed by: erick ibarra, daisy ibarra
Office: guide real estate
MLS#:4673024
Source:ML
Price summary
- Price:$375,000
- Price per sq. ft.:$460.69
About this home
Partnered with preferred lender to offer a lender credit of up to 1% for qualified buyers on this property. This program is available for eligible borrowers who meet credit and property requirements. Buyers are not required to use preferred lender and may choose any lender. No financial benefit is received by the listing agent for referring buyers to a lender. Primary occupancy residential purchase mortgages only. All other loan types, including mortgage refinances, home equity products, or commercial mortgages, are not eligible for this reduced closing cost promotional offer.
Welcome home to this renovated, move-in-ready property where nearly everything has been thoughtfully updated inside and out. The exterior features brand-new siding, fresh exterior paint, new privacy fencing, black mulch landscaping, an expansive new concrete driveway, and concrete patio areas ideal for relaxing, entertaining, or enjoying Colorado evenings.
Inside, discover a bright open-concept layout with new texture and paint throughout, upgraded insulation for added comfort and efficiency, recessed lighting, and luxury vinyl flooring throughout the main living areas. The remodeled kitchen features quartz countertops, modern cabinetry, updated fixtures, and a spacious peninsula that provides additional prep space and seating.
The fully renovated bathroom includes floor-to-ceiling tile, a shower niche, updated vanity, modern fixtures, and clean, timeless finishes. Major improvements include a new roof, new windows, new furnace, new air conditioning system, and a water heater installed in 2024, offering added peace of mind for the next owner. Bedrooms feature plush new carpeting for a comfortable finish.
Conveniently located with quick access to nearby highways, public transportation, shopping, dining, parks, schools, and everyday amenities. With extensive upgrades already completed, this home offers the opportunity to move in and enjoy without taking on a major renovation....
Contact an agent
Home facts
- Year built:1955
- Subdivision & Development:Range View
- Listing ID #:4673024
Rooms and interior
- Bedrooms:3
- Total bathrooms:1
- Full bathrooms:1
- Flooring:Carpet, Tile, Vinyl
- Kitchen Description:Dishwasher, Kitchen Island, Microwave, Oven, Refrigerator
- Living area:814 sq. ft.
Heating and cooling
- Cooling:Central Air
- Heating:Forced Air
Structure and exterior
- Roof:Composition
- Year built:1955
- Building area:814 sq. ft.
- Lot Features:Many Trees
- Construction Materials:Frame
- Exterior Features:Lighting, Patio, Rain Gutters
- Levels:1 Story
Schools
- High school:Adams City
- Middle school:Adams City
- Elementary school:Monaco
Utilities
- Water:Public
- Sewer:Public Sewer
Finances and disclosures
- Price:$375,000
- Price per sq. ft.:$460.69
- Tax amount:$2,066
Features and amenities
- Laundry features:In Unit
- Amenities:Double Pane Windows
 Based on information submitted to the MLS GRID as of October 26, 2026 06:29 PM. All data is obtained from various sources and may not have been verified by broker or MLS GRID. Supplied Open House information is subject to change without notice. All information should be independently reviewed and verified for accuracy. Properties may or may not be listed by the office/agent presenting the information.
New listings near 7731 Kearney
- Coming Soon
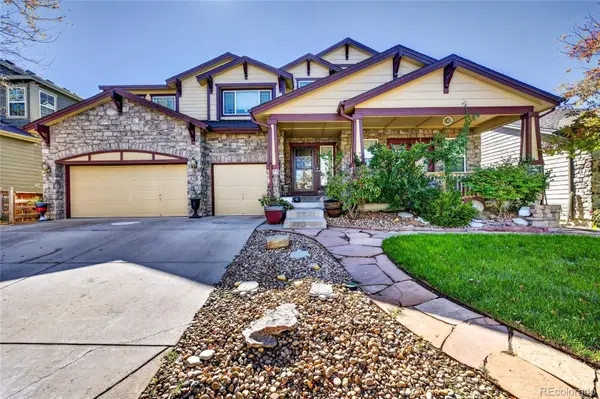 $715,000Coming Soon5 beds 4 baths5,071 sq. ft.
17048 E 106th, Commerce City, CO 80022
MLS# 4105026Listed by: 5281 EXCLUSIVE HOMES REALTY - New
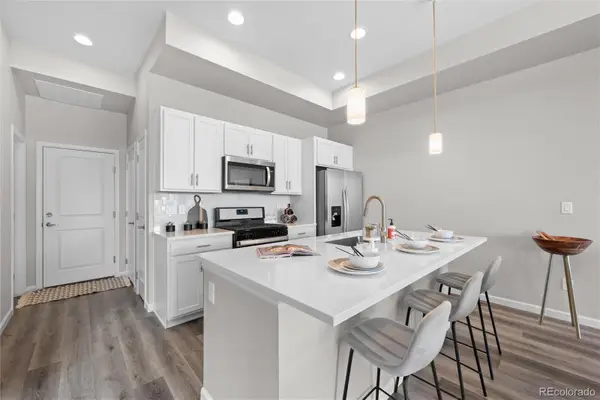 $419,000Active3 beds 3 baths1,711 sq. ft.
5342 E 64, Commerce City, CO 80022
MLS# 7534404Listed by: INVALESCO REAL ESTATE - New
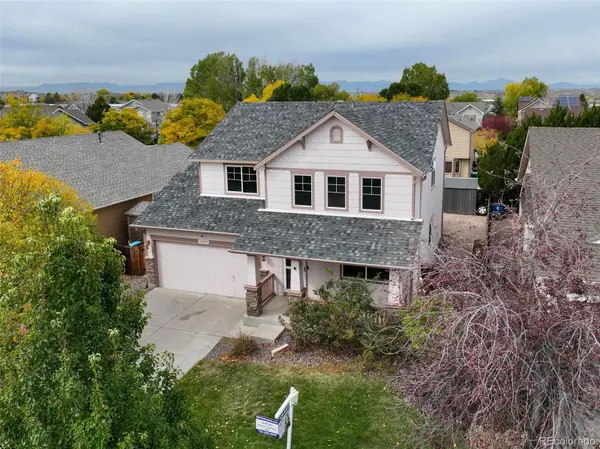 $500,000Active5 beds 4 baths2,060 sq. ft.
11411 Ironton, Commerce City, CO 80640
MLS# 3052230Listed by: DREAM REAL ESTATE - New
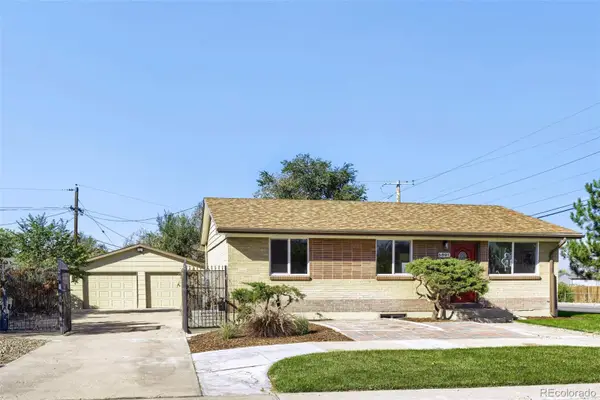 $484,900Active4 beds 2 baths1,890 sq. ft.
6891 Jasmine, Commerce City, CO 80022
MLS# 7653808Listed by: METROPOLITAN DENVER RE BROKERAGE - New
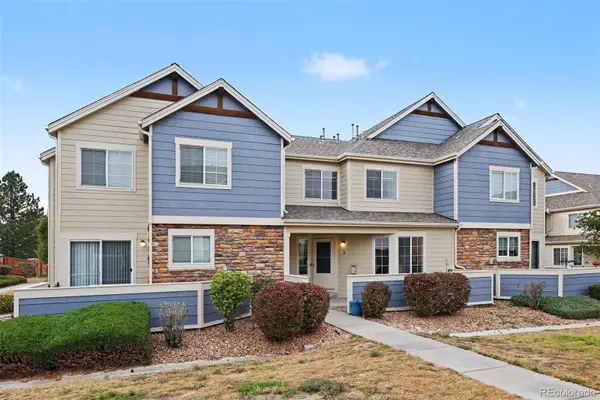 $375,000Active3 beds 4 baths1,840 sq. ft.
15800 E 121st #5G, Commerce City, CO 80603
MLS# 3145432Listed by: CORCORAN PERRY & CO. - New
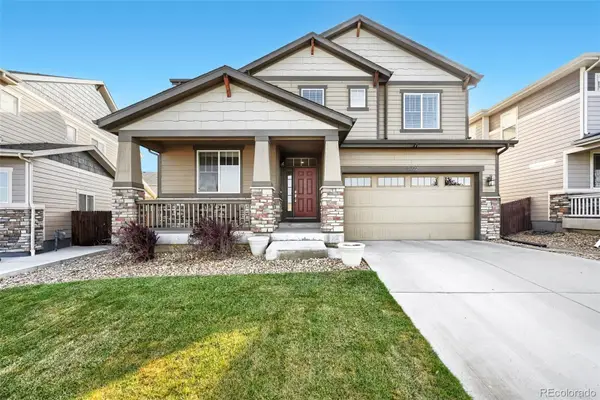 $749,900Active5 beds 4 baths4,193 sq. ft.
11722 Joplin, Commerce City, CO 80022
MLS# 9547087Listed by: RE/MAX PROFESSIONALS - New
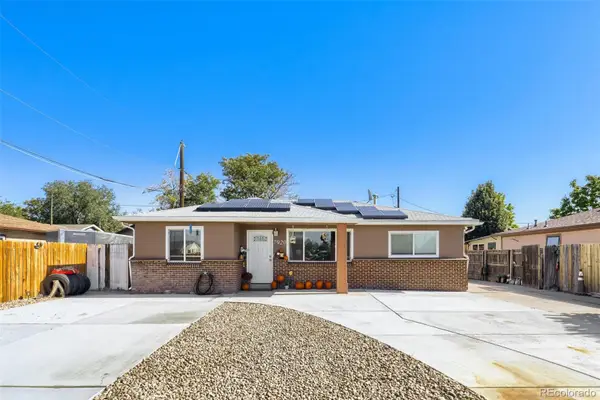 $399,900Active3 beds 2 baths1,168 sq. ft.
7920 Monaco, Commerce City, CO 80022
MLS# 8451540Listed by: BROKERS GUILD HOMES - New
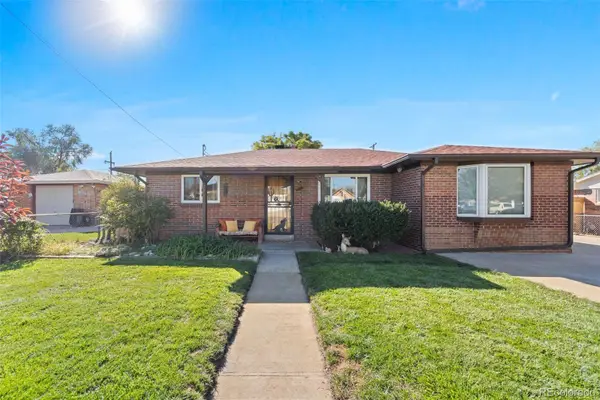 $400,000Active2 beds 1 baths1,032 sq. ft.
6160 E 65th, Commerce City, CO 80022
MLS# 6726925Listed by: RE/MAX OF CHERRY CREEK - New
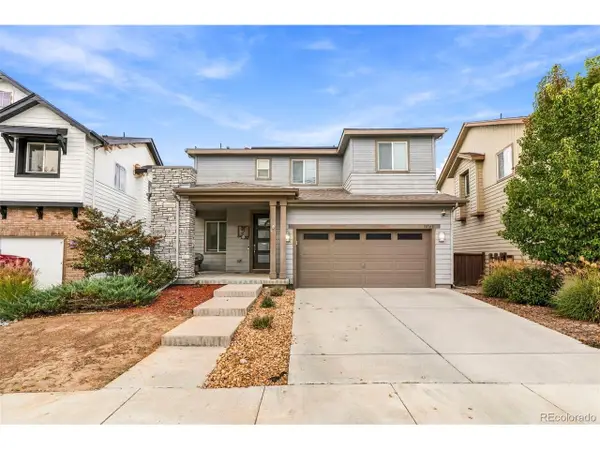 $440,000Active3 beds 3 baths2,375 sq. ft.
11061 Richfield Cir, Commerce City, CO 80022
MLS# 9225012Listed by: LPT Realty - New
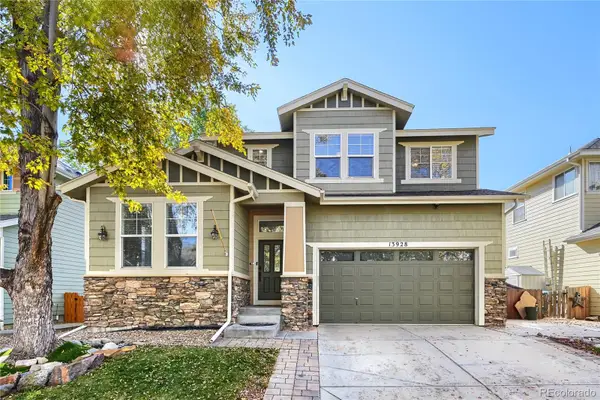 $489,000Active3 beds 3 baths1,928 sq. ft.
13928 E 106th, Commerce City, CO 80022
MLS# 3543297Listed by: WHAT'S NEXT-REALTY


Protect your home and budget from life's surprises with an Assurant Home Warranty, backed by a partner that supports you through every step of homeownership. Explore Plans.
©2026 Century 21 Real Estate LLC. All rights reserved. CENTURY 21®, the CENTURY 21 Logo and C21® are service marks owned by Century 21 Real Estate LLC. Century 21 Real Estate LLC fully supports the principles of the Fair Housing Act and the Equal Opportunity Act. Each office is independently owned and operated. Listing information is deemed reliable but not guaranteed accurate.