
7791 Niagara Street, Commerce City, CO 80022
Local realty services provided by:CENTURY 21 Signature Realty
7791 Niagara Street,Commerce City, CO 80022
$425,000
- 3 Beds
- 2 Baths
- 1,472 sq. ft.
- Single family
- Active
Upcoming open houses
- Sat, Aug 2211:00 am - 01:00 pm
Listed by: lisa keener
Office: coldwell banker global luxury denver
MLS#:2983391
Source:ML
Price summary
- Price:$425,000
- Price per sq. ft.:$288.72
About this home
Welcome Home to This Beautifully Updated 3-Bedroom, 2-Bath Home! Step inside and appreciate the fresh, modern updates throughout this open-concept home. The main level features brand-new luxury vinyl plank flooring and brand-new carpet, creating a clean and inviting feel from the moment you walk in. The fully remodeled kitchen is a standout, featuring soft-close cabinetry, stainless steel appliances, and a full-tile backsplash. The main floor also offers two bedrooms and a beautifully updated full bathroom. Downstairs, the finished basement adds even more living space with a large family room, oversized bedroom with a walk-in closet, and a brand-new full bathroom. A spacious laundry room and separate utility/storage area provide plenty of functionality. Outside, the corner lot and cul-de-sac location offer added appeal, while the detached 2-car garage, large concrete driveway, and dedicated RV parking provide excellent parking and storage options. With brand-new flooring, a remodeled kitchen, updated bathrooms, and a finished basement, this home has been thoughtfully refreshed and is truly move-in ready....
Contact an agent
Home facts
- Year built:1956
- Subdivision & Development:Derby
- Listing ID #:2983391
Rooms and interior
- Bedrooms:3
- Total bathrooms:2
- Full bathrooms:2
- Flooring:Carpet, Vinyl
- Kitchen Description:Dishwasher, Disposal, Eat-in Kitchen, Microwave, Oven, Range, Range Hood, Refrigerator, Self Cleaning Oven
- Basement:Yes
- Basement Description:Finished
- Living area:1,472 sq. ft.
Heating and cooling
- Cooling:Central Air
- Heating:Forced Air
- Central air:Yes
Structure and exterior
- Roof:Composition
- Year built:1956
- Building area:1,472 sq. ft.
- Lot area:0.16 Acres
- Lot Features:Corner, Cul-De-Sac, Level
- Architectural Style:Traditional
- Construction Materials:Frame
- Exterior Features:Covered, Patio, Private Yard
- Foundation Description:Slab
- Levels:1 Story
Schools
- High school:Adams City
- Middle school:Adams City
- Elementary school:Monaco
Utilities
- Water:Public
- Sewer:Public Sewer
Finances and disclosures
- Price:$425,000
- Price per sq. ft.:$288.72
- Tax amount:$2,470 (2025)
Features and amenities
- Laundry features:Dryer, Washer
- Amenities:Carbon Monoxide Detector(s), Double Pane Windows, Gas Water Heater, Smoke Detector(s)
Parking
- Total parking spaces:9
- Parking description:Concrete Driveway
- Garage:Yes
- Garage spaces:2
 Based on information submitted to the MLS GRID as of August 21, 2026 02:25 PM. All data is obtained from various sources and may not have been verified by broker or MLS GRID. Supplied Open House information is subject to change without notice. All information should be independently reviewed and verified for accuracy. Properties may or may not be listed by the office/agent presenting the information. ML Member Broker: Michele A Scherr
New listings near 7791 Niagara Street
- Coming Soon
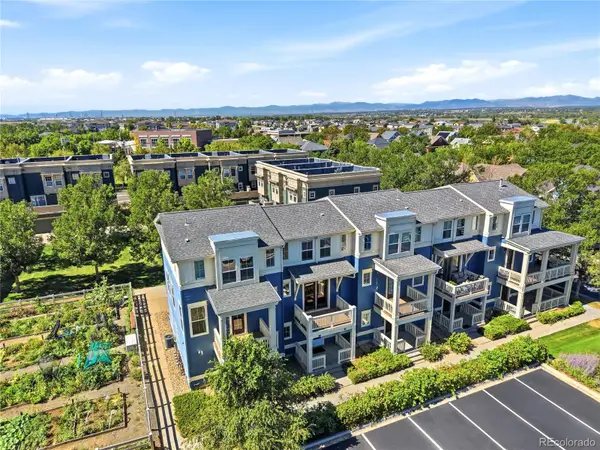 $289,000Coming Soon2 beds 2 baths1,060 sq. ft.
9368 E 107th Place, Henderson, CO 80640
MLS# 3466075Listed by: KELLER WILLIAMS DTC - Coming Soon
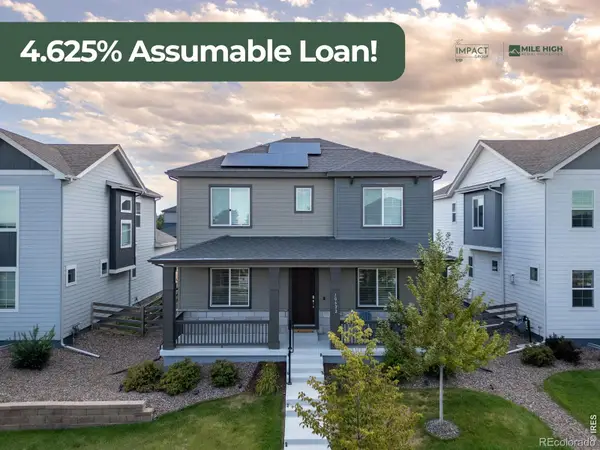 $615,000Coming Soon4 beds 4 baths2,951 sq. ft.
10622 Truckee Street, Commerce City, CO 80022
MLS# IR1066860Listed by: EXP REALTY LLC - New
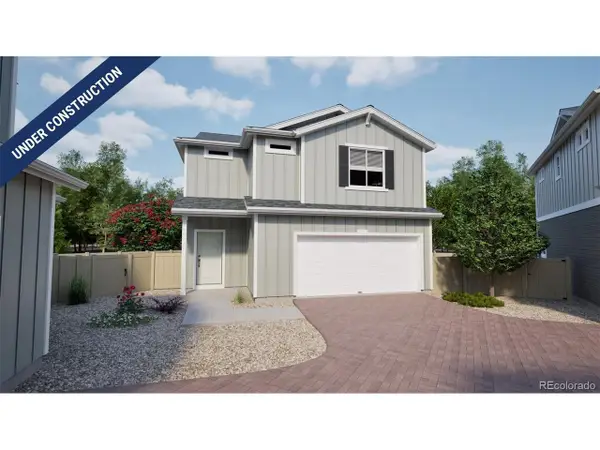 $424,990Active3 beds 3 baths1,436 sq. ft.
10001 Revere Ct, Commerce City, CO 80022
MLS# 1937955Listed by: Oakwood Homes Real Estate LLC - New
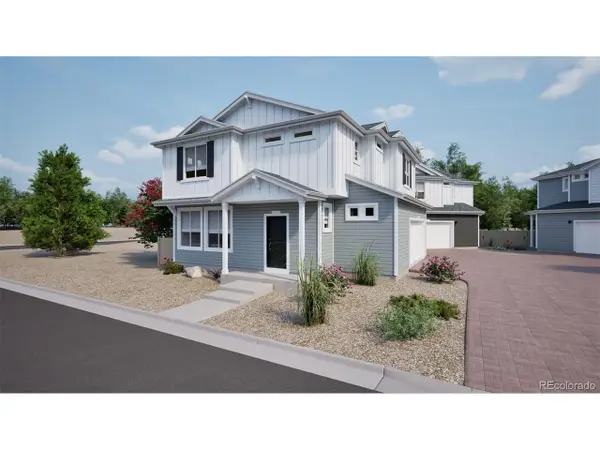 $452,900Active3 beds 3 baths1,464 sq. ft.
10031 Revere Ct, Commerce City, CO 80022
MLS# 6827337Listed by: Oakwood Homes Real Estate LLC - New
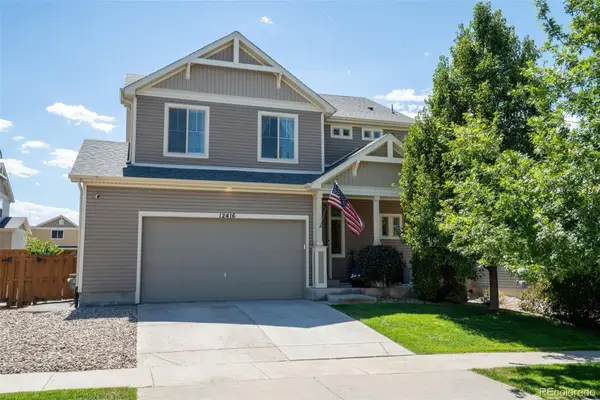 $536,900Active3 beds 3 baths2,862 sq. ft.
12416 E 105th Way, Commerce City, CO 80022
MLS# 9845916Listed by: RE/MAX MOMENTUM - Open Sun, 2am to 4pmNew
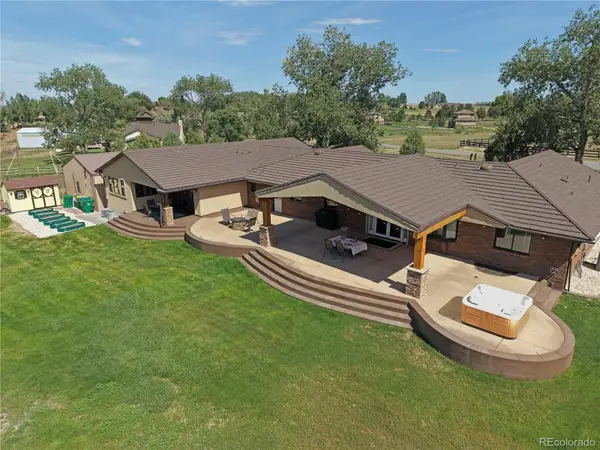 $1,695,000Active6 beds 6 baths6,017 sq. ft.
11475 Lewistown Street, Commerce City, CO 80022
MLS# 6363117Listed by: COLDWELL BANKER REALTY 14 - New
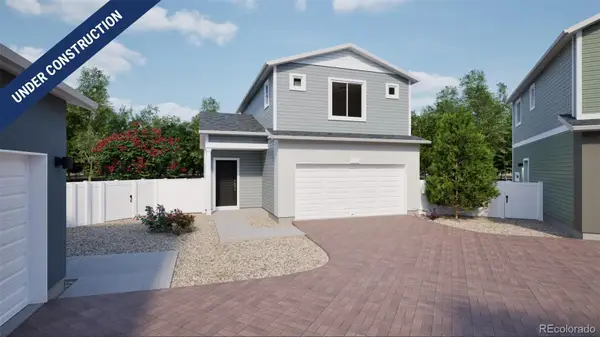 $420,195Active2 beds 3 baths1,118 sq. ft.
10043 Revere Court, Commerce City, CO 80022
MLS# 2859118Listed by: OAKWOOD HOMES REAL ESTATE LLC - New
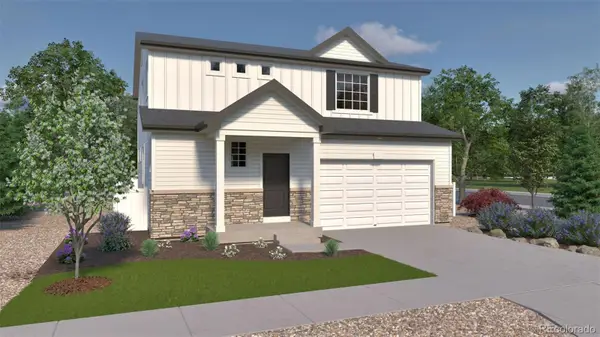 $574,915Active4 beds 3 baths2,986 sq. ft.
4715 Hauler Lane, Commerce City, CO 80022
MLS# 3409363Listed by: OAKWOOD HOMES REAL ESTATE LLC - Open Sat, 12 to 2pmNew
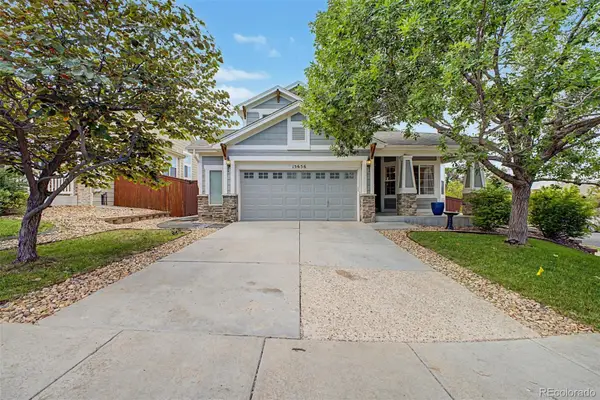 $524,900Active5 beds 4 baths3,295 sq. ft.
15656 E 107th Way, Commerce City, CO 80022
MLS# 5552124Listed by: COLDWELL BANKER REALTY 56 - New
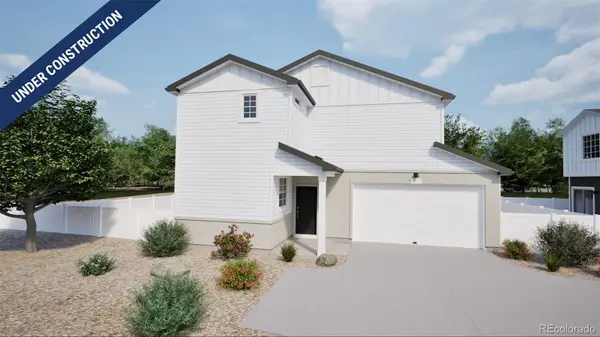 $498,990Active4 beds 4 baths2,321 sq. ft.
10124 Salem Court, Commerce City, CO 80022
MLS# 9709217Listed by: OAKWOOD HOMES REAL ESTATE LLC


Protect your home and budget from life's surprises with an Assurant Home Warranty, backed by a partner that supports you through every step of homeownership. Explore Plans.
©2026 Century 21 Real Estate LLC. All rights reserved. CENTURY 21®, the CENTURY 21 Logo and C21® are service marks owned by Century 21 Real Estate LLC. Century 21 Real Estate LLC fully supports the principles of the Fair Housing Act and the Equal Opportunity Act. Each office is independently owned and operated. Listing information is deemed reliable but not guaranteed accurate.