
9170 Sedalia St, Commerce City, CO 80022
Local realty services provided by:CENTURY 21 Cornerstone
9170 Sedalia St,Commerce City, CO 80022
$565,000
- 3 Beds
- 3 Baths
- 2,740 sq. ft.
- Single family
- Active
Listed by: kaitlyn ward
Office: west and main homes inc303-935-8787
MLS#:6453523
Source:IRES
Price summary
- Price:$565,000
- Price per sq. ft.:$206.2
- Monthly HOA dues:$60
About this home
**ASSUMABLE VA LOAN @ 5.00% for VA QUALIFIED BUYERS!** Better than new and thoughtfully upgraded throughout, this stunning Buffalo Highlands home blends modern style with move-in-ready convenience. Elevated finishes and designer touches create the look and feel of a custom home without the custom price tag. The open-concept floor plan flows seamlessly through a beautifully appointed kitchen, dining room and spacious living room. The bright and open kitchen features quartz countertops, a large island with breakfast bar, and ample storage including a pantry. Off the main entry is the perfect office or flex space as well as a half bath. Upstairs, you'll find a versatile loft-style bonus room that's ready to be transformed into whatever fits your lifestyle-whether it's a home office, playroom, media room, or cozy retreat. There also three bedrooms upstairs, including a spacious primary suite with an oversized custom designed closet and a convenient laundry room. The unfinished basement offers room to grow with rough plumbing and egress windows already completed. The fully landscaped and fenced backyard, complete with a covered patio is the perfect space for outdoor dining, entertaining, or relaxing, is the cherry on top, a rare find in this newer community. Ideally located in one of Commerce City's fastest-growing areas, this home is conveniently situated between Capstone Academy K-8 charter school and the future Rocky Vista High School, scheduled to open in 2027. Easy access to E-470 and DIA. This is a rare opportunity to own a home where the upgrades are complete, the backyard is finished, and the value extends well beyond new construction....
Contact an agent
Home facts
- Year built:2022
- Subdivision & Development:Buffalo Highlands
- Listing ID #:6453523
- Added:49 day(s) ago
- Updated:September 16, 2026 at 11:28 PM
Rooms and interior
- Bedrooms:3
- Total bathrooms:3
- Full bathrooms:2
- Half bathrooms:1
- Kitchen Description:Dishwasher, Disposal, Kitchen Island, Microwave, Pantry
- Basement Description:Built-In Radon, Slab, Unfinished
- Living area:2,740 sq. ft.
Heating and cooling
- Cooling:Ceiling Fan(s), Central Air
- Heating:Electronic Air Filter
Structure and exterior
- Roof:Fiberglass
- Year built:2022
- Building area:2,740 sq. ft.
- Lot area:0.13 Acres
- Lot Features:Gutters, Paved
- Construction Materials:Frame
- Exterior Features:Patio
- Levels:2 Story
Schools
- High school:Prairie View
- Middle school:Prairie View
- Elementary school:Thimmig
Utilities
- Water:City
- Sewer:Public Sewer
Finances and disclosures
- Price:$565,000
- Price per sq. ft.:$206.2
- Tax amount:$6,347
Features and amenities
- Appliances:Dishwasher, Disposal, Microwave
- Amenities:Kitchen Island, Open Floorplan, Pantry, Walk-In Closet(s)
Parking
- Garage spaces:2
New listings near 9170 Sedalia St
- New
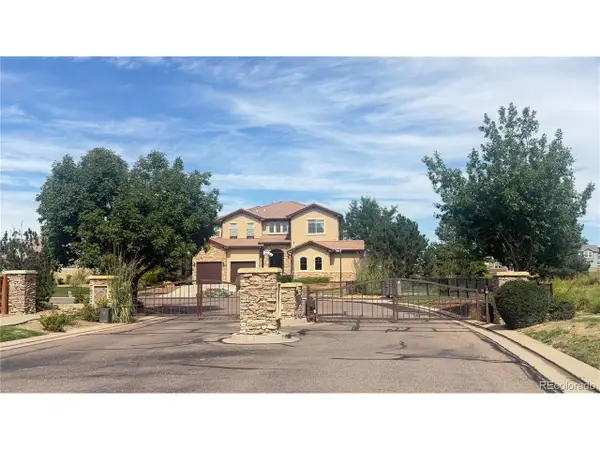 $190,500Active0.24 Acres
16300 Fairway Dr, Commerce City, CO 80022
MLS# 9501863Listed by: MI Solutions - New
 $659,000Active3 beds 2 baths3,620 sq. ft.
11386 Helena St, Commerce City, CO 80022
MLS# 6207156Listed by: RE/MAX Professionals - New
 $414,900Active4 beds 2 baths880 sq. ft.
5361 E 67th, Commerce City, CO 80022
MLS# 6191076Listed by: HomeSmart - New
 $495,900Active3 beds 3 baths2,856 sq. ft.
10887 Ursula St, Commerce City, CO 80022
MLS# 4783049Listed by: Keller Williams DTC - New
 $535,000Active6 beds 4 baths3,539 sq. ft.
9163 Richfield St, Commerce City, CO 80022
MLS# 6930652Listed by: Keller Williams Trilogy - New
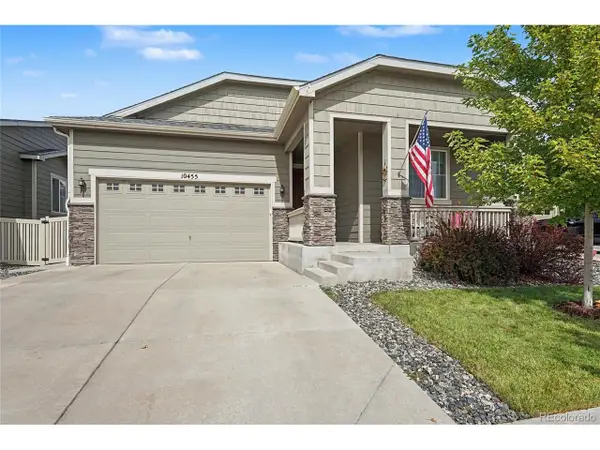 $474,900Active3 beds 2 baths1,531 sq. ft.
10455 Akron St, Commerce City, CO 80640
MLS# 3402942Listed by: MODUS Real Estate - New
 $639,000Active4 beds 3 baths2,792 sq. ft.
9142 Telluride Ct, Commerce City, CO 80022
MLS# 3627472Listed by: Viet Real Estate 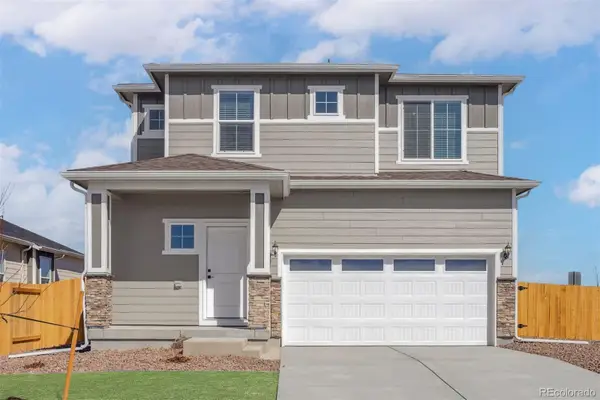 $521,900Pending3 beds 3 baths1,660 sq. ft.
17783 E 94th Place, Commerce City, CO 80022
MLS# 6661610Listed by: LGI REALTY - COLORADO, LLC
- New
 $195,000Active0.24 Acres
16401 Fairway Dr, Commerce City, CO 80022
MLS# 9506679Listed by: MI Solutions - New
 $369,900Active3 beds 1 baths822 sq. ft.
6751 Birch St, Commerce City, CO 80022
MLS# 5312762Listed by: American Home Agents


Protect your home and budget from life's surprises with an Assurant Home Warranty, backed by a partner that supports you through every step of homeownership. Explore Plans.
©2026 Century 21 Real Estate LLC. All rights reserved. CENTURY 21®, the CENTURY 21 Logo and C21® are service marks owned by Century 21 Real Estate LLC. Century 21 Real Estate LLC fully supports the principles of the Fair Housing Act and the Equal Opportunity Act. Each office is independently owned and operated. Listing information is deemed reliable but not guaranteed accurate.