
9349 Rifle St, Commerce City, CO 80022
Local realty services provided by:CENTURY 21 CapRock Real Estate
9349 Rifle St,Commerce City, CO 80022
$575,000
- 5 Beds
- 3 Baths
- 3,373 sq. ft.
- Single family
- Active
Listed by: anna sholders, trevor sholders
Office: dreamspace brokers realty llc303-641-4128
MLS#:3083710
Source:IRES
Price summary
- Price:$575,000
- Price per sq. ft.:$170.47
- Monthly HOA dues:$60
About this home
Oozing Personality, Colors and Character *Stand Out W/ This Spacious & Beautifully Appointed 5-Bedroom Home In The Highly Sought After Buffalo Highlands at Reunion *5 Generously Sized Bedrooms Offer Plenty Of Room For Guests, Office, Gym Or Hobbies *Open & Efficient Floor Plan With Abundant Natural Light Throughout *Spacious Main Level Living Areas Create An Easy Flow For Everyday Living & Entertaining *Well Designed Kitchen With Ample Cabinetry, Counter Space & Room For Dining *Primary Suite Offers A Comfortable Retreat W/ Plenty of Space & Luxurious Bath & Giant Walk In Closet *Multiple Additional Bedrooms W/ Amazing Separation of Space Provide Exceptional Flexibility For Your Lifestyle *3 Bedrooms on Upper Level Have Brand New Carpet *Permitted Finished Basement W/ 2 Large Bedrooms Provides Incredible Additional Living Space & Versatility *Basement Includes An Additional Bathroom That Is Already Plumbed/Wired & Partially Finished, Offering An Easy Opportunity To Create a 4th Bathroom, Just Needs Your Final Touches! *Enjoy Ample Outdoor Space W/ Deck, Walk-Out Basement & Front Porch *Attached 2 Car Garage on Desirable Corner Lot *Enjoy All Reunion Has To Offer With Parks, Trails, Pools, Schools & Community Amenities Nearby *Convenient Commerce City Location With Easy Access To DIA, E-470, Major Commuter Routes, Parks, Shopping, Dining & Entertainment *CHECK OUT THE VIDEO AT https://youtu.be/BTmoB-KmQHs?si=JPgO0WXWG0f30N3i...
Contact an agent
Home facts
- Year built:2019
- Subdivision & Development:Buffalo Highlands
- Listing ID #:3083710
- Added:2 day(s) ago
- Updated:August 21, 2026 at 10:44 PM
Rooms and interior
- Bedrooms:5
- Total bathrooms:3
- Full bathrooms:2
- Half bathrooms:1
- Dining Description:Eat-in Kitchen
- Kitchen Description:Dishwasher, Disposal, Kitchen Island, Microwave, Pantry, Refrigerator
- Basement Description:Built-In Radon, Partially Finished, Slab, Walk-Out Access
- Living area:3,373 sq. ft.
Heating and cooling
- Cooling:Central Air
- Heating:Forced Air
Structure and exterior
- Roof:Composition
- Year built:2019
- Building area:3,373 sq. ft.
- Lot area:0.14 Acres
- Lot Features:House Faces East, Paved
- Construction Materials:Frame
- Exterior Features:Deck, Patio, Sprinkler System
- Levels:2 Story
Schools
- High school:Prairie View
- Middle school:Otho Stuart
- Elementary school:Southlawn
Utilities
- Water:City
- Sewer:Public Sewer
Finances and disclosures
- Price:$575,000
- Price per sq. ft.:$170.47
- Tax amount:$6,786
Features and amenities
- Appliances:Dishwasher, Disposal, Dryer, Microwave, Refrigerator, Washer
- Laundry features:Dryer, Washer
- Amenities:Eat-in Kitchen, Kitchen Island, Pantry, Walk-In Closet(s)
Parking
- Garage spaces:2
New listings near 9349 Rifle St
- Coming Soon
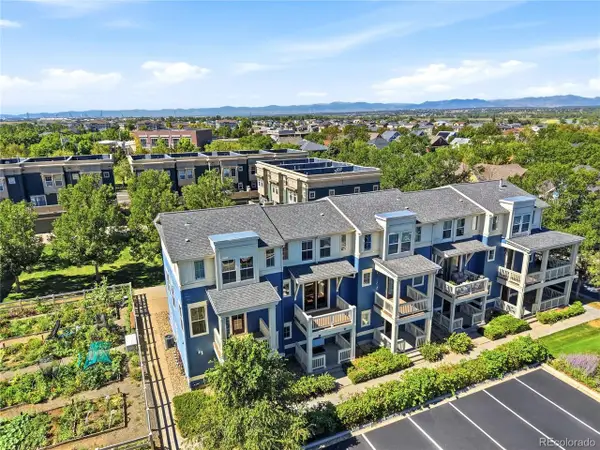 $289,000Coming Soon2 beds 2 baths1,060 sq. ft.
9368 E 107th Pl, Henderson, CO 80640
MLS# 3466075Listed by: Keller Williams DTC - Coming Soon
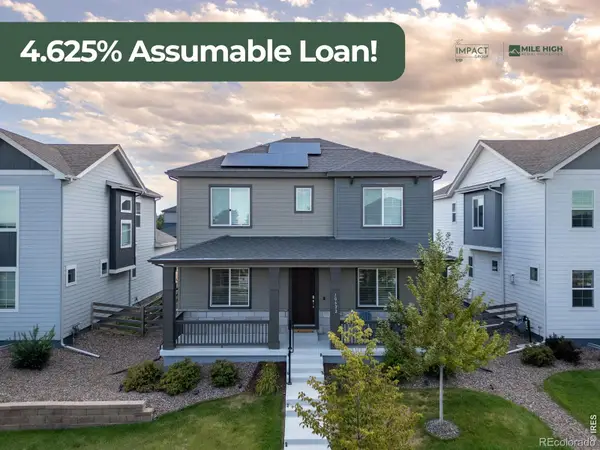 $615,000Coming Soon4 beds 4 baths2,951 sq. ft.
10622 Truckee Street, Commerce City, CO 80022
MLS# IR1066860Listed by: EXP REALTY LLC
- New
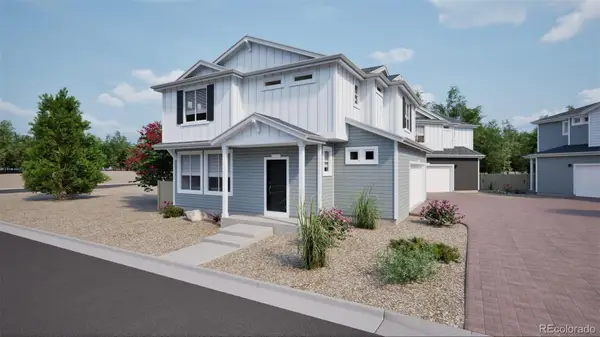 $452,900Active3 beds 3 baths1,464 sq. ft.
10031 Revere Court, Commerce City, CO 80022
MLS# 6827337Listed by: OAKWOOD HOMES REAL ESTATE LLC - New
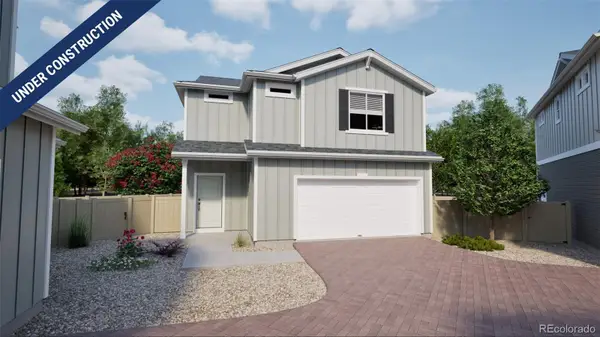 $424,990Active3 beds 3 baths1,436 sq. ft.
10001 Revere Court, Commerce City, CO 80022
MLS# 1937955Listed by: OAKWOOD HOMES REAL ESTATE LLC - New
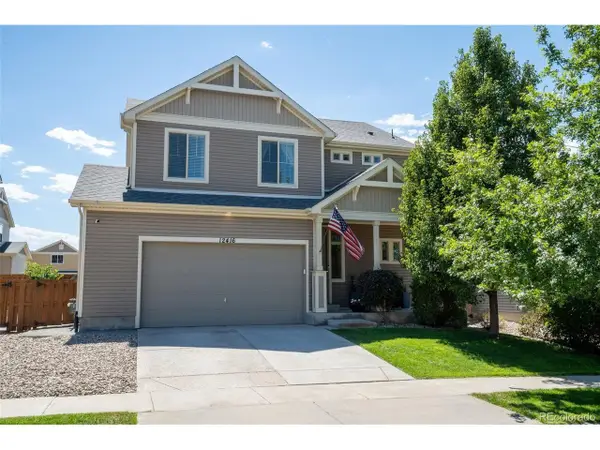 $536,900Active3 beds 3 baths2,862 sq. ft.
12416 E 105th Way, Commerce City, CO 80022
MLS# 9845916Listed by: RE/MAX Momentum - Open Sun, 2am to 4pmNew
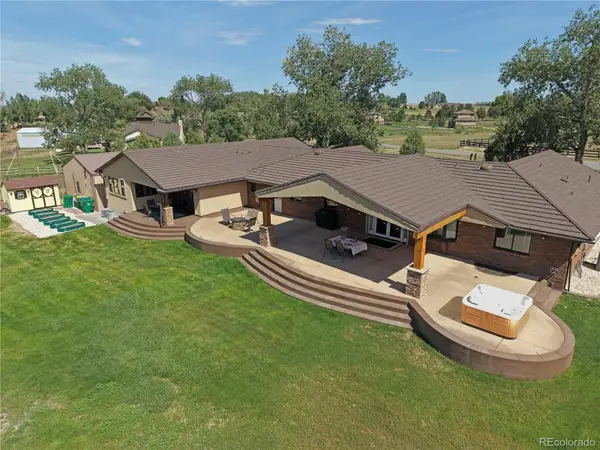 $1,695,000Active6 beds 6 baths6,017 sq. ft.
11475 Lewistown Street, Commerce City, CO 80022
MLS# 6363117Listed by: COLDWELL BANKER REALTY 14 - New
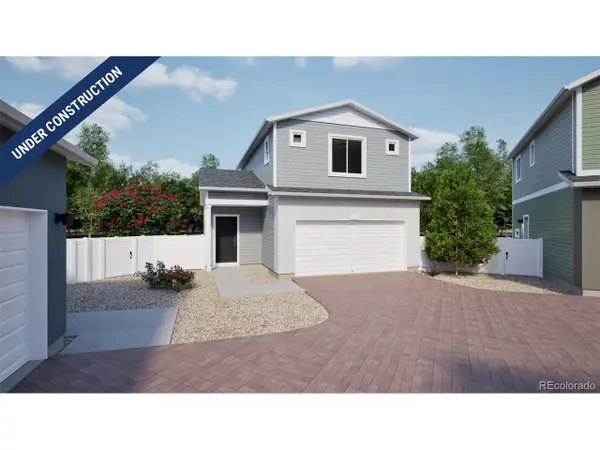 $420,195Active2 beds 3 baths1,118 sq. ft.
10043 Revere Ct, Commerce City, CO 80022
MLS# 2859118Listed by: Oakwood Homes Real Estate LLC - New
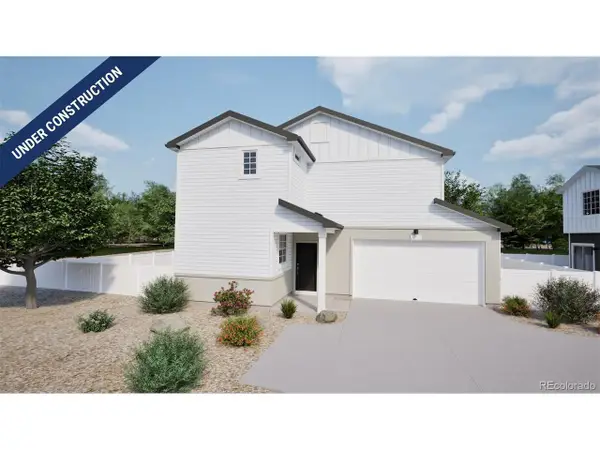 $498,990Active4 beds 4 baths2,321 sq. ft.
10124 Salem Ct, Commerce City, CO 80022
MLS# 9709217Listed by: Oakwood Homes Real Estate LLC - New
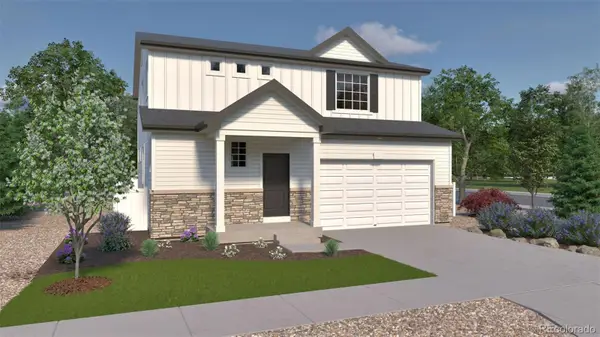 $574,915Active4 beds 3 baths2,986 sq. ft.
4715 Hauler Lane, Commerce City, CO 80022
MLS# 3409363Listed by: OAKWOOD HOMES REAL ESTATE LLC - Open Sat, 12 to 2pmNew
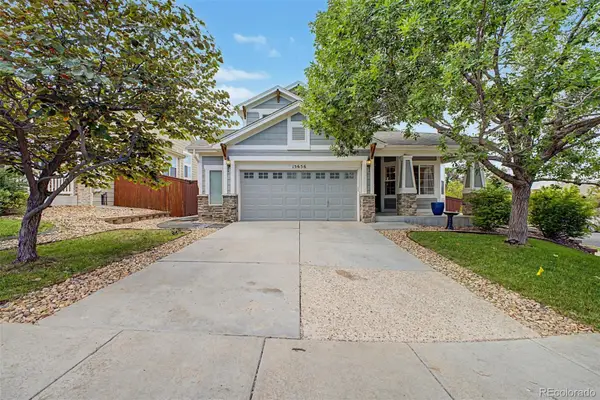 $524,900Active5 beds 4 baths3,295 sq. ft.
15656 E 107th Way, Commerce City, CO 80022
MLS# 5552124Listed by: COLDWELL BANKER REALTY 56


Protect your home and budget from life's surprises with an Assurant Home Warranty, backed by a partner that supports you through every step of homeownership. Explore Plans.
©2026 Century 21 Real Estate LLC. All rights reserved. CENTURY 21®, the CENTURY 21 Logo and C21® are service marks owned by Century 21 Real Estate LLC. Century 21 Real Estate LLC fully supports the principles of the Fair Housing Act and the Equal Opportunity Act. Each office is independently owned and operated. Listing information is deemed reliable but not guaranteed accurate.