
9580 Sedalia Street, Commerce City, CO 80022
Local realty services provided by:CENTURY 21 Bear Facts Realty
Listed by: venus howard
Office: real broker, llc. dba real
MLS#:8502472
Source:ML
Price summary
- Price:$485,000
- Price per sq. ft.:$150.95
- Monthly HOA dues:$75
About this home
Welcome to a home designed for real life. The kind of place where friends gather around the oversized kitchen island, kids spread out between the loft and living room, and quiet evenings end on the covered deck with a glass of wine and a Colorado sunset.
This beautifully maintained Buffalo Highlands home offers over 3,200 total square feet, including 2,282 finished square feet and an unfinished basement ready for your future plans. From the moment you step inside, you'll appreciate the bright, open layout, abundant natural light, and warm engineered LVP flooring that flows throughout the main level.
At the heart of the home, the spacious kitchen was built for gathering, featuring granite countertops, a gas cooktop, stainless steel appliances, a walk-in pantry, and an oversized island with plenty of room for meal prep, homework sessions, holiday baking, or casual conversations that somehow last for hours.
Upstairs, a versatile loft creates the perfect second living space, home office, playroom, or media area. The generous primary suite offers a peaceful retreat at the end of the day, while walk-in closets, spacious secondary bedrooms, and upstairs laundry add convenience to everyday living.
Outside, enjoy your morning coffee from the welcoming covered front porch or unwind beneath the covered back deck while overlooking the backyard. The unfinished basement provides nearly 1,000 additional square feet to create the home gym, guest suite, recreation room, or extra living space you've always wanted.
Located just minutes from Denver International Airport, E-470, parks, trails, shopping, dining, and the future Rocky Vista High School, this home offers the space, comfort, and flexibility today's buyers are searching for in one of the area's fastest-growing communities.
This isn't just a place to live. It's a place to spread out, settle in, and make yourself at home....
Contact an agent
Home facts
- Year built:2021
- Listing ID #:8502472
Rooms and interior
- Bedrooms:3
- Total bathrooms:3
- Full bathrooms:1
- Half bathrooms:1
- Flooring:Carpet, Laminate
- Kitchen Description:Dishwasher, Disposal, Eat-in Kitchen, Kitchen Island, Microwave, Oven, Pantry, Range, Refrigerator
- Basement:Yes
- Basement Description:Bath/Stubbed, Unfinished
- Living area:3,213 sq. ft.
Heating and cooling
- Cooling:Central Air
- Heating:Forced Air, Natural Gas
- Central air:Yes
Structure and exterior
- Roof:Composition, Wood Shingles
- Year built:2021
- Building area:3,213 sq. ft.
- Lot area:0.07 Acres
- Lot Features:Cul-De-Sac, Landscaped, Level, Sprinklers In Front, Sprinklers In Rear
- Architectural Style:Traditional
- Construction Materials:Frame, Wood Siding
- Exterior Features:Covered, Front Porch, Patio, Private Yard
- Foundation Description:Slab
- Levels:2 Story
Schools
- High school:Prairie View
- Middle school:Otho Stuart
- Elementary school:Southlawn
Utilities
- Water:Public
- Sewer:Public Sewer
Finances and disclosures
- Price:$485,000
- Price per sq. ft.:$150.95
- Tax amount:$5,999 (2025)
Features and amenities
- Laundry features:Dryer, Washer
- Amenities:Carbon Monoxide Detector(s), Smoke Detector(s), Video Doorbell, Window Coverings
Parking
- Total parking spaces:2
- Garage:Yes
- Garage spaces:2
 Based on information submitted to the MLS GRID as of July 26, 2026 02:29 PM. All data is obtained from various sources and may not have been verified by broker or MLS GRID. Supplied Open House information is subject to change without notice. All information should be independently reviewed and verified for accuracy. Properties may or may not be listed by the office/agent presenting the information. ML Member Broker: Juan L. Sanchez
New listings near 9580 Sedalia Street
- New
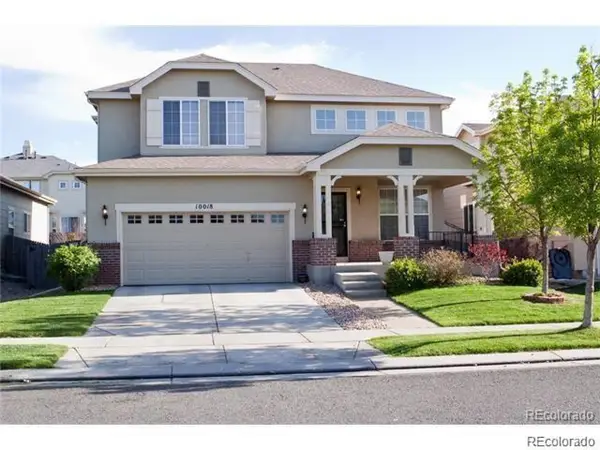 $552,500Active4 beds 4 baths3,046 sq. ft.
10018 E 113th Ave, Henderson, CO 80640
MLS# 8101747Listed by: Cleary Realty Group - New
 $579,000Active4 beds 4 baths2,868 sq. ft.
16441 E 111th Dr, Commerce City, CO 80022
MLS# 1893755Listed by: HomeSmart - New
 $664,900Active4 beds 4 baths4,375 sq. ft.
11511 Chambers Dr, Commerce City, CO 80022
MLS# 5061220Listed by: eXp Realty, LLC - New
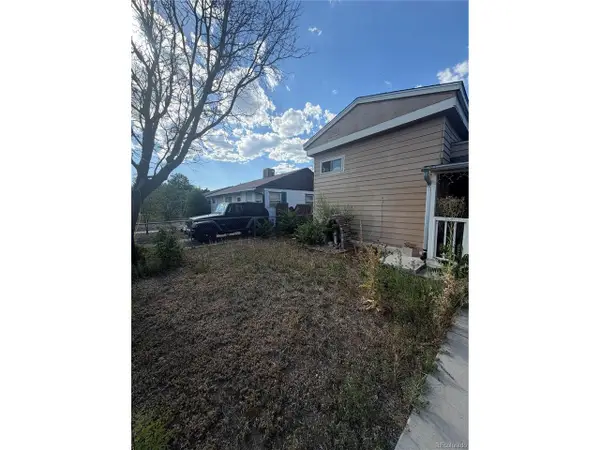 $375,000Active4 beds 2 baths1,060 sq. ft.
4221 E 69th Pl, Commerce City, CO 80022
MLS# 5976595Listed by: Casablanca Realty Homes, LLC - New
 $524,000Active5 beds 3 baths3,929 sq. ft.
15372 E 100th Court, Commerce City, CO 80022
MLS# 3516434Listed by: REALTY ONE GROUP PREMIER COLORADO - New
 $485,000Active3 beds 2 baths1,442 sq. ft.
18953 E 97th Ave, Commerce City, CO 80022
MLS# 4122723Listed by: eXp Realty, LLC - New
 $605,000Active4 beds 3 baths3,461 sq. ft.
10244 Ursula Ct, Commerce City, CO 80022
MLS# 9723472Listed by: RE/MAX Real Estate Group Inc - New
 $425,000Active5 beds 4 baths2,928 sq. ft.
11373 Oakland Dr, Henderson, CO 80640
MLS# 6349112Listed by: HomeSmart Realty - New
 $560,000Active3 beds 3 baths3,320 sq. ft.
12921 E 108th Way, Commerce City, CO 80022
MLS# 9851698Listed by: Megastar Realty - New
 $649,900Active5 beds 4 baths3,320 sq. ft.
10769 Troy St, Commerce City, CO 80022
MLS# 3812847Listed by: Brokers Guild Homes


Protect your home and budget from life's surprises with an Assurant Home Warranty, backed by a partner that supports you through every step of homeownership. Explore Plans.
©2026 Century 21 Real Estate LLC. All rights reserved. CENTURY 21®, the CENTURY 21 Logo and C21® are service marks owned by Century 21 Real Estate LLC. Century 21 Real Estate LLC fully supports the principles of the Fair Housing Act and the Equal Opportunity Act. Each office is independently owned and operated. Listing information is deemed reliable but not guaranteed accurate.