
10018 E 113th Ave, Henderson, CO 80640
Local realty services provided by:CENTURY 21 Top Dog Properties
10018 E 113th Ave,Henderson, CO 80640
$552,500
- 4 Beds
- 4 Baths
- 3,046 sq. ft.
- Single family
- Active
Listed by: sean cleary
Office: cleary realty group303-875-0311
MLS#:8101747
Source:IRES
Price summary
- Price:$552,500
- Price per sq. ft.:$181.39
About this home
Beautiful and well maintained 4 bed and 4 bath in Henderson. The entrance has plenty of natural light & ceiling is vaulted to the 2nd story. Wood floors throughout first level with newer carpet in great room. Front dining area has the hardwood flooring. Kitchen has quartz counter tops & tons of beautiful cabinets with island for entertaining. Upstairs has a loft with laminate wood flooring overlooking main entrance, perfect as a 2nd family room or as an office. Primary bedroom has french doors & vaulted ceilings with a beautifully updated en-suite and walk in closet w custom shelving. The other upstairs bedrooms have custom shelving in closets & a full bathroom, completely updated. Basement has plenty of room for pool tables and other toys! Deck gazebo remains with the house. The backyard has been completed remodled with stained and stamped concrete patio and a larger deck. The roof was replaced in 2016. HOA includes pool & fees are in taxes! This location never has to worry about the train blockages! The AC unit/furnace, hot water heater, and windows were all replaced in 2025. Seller needs to find a replacement home. The Gazebo, pool table and fire pit are negotiable, depending on offer. New professional photos are coming (current photos are 2017)...
Contact an agent
Home facts
- Year built:2003
- Listing ID #:8101747
- Added:1 day(s) ago
- Updated:July 27, 2026 at 05:48 AM
Rooms and interior
- Bedrooms:4
- Total bathrooms:4
- Full bathrooms:3
- Half bathrooms:1
- Kitchen Description:Dishwasher, Disposal, Kitchen Island, Microwave, Refrigerator, Self Cleaning Oven
- Basement Description:Full, Partially Finished
- Living area:3,046 sq. ft.
Heating and cooling
- Cooling:Ceiling Fan(s), Central Air
- Heating:Forced Air, Humidity Control
Structure and exterior
- Roof:Composition
- Year built:2003
- Building area:3,046 sq. ft.
- Lot area:0.13 Acres
- Lot Features:Paved
- Architectural Style:Contemporary
- Construction Materials:Brick, Concrete, Frame, Stucco
- Exterior Features:Deck, Patio, Sprinkler System
- Levels:2 Story
Schools
- High school:Prairie View
- Middle school:Prairie View
- Elementary school:Thimmig
Utilities
- Sewer:Public Sewer
Finances and disclosures
- Price:$552,500
- Price per sq. ft.:$181.39
- Tax amount:$3,648
Features and amenities
- Appliances:Dishwasher, Disposal, Microwave, Refrigerator, Self Cleaning Oven
- Amenities:Cathedral Ceiling(s), Kitchen Island, Open Floorplan, Walk-In Closet(s)
Parking
- Garage spaces:2
New listings near 10018 E 113th Ave
- New
 $425,000Active5 beds 4 baths2,928 sq. ft.
11373 Oakland Dr, Henderson, CO 80640
MLS# 6349112Listed by: HomeSmart Realty - New
 $875,000Active3 beds 2 baths4,178 sq. ft.
12562 Salem Street, Henderson, CO 80640
MLS# IR1064728Listed by: RE/MAX ALLIANCE-LSVL
- New
 $372,500Active3 beds 3 baths1,548 sq. ft.
11811 E 115th Drive, Henderson, CO 80640
MLS# 7172585Listed by: GOLLAS AND COMPANY INC - New
 $550,000Active4 beds 4 baths2,585 sq. ft.
11410 Moline St, Henderson, CO 80640
MLS# 4876443Listed by: Jump Living - New
 $420,000Active3 beds 2 baths1,080 sq. ft.
11656 Oakland Drive, Commerce City, CO 80640
MLS# 2974206Listed by: RE/MAX ALLIANCE 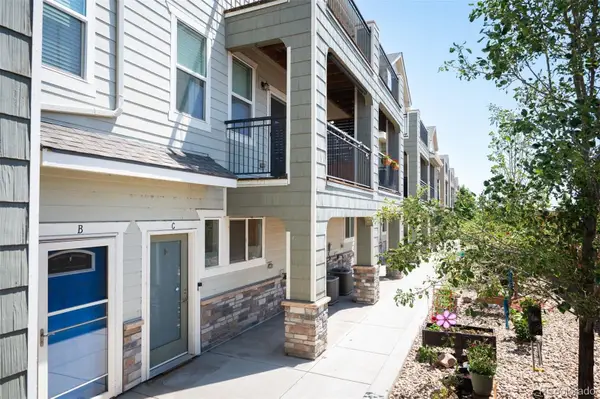 $325,000Active2 beds 4 baths1,588 sq. ft.
11250 Florence Street #C, Henderson, CO 80640
MLS# 5368911Listed by: LIV SOTHEBY'S INTERNATIONAL REALTY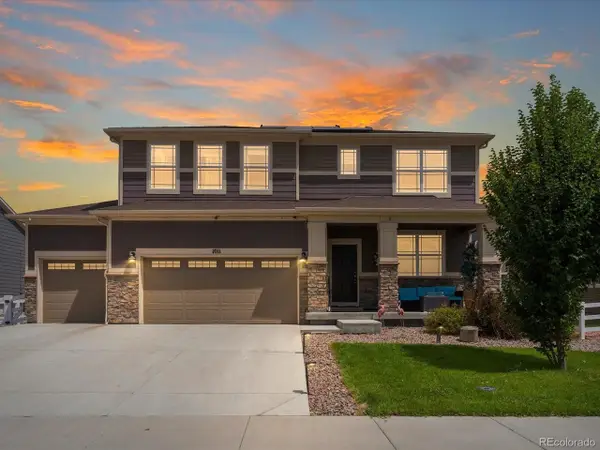 $630,000Active5 beds 4 baths3,635 sq. ft.
1011 Lavender Pl, Brighton, CO 80640
MLS# 2928213Listed by: HomeSmart $360,000Active3 beds 3 baths1,816 sq. ft.
11250 Florence Street #12D, Commerce City, CO 80640
MLS# 8200539Listed by: COLDWELL BANKER REALTY 56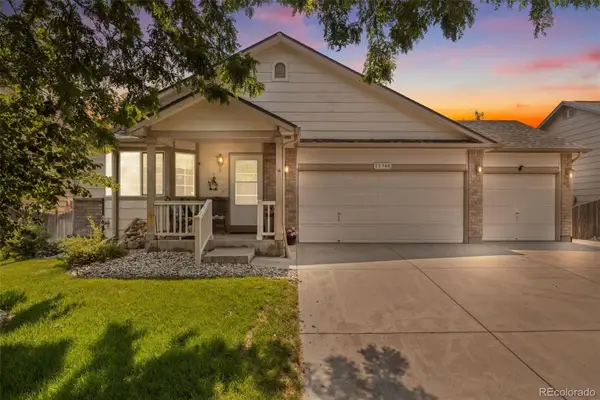 $465,000Active3 beds 3 baths2,128 sq. ft.
11348 Ironton Street, Henderson, CO 80640
MLS# 1679512Listed by: ED PRATHER REAL ESTATE


Protect your home and budget from life's surprises with an Assurant Home Warranty, backed by a partner that supports you through every step of homeownership. Explore Plans.
©2026 Century 21 Real Estate LLC. All rights reserved. CENTURY 21®, the CENTURY 21 Logo and C21® are service marks owned by Century 21 Real Estate LLC. Century 21 Real Estate LLC fully supports the principles of the Fair Housing Act and the Equal Opportunity Act. Each office is independently owned and operated. Listing information is deemed reliable but not guaranteed accurate.