
9665 E 105th Avenue, Commerce City, CO 80640
Local realty services provided by:CENTURY 21 Community First
Upcoming open houses
- Sun, Aug 0201:00 am - 04:00 pm
Listed by: chad cavey
Office: hart realty group
MLS#:9382854
Source:ML
Price summary
- Price:$574,000
- Price per sq. ft.:$164.56
About this home
Don't wait on this one!!!! This home has 3 LEVELS + a 654SQFT Unfinished Basement making this Home one of the biggest Models in the area. Compare the Price per square foot to compare value. A bunch of Recent work done in this Upgraded home! Stainless steel Kitchen appliances! Brand New 50-year shingles on the roof makes one less thing to worry about This home meets our Certified Preowned Home criteria! We did a full inspection to verify that the Furnace, Hot Water Heater, Sewer Line, and Roof (roof is brand new) are all ready for you to enjoy. The entire interior has been painted and deep cleaned! It has 5 Bedrooms with the top floor being perfect for a family member or someone needing their own space or could just be an Entertainment/Game room. Look at the Square Footage plus a well laid out large unfinished basement. Price per Square foot is about the lowest that you will see.
No extra payment for HOA. Parking - 2 Spots in Garage and 2 on street in front of House, another possible spot in Alley bringing it to 5 spots....
Contact an agent
Home facts
- Year built:2013
- Listing ID #:9382854
Rooms and interior
- Bedrooms:5
- Total bathrooms:4
- Full bathrooms:1
- Half bathrooms:2
- Flooring:Laminate
- Kitchen Description:Convection Oven, Cooktop, Dishwasher, Disposal, Kitchen Island, Oven, Range, Self Cleaning Oven
- Basement:Yes
- Basement Description:Unfinished
- Living area:3,488 sq. ft.
Heating and cooling
- Cooling:Central Air
- Heating:Active Solar, Forced Air, Natural Gas
- Central air:Yes
Structure and exterior
- Roof:Composition
- Year built:2013
- Building area:3,488 sq. ft.
- Lot area:0.08 Acres
- Lot Features:Landscaped
- Construction Materials:Concrete, Frame, Wood Siding
- Exterior Features:Patio, Private Yard, Rain Gutters
- Foundation Description:Concrete Perimeter
- Levels:3 or More Stories
Schools
- High school:Riverdale Ridge
- Middle school:Prairie View
- Elementary school:Thimmig
Utilities
- Water:Public
- Sewer:Public Sewer
Finances and disclosures
- Price:$574,000
- Price per sq. ft.:$164.56
- Tax amount:$6,552 (2025)
Features and amenities
- Amenities:Gas Water Heater, Smart Locks, Smoke Detector(s), Window Coverings
Parking
- Total parking spaces:5
- Garage:Yes
- Garage spaces:2
 Based on information submitted to the MLS GRID as of July 28, 2026 03:52 PM. All data is obtained from various sources and may not have been verified by broker or MLS GRID. Supplied Open House information is subject to change without notice. All information should be independently reviewed and verified for accuracy. Properties may or may not be listed by the office/agent presenting the information.
New listings near 9665 E 105th Avenue
- New
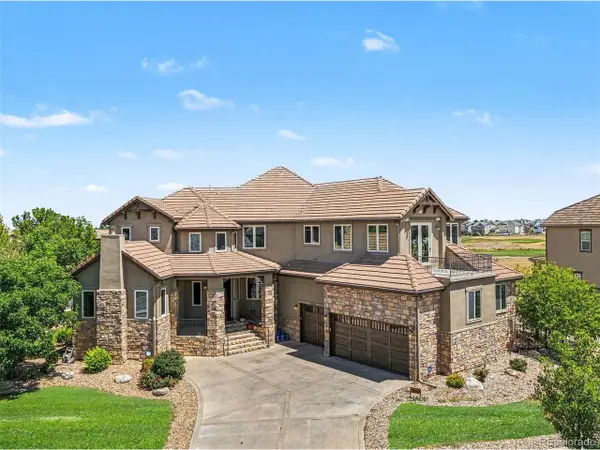 $1,185,000Active6 beds 7 baths6,560 sq. ft.
15501 Fairway Dr, Commerce City, CO 80022
MLS# 6775791Listed by: RE/MAX Professionals - Coming Soon
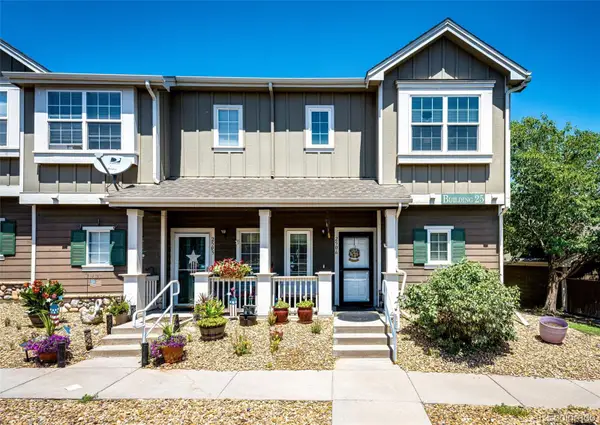 $320,000Coming Soon2 beds 3 baths
14700 E 104th Avenue #2506, Commerce City, CO 80022
MLS# 1555028Listed by: COLDWELL BANKER REALTY 24 - New
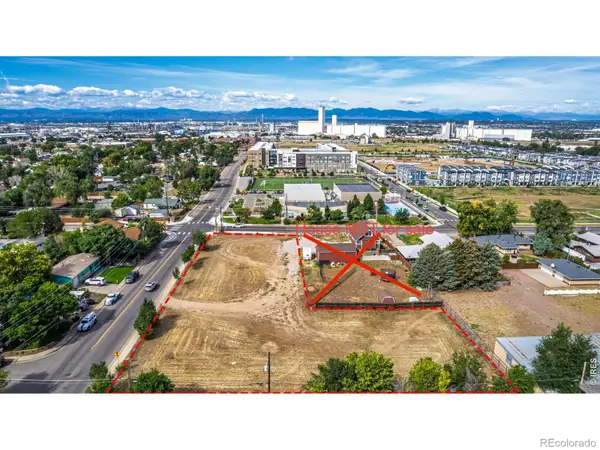 $650,000Active0.98 Acres
5651 E 62nd Avenue, Commerce City, CO 80022
MLS# IR1065140Listed by: HOMESMART 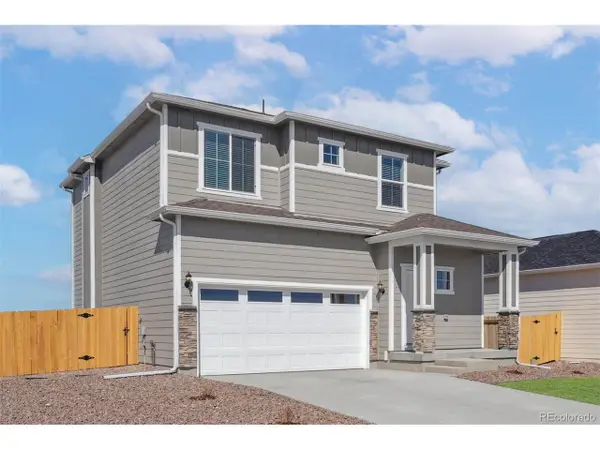 $519,900Pending3 beds 3 baths1,660 sq. ft.
9441 Yampa St, Commerce City, CO 80022
MLS# 4939959Listed by: LGI Realty - Colorado, LLC- New
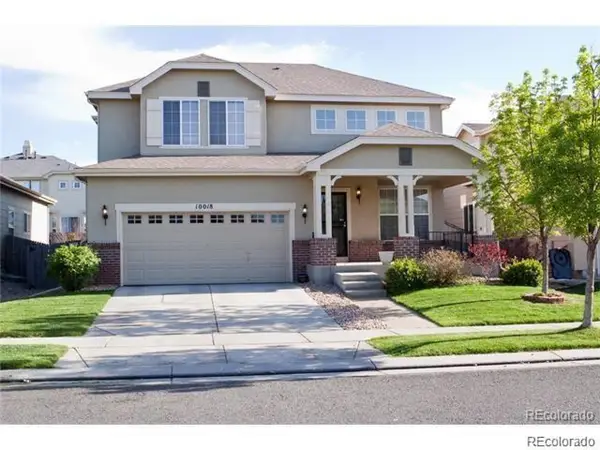 $552,500Active4 beds 4 baths3,046 sq. ft.
10018 E 113th Ave, Henderson, CO 80640
MLS# 8101747Listed by: Cleary Realty Group - New
 $579,000Active4 beds 4 baths2,868 sq. ft.
16441 E 111th Dr, Commerce City, CO 80022
MLS# 1893755Listed by: HomeSmart - New
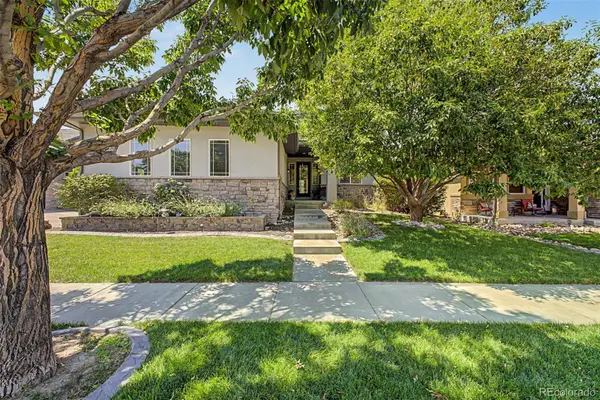 $664,900Active4 beds 4 baths4,375 sq. ft.
11511 Chambers Drive, Commerce City, CO 80022
MLS# 5061220Listed by: EXP REALTY, LLC - New
 $524,000Active5 beds 3 baths3,929 sq. ft.
15372 E 100th Court, Commerce City, CO 80022
MLS# 3516434Listed by: REALTY ONE GROUP PREMIER COLORADO - New
 $375,000Active4 beds 2 baths1,060 sq. ft.
4221 E 69th Place, Commerce City, CO 80022
MLS# 5976595Listed by: CASABLANCA REALTY HOMES, LLC - New
 $485,000Active3 beds 2 baths1,442 sq. ft.
18953 E 97th Avenue, Commerce City, CO 80022
MLS# 4122723Listed by: EXP REALTY, LLC


Protect your home and budget from life's surprises with an Assurant Home Warranty, backed by a partner that supports you through every step of homeownership. Explore Plans.
©2026 Century 21 Real Estate LLC. All rights reserved. CENTURY 21®, the CENTURY 21 Logo and C21® are service marks owned by Century 21 Real Estate LLC. Century 21 Real Estate LLC fully supports the principles of the Fair Housing Act and the Equal Opportunity Act. Each office is independently owned and operated. Listing information is deemed reliable but not guaranteed accurate.