
286 Bilsing Street, Craig, CO 81625
Local realty services provided by:CENTURY 21 Top Dog Properties
286 Bilsing Street,Craig, CO 81625
$400,000
- 3 Beds
- 2 Baths
- 1,644 sq. ft.
- Single family
- Active
Listed by: lee calihan
Office: the agency steamboat springs
MLS#:S1071869
Source:CO_SAR
Price summary
- Price:$400,000
- Price per sq. ft.:$243.31
About this home
Welcome to this beautifully maintained custom-built home offering three bedrooms, two bathrooms, and easy single-level living! The open floor plan features vaulted ceilings, abundant natural light, and a spacious kitchen with stainless steel appliances, generous counter space, and an eat-in bar. The kitchen flows seamlessly into the dining and living areas, perfect for everyday living and entertaining.
Recent updates include fresh paint, modern fixtures, and refreshed bathrooms. The spacious primary suite features a walk-in closet, ensuite bath, and direct backyard access. Two additional bedrooms offer flexibility, including one with a Murphy bed that's ideal for a home office or guest space.
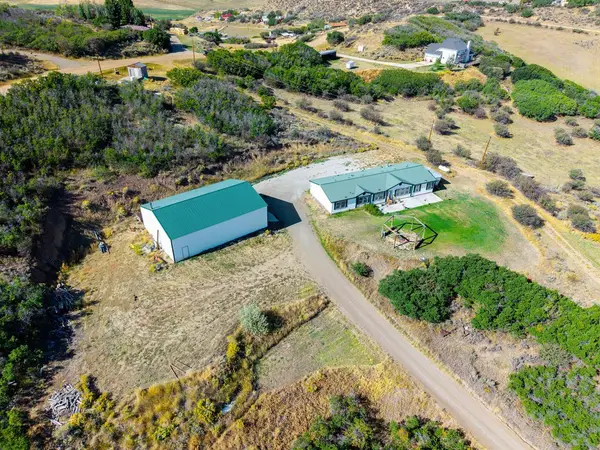
Outside, enjoy a welcoming composite front deck, a private backyard with mature shade trees, a concrete patio, and two storage sheds. A side gate provides convenient access for trailers or campers, while the freshly painted attached garage with sealed floors offers additional storage and covered parking. Central A/C keeps things comfortable year-round.
Exceptionally clean, thoughtfully updated, and move-in ready, this home offers comfort, functionality, and plenty of room to enjoy both indoors and out. Schedule your showing today!...
Contact an agent
Home facts
- Year built:2004
- Subdivision & Development:CRAIG
- Listing ID #:S1071869
- Added:1 day(s) ago
- Updated:October 15, 2026 at 09:51 PM
Rooms and interior
- Bedrooms:3
- Total bathrooms:2
- Full bathrooms:2
- Flooring:Carpet
- Kitchen Description:Dishwasher, Disposal, Oven, Range, Refrigerator
- Living area:1,644 sq. ft.
Heating and cooling
- Cooling:1 Unit
- Heating:Forced Air
Structure and exterior
- Roof:Composition
- Year built:2004
- Building area:1,644 sq. ft.
- Lot area:0.2 Acres
- Architectural Style:Ranch
- Construction Materials:Stucco, Wood Frame
- Exterior Features:Patio
- Levels:1 Story
Schools
- High school:Moffat
- Middle school:Moffat
- Elementary school:Moffat
Utilities
- Water:Public
- Sewer:Connected
Finances and disclosures
- Price:$400,000
- Price per sq. ft.:$243.31
- Tax amount:$2,106 (2025)
Features and amenities
- Appliances:Dishwasher, Disposal, Oven, Range, Refrigerator, Washer
- Laundry features:Dryer, Washer
Parking
- Parking description:Garage
- Garage:Yes
- Garage spaces:2
New listings near 286 Bilsing Street
- New
 $450,000Active6 beds 3 baths2,194 sq. ft.
730 Green Street, Craig, CO 81625
MLS# 194872Listed by: INTERMOUNTAIN REAL ESTATE - New
 $375,000Active4 beds 2 baths2,008 sq. ft.
1984 County Road 30, Craig, CO 81625
MLS# 194873Listed by: COLDWELL BANKER DISTINCTIVE PROPERTIES - New
 $235,000Active1 beds 1 baths1,008 sq. ft.
221 Sycamore Road #275 Sycamore Rd, Craig, CO 81625
MLS# 194853Listed by: BRASS KEY REALTY - New
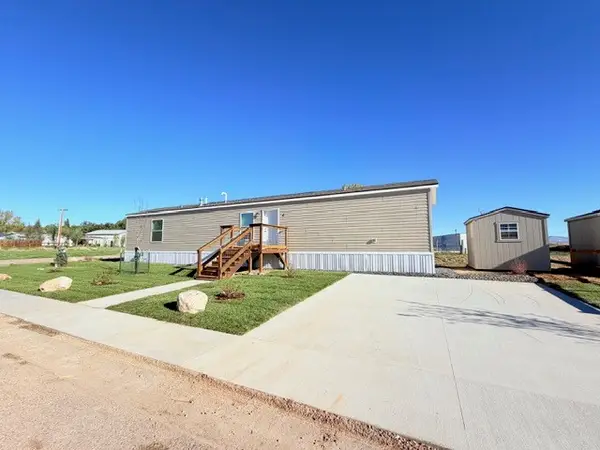 $149,900Active3 beds 2 baths1,120 sq. ft.
1474 N Yampa Avenue #4, Craig, CO 81625
MLS# S1071927Listed by: COUNTRY LIVING REALTY - New
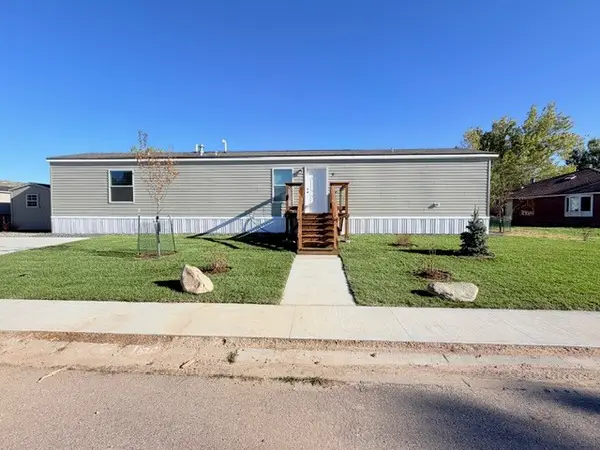 $149,900Active3 beds 2 baths1,120 sq. ft.
1474 N Yampa Avenue #5, Craig, CO 81625
MLS# S1071928Listed by: COUNTRY LIVING REALTY - New
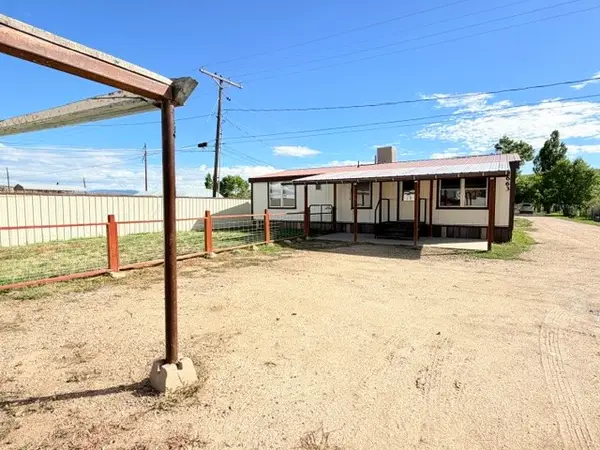 $265,000Active3 beds 2 baths960 sq. ft.
1663 Yampa Avenue, Craig, CO 81625
MLS# S1071923Listed by: COUNTRY LIVING REALTY - New
 $290,000Active2 beds 1 baths996 sq. ft.
720 Taylor Street, Craig, CO 81625
MLS# S1071925Listed by: COUNTRY LIVING REALTY - New
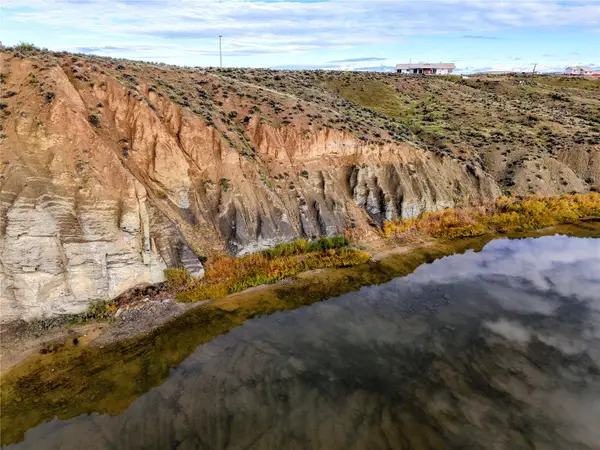 $675,000Active5 beds 3 baths2,052 sq. ft.
13457 Cr 17, Craig, CO 81625
MLS# S1071887Listed by: COUNTRY LIVING REALTY - New
 $399,900Active4 beds 3 baths2,160 sq. ft.
297 Highland Drive, Craig, CO 81625
MLS# S1071876Listed by: COUNTRY LIVING REALTY


Protect your home and budget from life's surprises with an Assurant Home Warranty, backed by a partner that supports you through every step of homeownership. Explore Plans.
©2026 Century 21 Real Estate LLC. All rights reserved. CENTURY 21®, the CENTURY 21 Logo and C21® are service marks owned by Century 21 Real Estate LLC. Century 21 Real Estate LLC fully supports the principles of the Fair Housing Act and the Equal Opportunity Act. Each office is independently owned and operated. Listing information is deemed reliable but not guaranteed accurate.