
333 E 7th Street, Craig, CO 81625
Local realty services provided by:CENTURY 21 Top Dog Properties
333 E 7th Street,Craig, CO 81625
$235,000
- 3 Beds
- 1 Baths
- 1,020 sq. ft.
- Single family
- Active
Listed by: yvonne c gustin
Office: country living realty970-824-0223
MLS#:194103
Source:CO_AGSMLS
Price summary
- Price:$235,000
- Price per sq. ft.:$230.39
About this home
Looking for an affordable home that's move-in ready and easy to maintain? Welcome to 333 E. 7th Street! Situated on a huge corner lot with mature trees, this charming one-level home offers 3 bedrooms, 1 bathroom, and a comfortable layout perfect for first-time buyers, retirees, or anyone looking for convenient, stair-free living. Inside, you'll find hardwood floors, a tiled kitchen and bathroom, attractive kitchen cabinetry, and a full appliance package--including the refrigerator, range, dishwasher, microwave, washer, and dryer--making this home move-in ready. The durable metal roof, vinyl windows, and aluminum siding provide years of low-maintenance living. Outside, there's plenty of room to spread out with a fenced yard, a one-car garage, a storage shed, and an abundance of concrete parking for extra vehicles, trailers, or recreational toys. The location is hard to beat! Enjoy an easy walk to the city park and pool while living in an established neighborhood with everyday conveniences close by. Priced affordably to allow you to do a little TLC. Don't miss out on this great location and its low-maintenance features....
Contact an agent
Home facts
- Year built:1962
- Subdivision & Development:Park Lane
- Listing ID #:194103
- Added:1 day(s) ago
- Updated:August 08, 2026 at 12:48 AM
Rooms and interior
- Bedrooms:3
- Total bathrooms:1
- Full bathrooms:1
- Living area:1,020 sq. ft.
Heating and cooling
- Heating:Forced Air
Structure and exterior
- Year built:1962
- Building area:1,020 sq. ft.
- Lot area:0.2 Acres
- Architectural Style:Ranch
Finances and disclosures
- Price:$235,000
- Price per sq. ft.:$230.39
- Tax amount:$1,056 (2025)
Parking
- Garage:Yes
New listings near 333 E 7th Street
- New
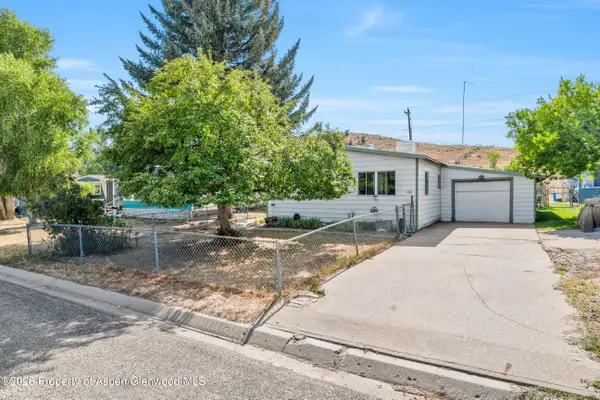 $230,000Active2 beds 2 baths1,344 sq. ft.
1434 Sage Street, Craig, CO 81625
MLS# 194107Listed by: COUNTRY LIVING REALTY - New
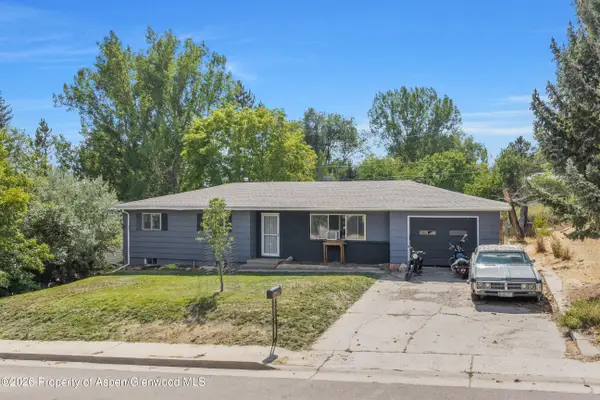 $319,000Active5 beds 2 baths2,600 sq. ft.
884 Stout Street, Craig, CO 81625
MLS# 194097Listed by: THE GROUP REAL ESTATE, LLC - New
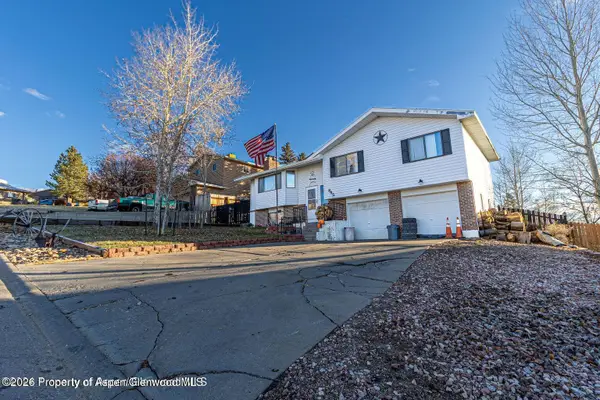 $415,000Active4 beds 3 baths1,768 sq. ft.
845 Bridger Circle, Craig, CO 81625
MLS# 194095Listed by: RE/MAX ABOUT YOU - New
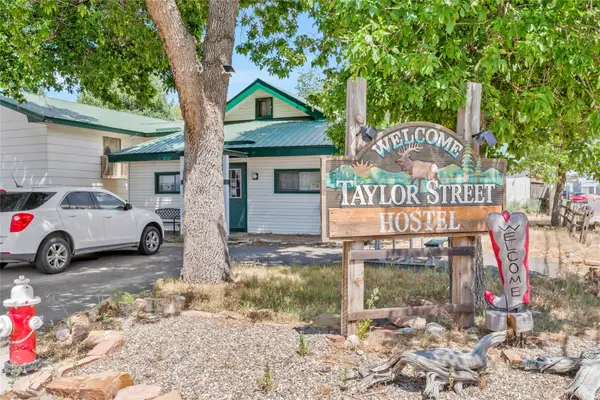 $660,000Active11 beds 10 baths7,112 sq. ft.
403 Taylor Street, Craig, CO 81625
MLS# S1070841Listed by: THE GROUP INC. - New
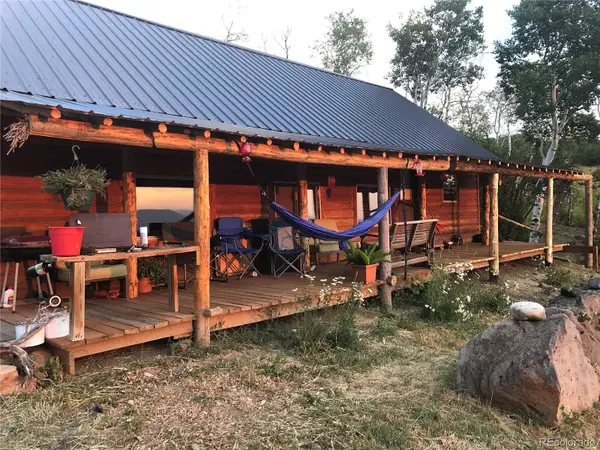 $285,000Active3 beds 1 baths830 sq. ft.
767 Jack Rabbit Road, Craig, CO 81625
MLS# 3767790Listed by: COLDWELL BANKER REALTY 24
- New
 $135,000Active2 beds 2 baths1,088 sq. ft.
629 E 7th Street, Craig, CO 81625
MLS# 194045Listed by: COUNTRY LIVING REALTY - New
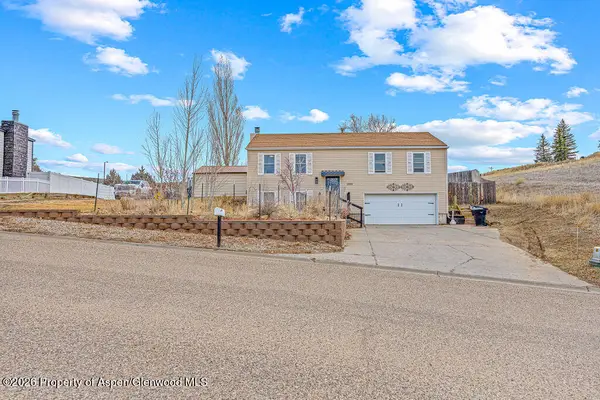 $415,000Active3 beds 5 baths1,856 sq. ft.
1500 Lecuyer Drive, Craig, CO 81625
MLS# 194035Listed by: COUNTRY LIVING REALTY - New
 $324,900Active3 beds 2 baths1,706 sq. ft.
830 Haughey Road, Craig, CO 81625
MLS# 194038Listed by: COUNTRY LIVING REALTY - New
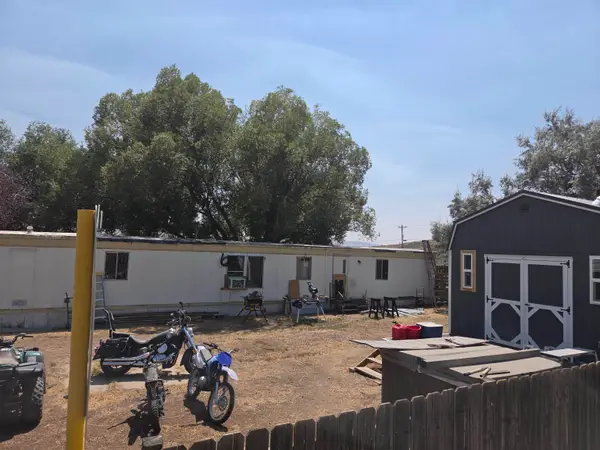 $174,900Active3 beds 2 baths1,050 sq. ft.
886 Aspen Avenue, Craig, CO 81625
MLS# 20263796Listed by: EXP REALTY, LLC


Protect your home and budget from life's surprises with an Assurant Home Warranty, backed by a partner that supports you through every step of homeownership. Explore Plans.
©2026 Century 21 Real Estate LLC. All rights reserved. CENTURY 21®, the CENTURY 21 Logo and C21® are service marks owned by Century 21 Real Estate LLC. Century 21 Real Estate LLC fully supports the principles of the Fair Housing Act and the Equal Opportunity Act. Each office is independently owned and operated. Listing information is deemed reliable but not guaranteed accurate.