
3421 Lenox Road, Craig, CO 81625
Local realty services provided by:CENTURY 21 Top Dog Properties
3421 Lenox Road,Craig, CO 81625
$422,000
- 4 Beds
- 3 Baths
- 2,412 sq. ft.
- Single family
- Active
Listed by: yvonne c gustin
Office: country living realty970-824-0223
MLS#:194915
Source:CO_AGSMLS
Price summary
- Price:$422,000
- Price per sq. ft.:$174.96
About this home
Upgraded Home, Amazing Location & a Yard You'll Fall in Love With! 4 Bedrooms, 3 Baths & Office! Tucked away at the end of a quiet street in Ridgeview Subdivision, this immaculate home offers privacy, space, and exceptional care throughout! With no neighbors to the east or directly north, enjoy a peaceful setting while staying close to town. Situated on .52 acres, this beautiful property features mature trees, a covered front porch, and a beautifully maintained yard. The fully fenced backyard has underground sprinklers in both the front and back, a kids' play gym, storage shed, drip irrigation for flowerpots, and even a riding lawn mower included! Inside, the upgraded kitchen features solid wood cabinetry and a dining area with doors leading to the brand-new composite deck overlooking the backyard--perfect for morning coffee, summer barbecues, or relaxing outdoors. Enjoy two separate upstairs living areas, a spacious family room with a cozy wood-burning fireplace, and a versatile den for an office, hobby room, or guest space. The walkout basement opens to its own patio, offering even more room to relax. Tastefully upgraded bathrooms include a primary suite with a walk-in shower. Central air conditioning, a heated garage, and a brand-new 2026 roof add comfort and peace of mind. Need parking for an RV, camper, boat, or extra vehicles? There's plenty of room, including a large RV parking area with a 30-amp electrical hookup. Even the extras have been considered, including Alexa-controlled sidewalk lighting! With over half an acre, mature trees, a gorgeous fenced yard, multiple living spaces, and a private end-of-the-street location, this well-maintained home is truly special. Come experience the space, setting, and exceptional care for yourself!...
Contact an agent
Home facts
- Year built:1981
- Subdivision & Development:Ridgeview
- Listing ID #:194915
- Added:4 day(s) ago
- Updated:October 21, 2026 at 07:03 PM
Rooms and interior
- Bedrooms:4
- Total bathrooms:3
- Full bathrooms:2
- Living area:2,412 sq. ft.
Heating and cooling
- Heating:Forced Air
- Central air:Yes
Structure and exterior
- Year built:1981
- Building area:2,412 sq. ft.
- Lot area:0.57 Acres
- Architectural Style:Split Level
Finances and disclosures
- Price:$422,000
- Price per sq. ft.:$174.96
- Tax amount:$2,288 (2025)
Parking
- Garage:Yes
New listings near 3421 Lenox Road
- New
 $32,000Active0.47 Acres
Tbd Vacant Lot, Craig, CO 81625
MLS# 194914Listed by: RE/MAX ABOUT YOU - New
 $190,453Active4 beds 2 baths1,908 sq. ft.
625 Colorado Street, Craig, CO 81625
MLS# 194899Listed by: RE/MAX ABOUT YOU - New
 $400,000Active3 beds 2 baths1,644 sq. ft.
286 Bilsing Street, Craig, CO 81625
MLS# S1071869Listed by: THE AGENCY STEAMBOAT SPRINGS - New
 $450,000Active6 beds 3 baths2,194 sq. ft.
730 Green Street, Craig, CO 81625
MLS# 194872Listed by: INTERMOUNTAIN REAL ESTATE - New
 $375,000Active4 beds 2 baths2,008 sq. ft.
1984 County Road 30, Craig, CO 81625
MLS# 194873Listed by: COLDWELL BANKER DISTINCTIVE PROPERTIES - New
 $235,000Active1 beds 1 baths1,008 sq. ft.
221 Sycamore Road #275 Sycamore Rd, Craig, CO 81625
MLS# 194853Listed by: BRASS KEY REALTY - New
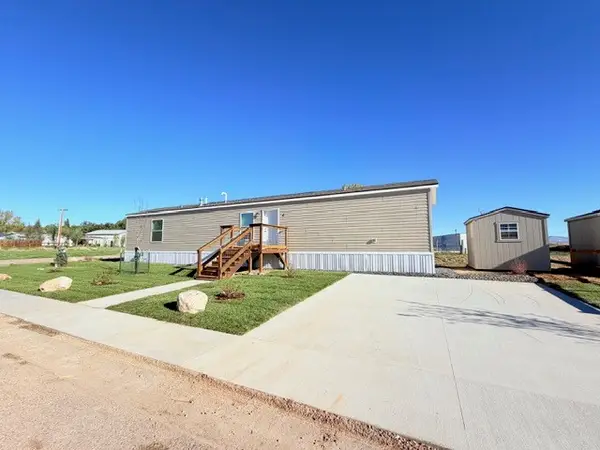 $149,900Active3 beds 2 baths1,120 sq. ft.
1474 N Yampa Avenue #4, Craig, CO 81625
MLS# S1071927Listed by: COUNTRY LIVING REALTY - New
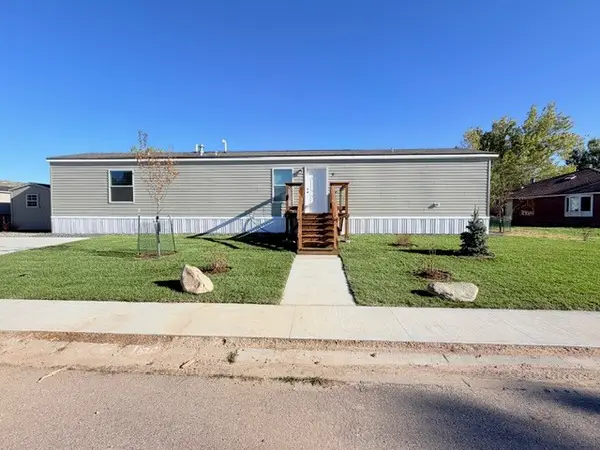 $149,900Active3 beds 2 baths1,120 sq. ft.
1474 N Yampa Avenue #5, Craig, CO 81625
MLS# S1071928Listed by: COUNTRY LIVING REALTY - New
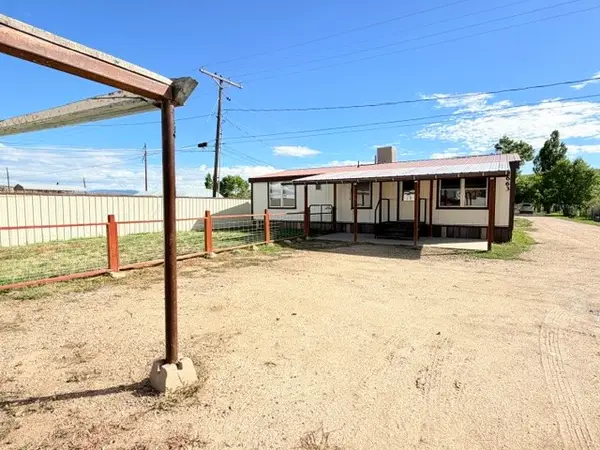 $265,000Active3 beds 2 baths960 sq. ft.
1663 Yampa Avenue, Craig, CO 81625
MLS# S1071923Listed by: COUNTRY LIVING REALTY


Protect your home and budget from life's surprises with an Assurant Home Warranty, backed by a partner that supports you through every step of homeownership. Explore Plans.
©2026 Century 21 Real Estate LLC. All rights reserved. CENTURY 21®, the CENTURY 21 Logo and C21® are service marks owned by Century 21 Real Estate LLC. Century 21 Real Estate LLC fully supports the principles of the Fair Housing Act and the Equal Opportunity Act. Each office is independently owned and operated. Listing information is deemed reliable but not guaranteed accurate.