
600 Taylor Street, Craig, CO 81625
Local realty services provided by:CENTURY 21 Top Dog Properties
600 Taylor Street,Craig, CO 81625
$324,900
- 2 Beds
- 2 Baths
- 1,840 sq. ft.
- Single family
- Active
Listed by: victoria a burns
Office: brass key realty970-824-7086
MLS#:193918
Source:CO_AGSMLS
Price summary
- Price:$324,900
- Price per sq. ft.:$176.58
About this home
Come home to the Charm and Character of this well-maintained Cottage style home that has too many features to list! Custom built-in cabinets throughout, all kitchen appliances included as well as the washer and dryer. Fireplace in the living room, Tons of storage space, beautifully kept fenced and landscaped yard, with a sprinkler system that showcases this mature yard and home. Enjoy the hot tub, the garden space, greenhouse and fruit trees or relax on the covered private patio.
Garage has tons of storage space; there are two storage rooms set up for year-round gardening and a third for all those holiday decorations. Additional overhead insulated storage space as well. Off street parking too.
Contact an agent
Home facts
- Year built:1910
- Subdivision & Development:Craig
- Listing ID #:193918
- Added:51 day(s) ago
- Updated:September 13, 2026 at 02:16 PM
Rooms and interior
- Bedrooms:2
- Total bathrooms:2
- Full bathrooms:1
- Living area:1,840 sq. ft.
Heating and cooling
- Cooling:A/C
- Heating:Hot Water
Structure and exterior
- Year built:1910
- Building area:1,840 sq. ft.
- Lot area:0.14 Acres
- Architectural Style:Ranch
Finances and disclosures
- Price:$324,900
- Price per sq. ft.:$176.58
- Tax amount:$900 (2025)
Parking
- Garage:Yes
New listings near 600 Taylor Street
- New
 $439,000Active5 beds 4 baths2,830 sq. ft.
951 Alta Vista Drive, Craig, CO 81625
MLS# S1071559Listed by: MOSSY OAK PROPERTIES RANCH REALTY LLC - New
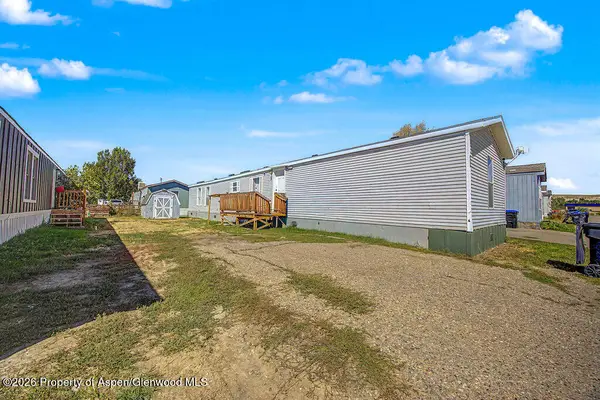 $85,000Active3 beds 2 baths1,280 sq. ft.
925 W 1st Street #510, Craig, CO 81625
MLS# 194516Listed by: COUNTRY LIVING REALTY - New
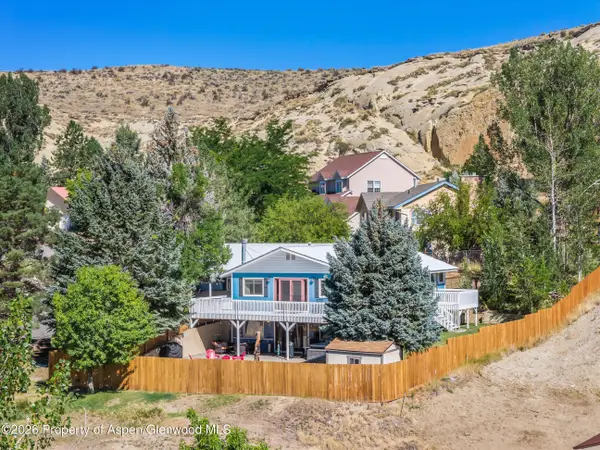 $525,000Active3 beds 3 baths2,784 sq. ft.
915 Alta Vista Drive, Craig, CO 81625
MLS# 194509Listed by: COUNTRY LIVING REALTY - New
 $375,000Active4 beds 2 baths2,008 sq. ft.
1984 County Road 30, Craig, CO 81625
MLS# S1071514Listed by: COLDWELL BANKER DISTINCTIVE PROPERTIES - New
 $69,900Active10 Acres
3604 Timberlane Drive, Craig, CO 81625
MLS# 194501Listed by: BRASS KEY REALTY - New
 $375,000Active3 beds 2 baths2,048 sq. ft.
507 Pronghorn Road, Craig, CO 81625
MLS# 194499Listed by: COUNTRY LIVING REALTY - New
 $229,900Active3 beds 1 baths1,811 sq. ft.
2035 Baker Drive, Craig, CO 81625
MLS# 194481Listed by: INTERMOUNTAIN REAL ESTATE - New
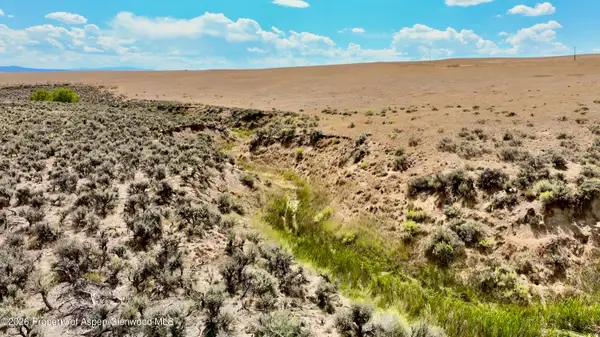 $1,300,000Active759.19 Acres
3986 County Road 103, Craig, CO 81625
MLS# 194477Listed by: COLORADO RANCH & LAND BROKERS - New
 $49,900Active5 Acres
Tbd County Road 103, Craig, CO 81625
MLS# 194459Listed by: FRONTIER HOME & RANCH REAL ESTATE - New
 $399,000Active3 beds 2 baths1,434 sq. ft.
1424 E Victory Way, Craig, CO 81625
MLS# 194421Listed by: RE/MAX ABOUT YOU


Protect your home and budget from life's surprises with an Assurant Home Warranty, backed by a partner that supports you through every step of homeownership. Explore Plans.
©2026 Century 21 Real Estate LLC. All rights reserved. CENTURY 21®, the CENTURY 21 Logo and C21® are service marks owned by Century 21 Real Estate LLC. Century 21 Real Estate LLC fully supports the principles of the Fair Housing Act and the Equal Opportunity Act. Each office is independently owned and operated. Listing information is deemed reliable but not guaranteed accurate.