
38722 Yeoman Road, Crawford, CO 81415
Local realty services provided by:CENTURY 21 West Slope Realty
Listed by: david mitchell
Office: westerncoloradorealty.com970-527-6223
MLS#:837787
Source:CO_CREN
Price summary
- Price:$659,000
- Price per sq. ft.:$563.25
About this home
A 35+ acre property for someone looking for privacy, comfort, a big shop West Elk Mountain views at an affordable price. The log home has 3 bedrooms, 2 full bathrooms, in-floor heating and a 4 unit minisplit airconditioning system. Swing in the shade of the large covered front porch on one side of the house or go sit in the sun on large wood deck on the other side. Two sets of sliding glass doors come off the Great Room to the deck. The kitchen has stainless steel appliances, a kitchen island that opens to the llivingroom and dining area of the home. A Metal roof and insulated windows are low maintenance but great features. The detached Metal Garage/shop is 50' x 30' with concrete floor, a man door, three overhead doors and a large lift for any type of repairs from wood work to vehicle repair. The 35 acres is part of a subdivision with a well maintained private gravel road off Crawford Road In addition to having great mountain views 100 yards from your front door you have over 1,000 acres of BLM that adjoings you to the west. The land is high desert terrain but has rrigation water delivered to the lot line through a six inch pipe necked provided by the West Elk Ranches HOA that is shared with two other neighbors for two days on and four days off as long as the water runs. The 6" line is necked down to two inches to deliver for garden and lawn, not pastures. The owner doesn't use it and has not developed a distribution system from the pipe that serves the property but you can!. The Crawford Mesa Domestic water tap delivers good water straight into the house, but there is another tap from a spring that's included that has a system for use inside the home if you choose or use it for your livestock. There's about 1/2 mile of fencing on two sides and you could run some livestock if you ran a bit more but you will be hauling hay if you have large animals. The home is cool in the summer and the in-floor heat and wood burning stove in the livingroom keep you warm in the winter. There's plenty of room to roam your own acreage or you can ride your horse to the National Forest to the east. It's a lot that's offered for the money and you'll look real hard to find a better price for something like this. Come see for yourself....
Contact an agent
Home facts
- Year built:2002
- Subdivision & Development:West Elk Ranches
- Listing ID #:837787
- Added:38 day(s) ago
- Updated:September 11, 2026 at 02:44 PM
Rooms and interior
- Bedrooms:3
- Total bathrooms:2
- Full bathrooms:2
- Flooring:Stained/Stamped Concrete
- Dining Description:Island, Kitchen/Dining, Living Room Dining
- Kitchen Description:Dishwasher, Range/Oven, Refrigerator
- Bedroom Description:On Main Level
- Living area:1,170 sq. ft.
Heating and cooling
- Heating:Boiler, Floor Radiant, Wood Stove
Structure and exterior
- Roof:Metal
- Year built:2002
- Building area:1,170 sq. ft.
- Lot area:35.37 Acres
- Lot Features:Borders Public Land, Boundaries Marked, Boundaries Surveyed, Cleared, Corners Marked, Foothills
- Architectural Style:Log, Ranch
- Construction Materials:Log
- Exterior Features:Covered Porch, Deck, Irrigation Water, Shed/Storage
- Foundation Description:Concrete, Slab
- Levels:1 Story
Schools
- High school:Open Enrollment
- Middle school:Open Enrollment
- Elementary school:Open Enrollment
Utilities
- Water:Cistern, Public, Shared Well/Spring, Spring
- Sewer:Septic System
Finances and disclosures
- Price:$659,000
- Price per sq. ft.:$563.25
- Tax amount:$2,154
Features and amenities
- Amenities:Cathedral Ceiling, Ceiling Fan(s), Double Pane Windows, Electricity, Low Emittance Windows, Phone - Cell Reception, Propane Water Heater, Propane-Tank Leased, Unfurnished, Vinyl Windows, Window Coverings
Parking
- Parking description:Detached Garage
- Garage spaces:3
 SOURCE: The data relating to real estate for sale on this web site comes in part from the Internet Data Exchange (IDX) program of Colorado Real Estate Network (CREN). All data deemed reliable but not guaranteed and should be independently verified. The information contained in this publication is subject to change without notice. TERMS OF USE: This publication is designed to provide information with regard to the subject matter covered. This listing information is provided exclusively for consumers' personal, non-commercial use and may not be used for any purpose other than to identify prospective properties consumers may be interested in purchasing. It is displayed with the understanding that the publisher and authors are not engaged in rendering real estate, legal, accounting, tax, or other professional services and that the publisher and authors are not offering such advice in this publication. If real estate, legal, or other expert assistance is required, the services of a competent, professional person should be sought. WARRANTY: COLORADO REAL ESTATE NETWORK (CREN) MAKES NO WARRANTY OF ANY KIND WITH REGARD TO THIS MATERIAL, INCLUDING, BUT NOT LIMITED TO, THE IMPLIED WARRANTIES OF MERCHANTABILITY AND FITNESS FOR A PARTICULAR PURPOSE. COLORADO REAL ESTATE NETWORK SHALL NOT BE LIABLE FOR ERRORS CONTAINED HEREIN OR FOR ANY DAMAGES IN CONNECTION WITH THE FURNISHING, PERFORMANCE, OR USE OF THIS MATERIAL. 2026 by COLORADO REAL ESTATE NETWORK” 121 Park Avenue #4 MONTROSE, CO 81401 USA ALL RIGHTS RESERVED WORLDWIDE. No part of this publication may be reproduced, adapted, translated, stored in a retrieval system or transmitted in any form or by any means, electronic, mechanical, photocopying, recording, or otherwise, without the prior written permission of Colorado Real Estate Network (CREN). PUBLISHERS NOTE: All information is deemed reliable by is not guaranteed and should be independently verified. All real estate advertised herein is subject to the US Federal Housing Act of 1968 and the Colorado Fair Housing Act, which makes it illegal to make or publish any advertisement that indicates any preference, limitation, or discrimination based on race, color, religion, sex,, handicap, familial status, or national origin. Please check with your local government agency for more information. CO_CREN Member Broker: Jerald Cauley
New listings near 38722 Yeoman Road
- New
 $392,000New3 beds 2 baths2,200 sq. ft.
215 Highway 92 Highway, Crawford, CO 81415
MLS# 838940Listed by: NEEDLEROCK MOUNTAIN REALTY AND LAND, LLC - New
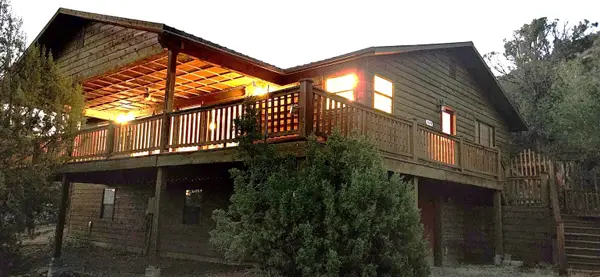 $425,000Active4 beds 2 baths1,981 sq. ft.
251 Greenwood Avenue #B, Crawford, CO 81415
MLS# 20264500Listed by: GRAYSTONE GROUP  $350,000Active3 beds 2 baths2,100 sq. ft.
51 Elm Avenue, Crawford, CO 81415
MLS# 838186Listed by: NEEDLEROCK MOUNTAIN REALTY AND LAND, LLC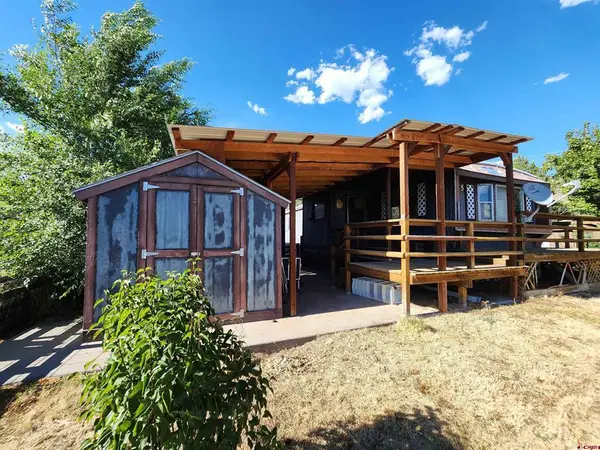 $200,000Active2 beds 1 baths1,000 sq. ft.
335 Elm Avenue, Crawford, CO 81415
MLS# 837104Listed by: NEEDLEROCK MOUNTAIN REALTY AND LAND, LLC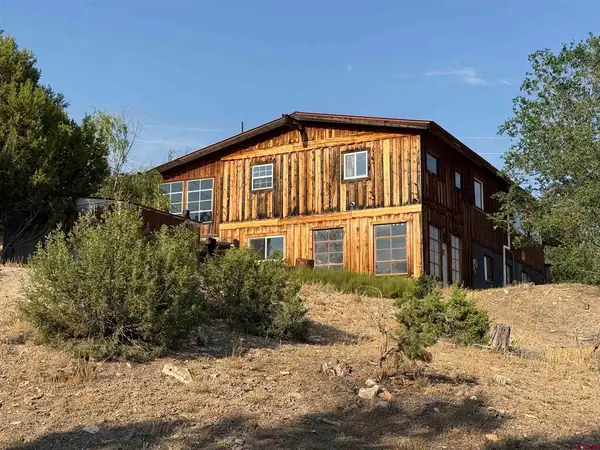 $350,000Active4 beds 2 baths2,350 sq. ft.
303 Fir Avenue, Crawford, CO 81415
MLS# 836976Listed by: NEEDLEROCK MOUNTAIN REALTY AND LAND, LLC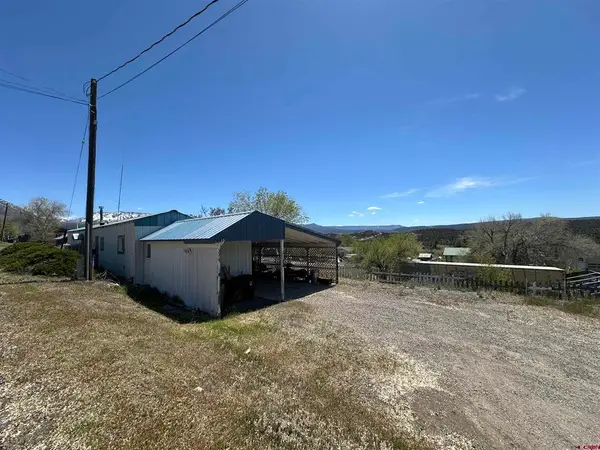 $195,000Active2 beds 2 baths725 sq. ft.
324 Fir Avenue, Crawford, CO 81415
MLS# 834531Listed by: NEEDLEROCK MOUNTAIN REALTY AND LAND, LLC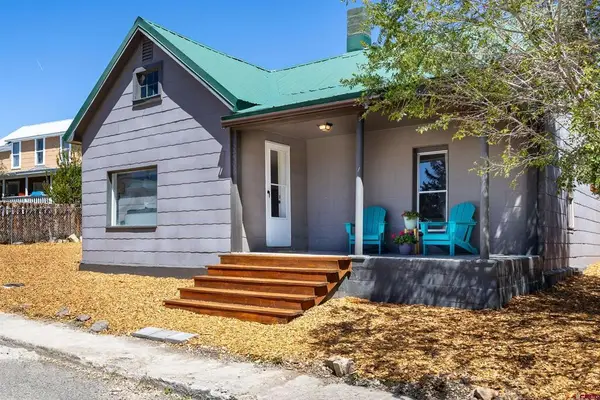 $299,000Active2 beds 1 baths1,224 sq. ft.
333 Cedar Avenue, Crawford, CO 81415
MLS# 834460Listed by: PAONIA REALTY LLC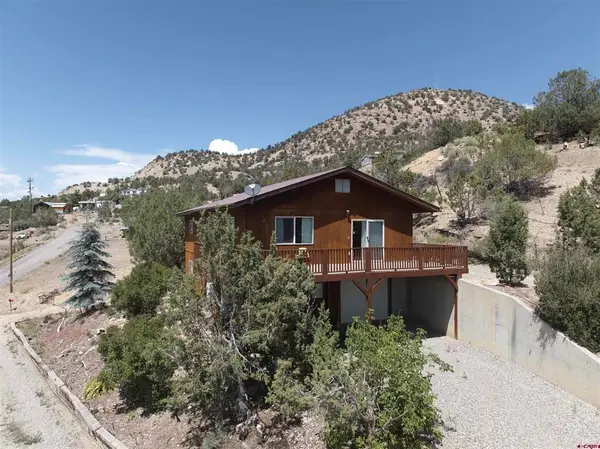 $399,000Active4 beds 3 baths2,366 sq. ft.
270 G Street, Crawford, CO 81415
MLS# 833544Listed by: NEEDLEROCK MOUNTAIN REALTY AND LAND, LLC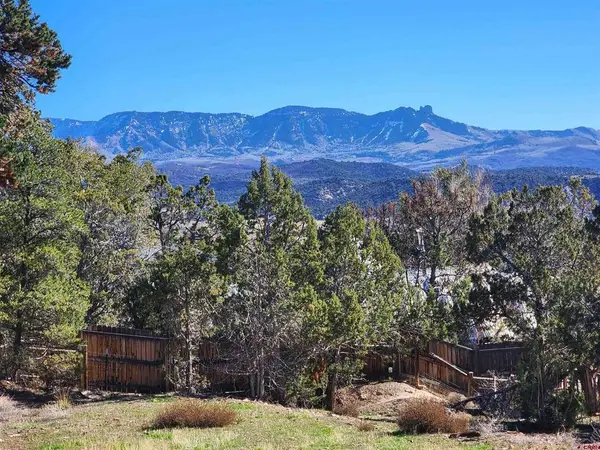 $127,000Active0.68 Acres
242 Fir Avenue, Crawford, CO 81415
MLS# 829705Listed by: NEEDLEROCK MOUNTAIN REALTY AND LAND, LLC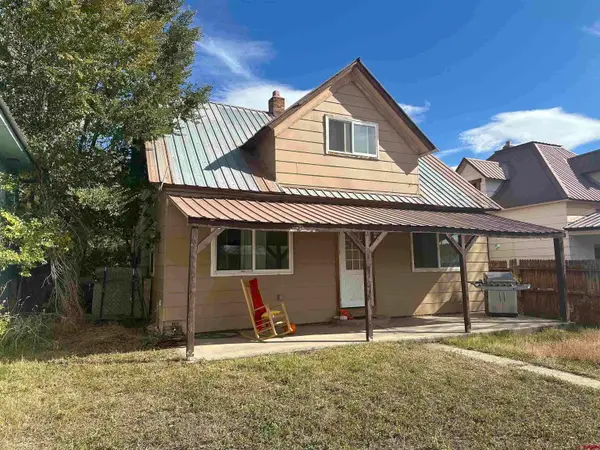 $260,000Active3 beds 1 baths1,476 sq. ft.
287 Highway 92, Crawford, CO 81415
MLS# 20254120Listed by: NEEDLEROCK MOUNTAIN REALTY & LANDS, LLC


Protect your home and budget from life's surprises with an Assurant Home Warranty, backed by a partner that supports you through every step of homeownership. Explore Plans.
©2026 Century 21 Real Estate LLC. All rights reserved. CENTURY 21®, the CENTURY 21 Logo and C21® are service marks owned by Century 21 Real Estate LLC. Century 21 Real Estate LLC fully supports the principles of the Fair Housing Act and the Equal Opportunity Act. Each office is independently owned and operated. Listing information is deemed reliable but not guaranteed accurate.