
3309 Bluestem Street, Dacono, CO 80514
Local realty services provided by:CENTURY 21 Top Dog Properties
Listed by: holly vejrostek
Office: lpt realty
MLS#:1866731
Source:ML
Price summary
- Price:$695,000
- Price per sq. ft.:$173.19
- Monthly HOA dues:$85
About this home
Why wait months for a new build, then spend thousands more finishing the yard, adding fencing, installing a patio, and upgrading the basics? At 3309 Bluestem Street, the work is already done, and the mountain views may be the one upgrade you cannot recreate.
This nearly new Dacono home has more than $100,000 in thoughtful upgrades, including additional west-facing windows positioned to capture unobstructed mountain views and fill the main living area with incredible natural light. Instead of looking at another house, your everyday backdrop is Colorado’s Front Range, complete with sunsets you can enjoy right from the living room.
The kitchen, dining area, and living room flow together effortlessly, creating a bright, welcoming center for cooking, gathering, and relaxing. Upstairs, the spacious primary suite offers a peaceful retreat, while the additional bedrooms provide flexibility for guests, work, or hobbies.
Downstairs, the unfinished basement gives you something many new homes still need: room to grow. Finish it when and how you want, or enjoy the extra storage and flexibility now.
Outside, there is no waiting for a builder-grade patch of dirt to become a backyard. The landscaping is complete, the fencing is installed, and the extended patio is ready for summer dinners, weekend gatherings, or unwinding while the sun sets behind the mountains.
Located near schools, shopping, everyday conveniences, and I-25, this home combines the feeling of new construction with the upgrades, outdoor spaces, and views buyers usually have to wait and pay extra for. The sellers are also including the buyer’s first year of HOA dues.
The new builds may still be under construction. Your new life here is ready now....
Contact an agent
Home facts
- Year built:2023
- Subdivision & Development:Sweetgrass
- Listing ID #:1866731
Rooms and interior
- Bedrooms:5
- Total bathrooms:3
- Full bathrooms:2
- Flooring:Carpet, Tile, Vinyl
- Bathrooms Description:Five Piece Bath
- Kitchen Description:Bar Fridge, Dishwasher, Disposal, Eat-in Kitchen, Kitchen Island, Microwave, Oven, Pantry, Refrigerator, Self Cleaning Oven
- Basement:Yes
- Basement Description:Bath/Stubbed, Crawl Space, Partial, Sump Pump, Unfinished
- Living area:4,013 sq. ft.
Heating and cooling
- Cooling:Central Air
- Heating:Forced Air
- Central air:Yes
Structure and exterior
- Roof:Composition
- Year built:2023
- Building area:4,013 sq. ft.
- Lot area:0.2 Acres
- Lot Features:Landscaped, Level, Sprinklers In Front, Sprinklers In Rear
- Architectural Style:Contemporary
- Construction Materials:Frame, Stone, Wood Siding
- Exterior Features:Front Porch, Lighting, Patio, Private Yard
- Foundation Description:Slab
- Levels:2 Story
Schools
- High school:Fort Lupton
- Middle school:Kenneth Homyak
- Elementary school:Kenneth Homyak
Utilities
- Water:Public
- Sewer:Public Sewer
Finances and disclosures
- Price:$695,000
- Price per sq. ft.:$173.19
- Tax amount:$7,091 (2025)
Features and amenities
- Amenities:Bar Fridge, Double Pane Windows, Storm Window(s)
Parking
- Total parking spaces:3
- Parking description:220 Volts, Concrete Driveway, Dry Walled, Exterior Access Door
- Garage:Yes
- Garage spaces:3
 Based on information submitted to the MLS GRID as of September 13, 2026 02:34 PM. All data is obtained from various sources and may not have been verified by broker or MLS GRID. Supplied Open House information is subject to change without notice. All information should be independently reviewed and verified for accuracy. Properties may or may not be listed by the office/agent presenting the information.
New listings near 3309 Bluestem Street
- New
 $460,000Active4 beds 2 baths1,652 sq. ft.
303 Sundance Parkway, Dacono, CO 80514
MLS# 1903873Listed by: ORTIZ & ASSOCIATE INC. - New
 $250,000Active4 beds 2 baths1,655 sq. ft.
1220 Mackay Court, Dacono, CO 80514
MLS# IR1068484Listed by: RE/MAX ALLIANCE-GREELEY - New
 $199,000Active3 beds 2 baths1,216 sq. ft.
208 Glen Ayre Street, Dacono, CO 80514
MLS# IR1068358Listed by: ZADEL REALTY - New
 $695,000Active5 beds 3 baths4,368 sq. ft.
3382 Indian Grass Street, Dacono, CO 80514
MLS# 2265647Listed by: MB TEAM LASSEN - New
 $525,000Active6 beds 4 baths3,028 sq. ft.
325 Stonehaven Street Circle, Dacono, CO 80514
MLS# 9710882Listed by: KELLER WILLIAMS REALTY DOWNTOWN LLC - New
 $642,990Active3 beds 2 baths2,916 sq. ft.
3621 Sandreed Street, Dacono, CO 80514
MLS# 2383244Listed by: LANDMARK RESIDENTIAL BROKERAGE - New
 $664,990Active4 beds 3 baths3,267 sq. ft.
3611 Sandreed Street, Dacono, CO 80514
MLS# 6558995Listed by: LANDMARK RESIDENTIAL BROKERAGE 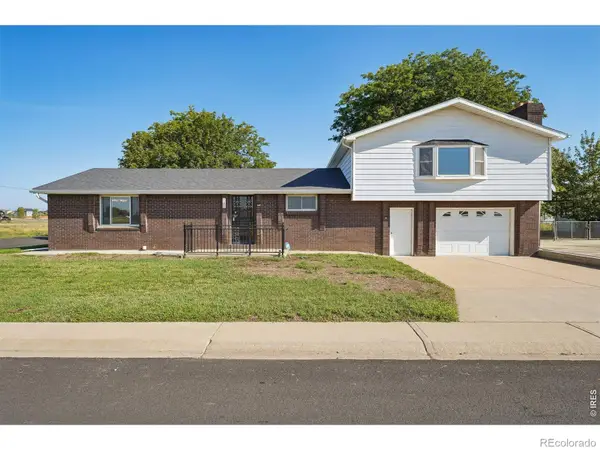 $474,900Active4 beds 1 baths1,970 sq. ft.
101 2nd Street, Dacono, CO 80514
MLS# IR1067568Listed by: RE/MAX NEXUS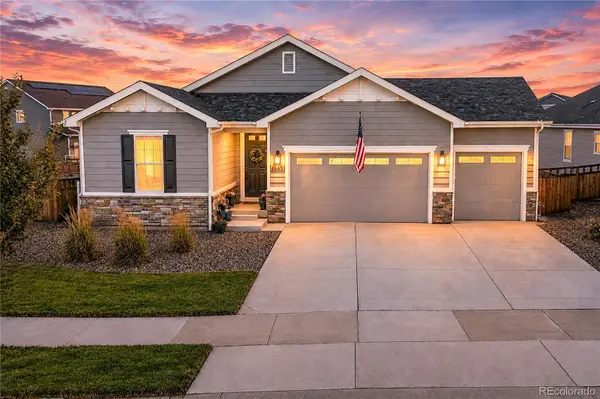 $650,000Active3 beds 2 baths4,059 sq. ft.
4655 Meadow Drive, Dacono, CO 80514
MLS# 2801488Listed by: KENTWOOD REAL ESTATE CITY PROPERTIES $689,000Active4 beds 3 baths4,055 sq. ft.
3373 Bluestem Street, Dacono, CO 80514
MLS# 4685367Listed by: REAL BROKER, LLC DBA REAL


Protect your home and budget from life's surprises with an Assurant Home Warranty, backed by a partner that supports you through every step of homeownership. Explore Plans.
©2026 Century 21 Real Estate LLC. All rights reserved. CENTURY 21®, the CENTURY 21 Logo and C21® are service marks owned by Century 21 Real Estate LLC. Century 21 Real Estate LLC fully supports the principles of the Fair Housing Act and the Equal Opportunity Act. Each office is independently owned and operated. Listing information is deemed reliable but not guaranteed accurate.