
5035 Peregrine Road, Dacono, CO 80514
Local realty services provided by:CENTURY 21 Signature Realty
Listed by: tamara james
Office: exp realty llc.
MLS#:IR1063085
Source:ML
Price summary
- Price:$1,135,000
- Price per sq. ft.:$331
- Monthly HOA dues:$80
About this home
What if the home you've been searching for isn't just about where you live-but finally having room for EVERYTHING YOU LOVE? 5035 Peregrine Rd, where Colorado living comes with MOUNTAIN VIEWS, a beautifully landscaped *.63 ACRE LOT and one show stopper that's nearly impossible to find: a *1,600+ SQ FT HEATED 6 CAR GARAGE* For anyone dreaming of an oversized garage or workshop, this space changes the game. Epoxy floors, high ceilings, natural light and incredible flexibility create room for vehicles, tools, recreational gear and all those projects you've been waiting for. Plus 220V garage outlet provides flexibility for tools or a future EV charger. RV PARKING, a 12' x 14' shed and plenty of additional storage, and suddenly the toys don't have to compete with the cars. Inside, the home is just as inviting. The open main level brings everyone together around a spacious kitchen with abundant Cashmere Cabinetry and a LARGE CENTER ISLAND, stainless appliances and room to cook, entertain and gather. Acacia Hardwood floors add warmth, while the stunning stone and granite gas fireplace anchors the living room, creating a warm, inviting place to gather on crisp Colorado evenings. A DEDICATED HOME OFFICE gives you a true work-from-home space without sacrificing a bedroom. Upstairs you'll find 3 bedrooms, including a spacious primary suite with Mountain Views, large walk-in closet and an en-suite bath with dual shower heads. Even the laundry room works harder here, with an upstairs location and utility sink. Then step outside, a 16' x 24' COVERED PATIO creates an outdoor living space made for morning coffee, summer dinners and Colorado sunsets. Professional landscaping, raised garden beds, fruit trees and a generous yard make the over-half-acre lot feel like your own retreat. OWNED SOLAR, a 1,100+ sq ft unfinished basement ready for future expansion. 6 CAR HEATED GARAGE. RV PARKING. MOUNTAIN VIEWS. OVER HALF AN ACRE. HOME OFFICE. COVERED PATIO. OWNED SOLAR. *MOTIVATED SELLERS*...
Contact an agent
Home facts
- Year built:2012
- Subdivision & Development:Eagle Meadow Fg 1
- Listing ID #:IR1063085
Rooms and interior
- Bedrooms:3
- Total bathrooms:3
- Full bathrooms:2
- Half bathrooms:1
- Flooring:Wood
- Bathrooms Description:Five Piece Bath
- Kitchen Description:Dishwasher, Disposal, Double Oven, Kitchen Island, Microwave, Oven, Pantry, Refrigerator
- Basement:Yes
- Basement Description:Bath/Stubbed, Full, Sump Pump, Unfinished
- Living area:3,429 sq. ft.
Heating and cooling
- Cooling:Ceiling Fan(s), Central Air
- Heating:Forced Air
- Central air:Yes
Structure and exterior
- Roof:Composition
- Year built:2012
- Building area:3,429 sq. ft.
- Lot area:0.63 Acres
- Lot Features:Sprinklers In Front
- Construction Materials:Frame
- Exterior Features:Patio
- Levels:2 Story
Schools
- High school:Fort Lupton
- Middle school:Other
- Elementary school:Other
Utilities
- Water:Public
- Sewer:Public Sewer
Finances and disclosures
- Price:$1,135,000
- Price per sq. ft.:$331
- Tax amount:$8,303 (2025)
Features and amenities
- Laundry features:In Unit
- Amenities:Smoke Detector(s), Window Coverings
Parking
- Total parking spaces:6
- Parking description:Heated Garage, Oversized, Oversized Door, RV Access/Parking, Tandem
- Garage:Yes
- Garage spaces:6
 Based on information submitted to the MLS GRID as of September 13, 2026 02:16 PM. All data is obtained from various sources and may not have been verified by broker or MLS GRID. Supplied Open House information is subject to change without notice. All information should be independently reviewed and verified for accuracy. Properties may or may not be listed by the office/agent presenting the information. ML Member Broker: Michele A Scherr
New listings near 5035 Peregrine Road
- New
 $460,000Active4 beds 2 baths1,652 sq. ft.
303 Sundance Parkway, Dacono, CO 80514
MLS# 1903873Listed by: ORTIZ & ASSOCIATE INC. - New
 $250,000Active4 beds 2 baths1,655 sq. ft.
1220 Mackay Court, Dacono, CO 80514
MLS# IR1068484Listed by: RE/MAX ALLIANCE-GREELEY - New
 $199,000Active3 beds 2 baths1,216 sq. ft.
208 Glen Ayre Street, Dacono, CO 80514
MLS# IR1068358Listed by: ZADEL REALTY - New
 $695,000Active5 beds 3 baths4,368 sq. ft.
3382 Indian Grass Street, Dacono, CO 80514
MLS# 2265647Listed by: MB TEAM LASSEN - New
 $525,000Active6 beds 4 baths3,028 sq. ft.
325 Stonehaven Street Circle, Dacono, CO 80514
MLS# 9710882Listed by: KELLER WILLIAMS REALTY DOWNTOWN LLC - New
 $642,990Active3 beds 2 baths2,916 sq. ft.
3621 Sandreed Street, Dacono, CO 80514
MLS# 2383244Listed by: LANDMARK RESIDENTIAL BROKERAGE - New
 $664,990Active4 beds 3 baths3,267 sq. ft.
3611 Sandreed Street, Dacono, CO 80514
MLS# 6558995Listed by: LANDMARK RESIDENTIAL BROKERAGE 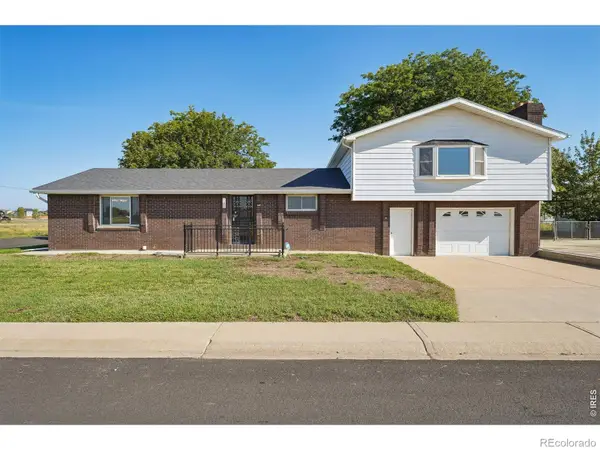 $474,900Active4 beds 1 baths1,970 sq. ft.
101 2nd Street, Dacono, CO 80514
MLS# IR1067568Listed by: RE/MAX NEXUS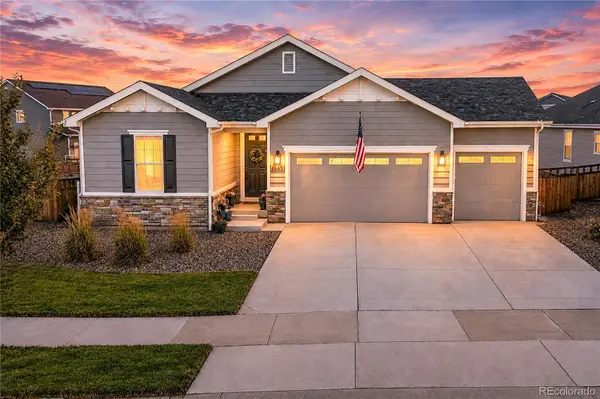 $650,000Active3 beds 2 baths4,059 sq. ft.
4655 Meadow Drive, Dacono, CO 80514
MLS# 2801488Listed by: KENTWOOD REAL ESTATE CITY PROPERTIES $689,000Active4 beds 3 baths4,055 sq. ft.
3373 Bluestem Street, Dacono, CO 80514
MLS# 4685367Listed by: REAL BROKER, LLC DBA REAL


Protect your home and budget from life's surprises with an Assurant Home Warranty, backed by a partner that supports you through every step of homeownership. Explore Plans.
©2026 Century 21 Real Estate LLC. All rights reserved. CENTURY 21®, the CENTURY 21 Logo and C21® are service marks owned by Century 21 Real Estate LLC. Century 21 Real Estate LLC fully supports the principles of the Fair Housing Act and the Equal Opportunity Act. Each office is independently owned and operated. Listing information is deemed reliable but not guaranteed accurate.