
531 Sterling, Dacono, CO 80514
Local realty services provided by:CENTURY 21 Trenka Real Estate
531 Sterling,Dacono, CO 80514
$325,000
- 3 Beds
- 2 Baths
- 1,291 sq. ft.
- Single family
- Active
Listed by: mark alexander
Office: berkshire hathaway homeservices rocky mountain, realtors-boulder
MLS#:IR1061407
Source:ML
Price summary
- Price:$325,000
- Price per sq. ft.:$251.74
- Monthly HOA dues:$230
About this home
Great home for first time buyer, clean 3 bedrooms 2 bath townhome w/attached one car garage. Open floor plan with great sunlight, laminate floors on main level, carpet upstairs, stainless steel appliances all included! The very reasonable HOA covers the exterior maintenance of the home including the roof which was replaced in late 2021 and the exterior painted in the fall of 2023 Great quiet neighborhood, Paired home, end unit with only one attached wall. Perfect for first time buyer. Great value!
Contact an agent
Home facts
- Year built:2002
- Subdivision & Development:SUNDANCE TOWNHOME PUD
- Listing ID #:IR1061407
Rooms and interior
- Bedrooms:3
- Total bathrooms:2
- Full bathrooms:1
- Half bathrooms:1
- Kitchen Description:Dishwasher, Disposal, Eat-in Kitchen, Microwave, Oven, Refrigerator, Self Cleaning Oven
- Living area:1,291 sq. ft.
Heating and cooling
- Cooling:Ceiling Fan(s), Central Air
- Heating:Forced Air
Structure and exterior
- Roof:Composition
- Year built:2002
- Building area:1,291 sq. ft.
- Lot Features:Sprinklers In Front
- Architectural Style:Contemporary
- Construction Materials:Wood Frame
- Exterior Features:Patio
- Levels:2 Story
Schools
- High school:Frederick
- Middle school:Coal Ridge
- Elementary school:Frederick
Utilities
- Water:Public
- Sewer:Public Sewer
Finances and disclosures
- Price:$325,000
- Price per sq. ft.:$251.74
- Tax amount:$2,672
Features and amenities
- Laundry features:Dryer, Washer
- Amenities:Double Pane Windows, Window Coverings
Parking
- Garage spaces:1
 Based on information submitted to the MLS GRID as of October 26, 2026 06:29 PM. All data is obtained from various sources and may not have been verified by broker or MLS GRID. Supplied Open House information is subject to change without notice. All information should be independently reviewed and verified for accuracy. Properties may or may not be listed by the office/agent presenting the information. ML Member Broker: Mark Trenka
New listings near 531 Sterling
- New
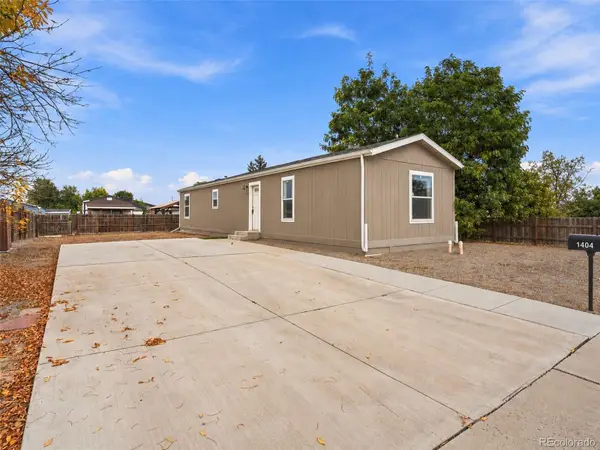 $275,000Active3 beds 2 baths1,023 sq. ft.
1404 Macpool, Dacono, CO 80514
MLS# 3127719Listed by: REAL BROKER, LLC DBA REAL  $429,000Active3 beds 2 baths1,390 sq. ft.
404 Sundance Pkwy, Dacono, CO 80514
MLS# 2241450Listed by: LPT Realty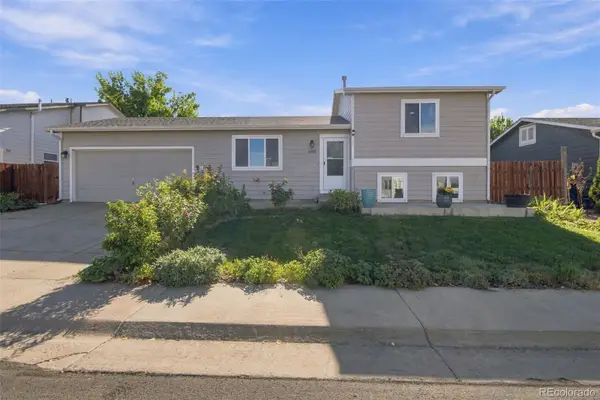 $429,000Active3 beds 2 baths1,390 sq. ft.
404 Sundance, Dacono, CO 80514
MLS# 2241450Listed by: LPT REALTY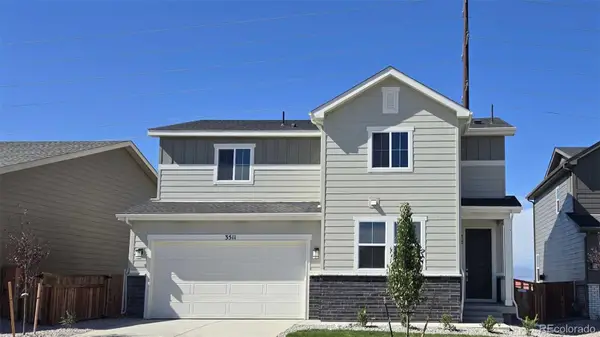 $674,520Active4 beds 3 baths2,344 sq. ft.
3511 Switchgrass, Dacono, CO 80514
MLS# 2299884Listed by: LANDMARK RESIDENTIAL BROKERAGE $415,000Active5 beds 3 baths2,128 sq. ft.
1104 Macdavidson, Dacono, CO 80514
MLS# 3843769Listed by: THE AGENCY - DENVER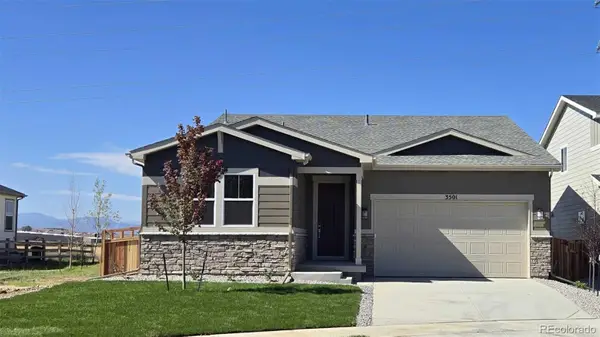 $599,990Active3 beds 2 baths1,933 sq. ft.
3501 Switchgrass, Dacono, CO 80514
MLS# 5243262Listed by: LANDMARK RESIDENTIAL BROKERAGE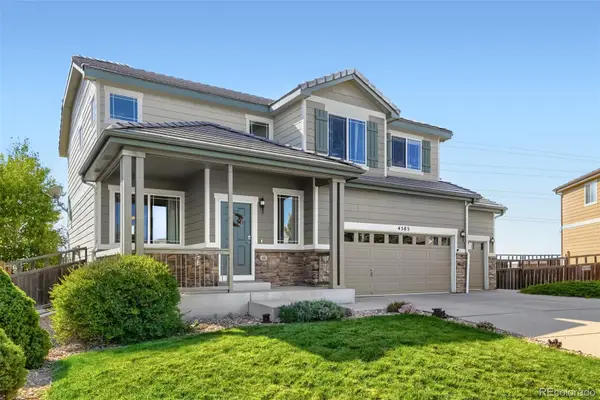 $545,000Active3 beds 4 baths2,787 sq. ft.
4585 Sedona, Dacono, CO 80514
MLS# 6273947Listed by: YOUR CASTLE REAL ESTATE INC $649,990Active4 beds 3 baths3,522 sq. ft.
3521 Switchgrass Ln, Dacono, CO 80514
MLS# 6667837Listed by: Landmark Residential Brokerage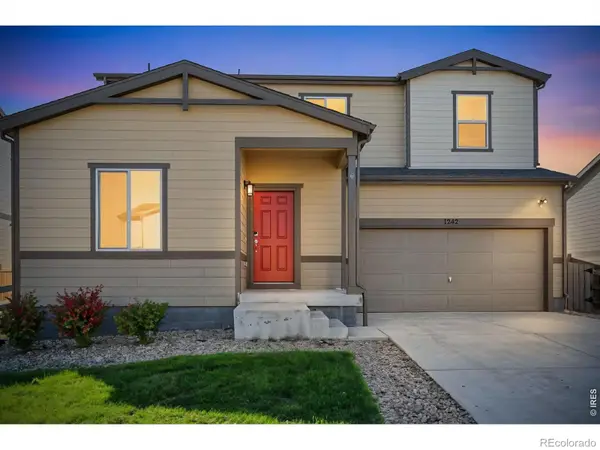 $479,900Active4 beds 3 baths2,489 sq. ft.
1242 Sherman, Dacono, CO 80514
MLS# IR1070309Listed by: C3 REAL ESTATE SOLUTIONS, LLC $473,296Active3 beds 2 baths1,680 sq. ft.
1000 Macdavidson, Dacono, CO 80514
MLS# 3129384Listed by: MEGASTAR REALTY


Protect your home and budget from life's surprises with an Assurant Home Warranty, backed by a partner that supports you through every step of homeownership. Explore Plans.
©2026 Century 21 Real Estate LLC. All rights reserved. CENTURY 21®, the CENTURY 21 Logo and C21® are service marks owned by Century 21 Real Estate LLC. Century 21 Real Estate LLC fully supports the principles of the Fair Housing Act and the Equal Opportunity Act. Each office is independently owned and operated. Listing information is deemed reliable but not guaranteed accurate.