
23117 Jade, Deer Trail, CO 80105
Local realty services provided by:CENTURY 21 Trenka Real Estate
23117 Jade,Deer Trail, CO 80105
$550,000
- 4 Beds
- 3 Baths
- 1,269 sq. ft.
- Single family
- Active
Listed by: loy hall
Office: coldwell banker realty 24
MLS#:6177785
Source:ML
Price summary
- Price:$550,000
- Price per sq. ft.:$433.41
About this home
Rolling hills and a smart mix of open grazing and shade trees make this a true horse property, with room to rotate animals and still enjoy the scenery. Closer to the house, a manicured, fenced yard with sprinkler system and abundant plantings keeps the civilized side of country living easy. The chicken coop is already built, so fresh eggs are now just a matter of birds.
Inside, the ranch layout keeps daily life on one level. New carpet and luxury vinyl tile flooring give the home a fresh feel, and a large kitchen window gives dish duty a view. The primary suite includes an ensuite bath. Downstairs, the basement is ready for your vision. A bathroom has been started but not finished, so bring your plans and your tools or your preferred contractor.
Then there's the heated shop building, with finished living space inside. Use it for projects, hobbies, toys, cars, the ultimate man cave or whatever fits your life.
Behind that is a spacious 4 stall barn with turnouts and room for hay storage. 5 separately fenced pastures with 5’ tall metal fencing and water access to each. Dogs have their own run and barn.
Set in the welcoming Chaparral neighborhood of Deer Trail, this is a place where the space matches the lifestyle. Worth the drive! Approx. 75min. to Denver, 65 min. to Aurora, 65 min. to Parker, some is dirt road. Schedule your showing (give yourself plenty of time) and bring your boots....
Contact an agent
Home facts
- Year built:1999
- Subdivision & Development:Chapparal
- Listing ID #:6177785
Rooms and interior
- Bedrooms:4
- Total bathrooms:3
- Full bathrooms:2
- Flooring:Carpet, Vinyl
- Kitchen Description:Dishwasher, Disposal, Eat-in Kitchen, Oven, Pantry
- Basement Description:Bath/Stubbed, Daylight, Finished, Full, Interior Entry
- Living area:1,269 sq. ft.
Heating and cooling
- Cooling:Central Air
- Heating:Forced Air, Pellet Stove, Propane
Structure and exterior
- Roof:Metal
- Year built:1999
- Building area:1,269 sq. ft.
- Lot Features:Irrigated, Landscaped, Many Trees, Rock Outcropping, Sprinklers In Front, Sprinklers In Rear, Suitable For Grazing
- Construction Materials:Vinyl Siding
- Exterior Features:Covered, Dog Run, Front Porch, Garden, Patio, Private Yard
- Foundation Description:Slab
- Levels:1 Story
Schools
- High school:Agate
- Middle school:Agate
- Elementary school:Agate
Utilities
- Water:Private
- Sewer:Septic Tank
Finances and disclosures
- Price:$550,000
- Price per sq. ft.:$433.41
- Tax amount:$2,135
Features and amenities
- Laundry features:In Unit
- Amenities:Double Pane Windows, Tankless Water Heater, Window Treatments
Parking
- Garage spaces:5
 Based on information submitted to the MLS GRID as of October 27, 2026 06:03 PM. All data is obtained from various sources and may not have been verified by broker or MLS GRID. Supplied Open House information is subject to change without notice. All information should be independently reviewed and verified for accuracy. Properties may or may not be listed by the office/agent presenting the information. ML Member Broker: Mark Trenka
New listings near 23117 Jade
 $224,000Active5 beds 2 baths1,480 sq. ft.
505 2nd Ave, Deer Trail, CO 80105
MLS# 8823209Listed by: eXp Realty, LLC- Open Sat, 10am to 1pmNew
 $410,000Active3 beds 2 baths2,880 sq. ft.
519 S 2nd Ave, Deer Trail, CO 80105
MLS# 9541101Listed by: Homechex LLC  $669,000Active4 beds 4 baths4,571 sq. ft.
40547 Gold Nugget Dr, Deer Trail, CO 80105
MLS# 6900506Listed by: Landmark Premier Properties $395,000Active3 beds 2 baths3,052 sq. ft.
24 S 4th Ave, Deer Trail, CO 80105
MLS# 8922727Listed by: Home and Land Realty $175,000Active40.02 Acres
2 Royal Star St, Deer Trail, CO 80105
MLS# 8171044Listed by: Real Broker, LLC DBA Real $645,000Active4 beds 2 baths2,052 sq. ft.
28322 County Road 190, Deer Trail, CO 80105
MLS# 5238797Listed by: Peak Real Estate Ltd $630,000Active4 beds 3 baths2,014 sq. ft.
46855 Cottonwood Ln, Deer Trail, CO 80105
MLS# 4943754Listed by: Peak Real Estate Ltd $525,000Active5 beds 3 baths2,544 sq. ft.
40250 Gold Nugget Dr, Deer Trail, CO 80105
MLS# 4592159Listed by: eXp Realty, LLC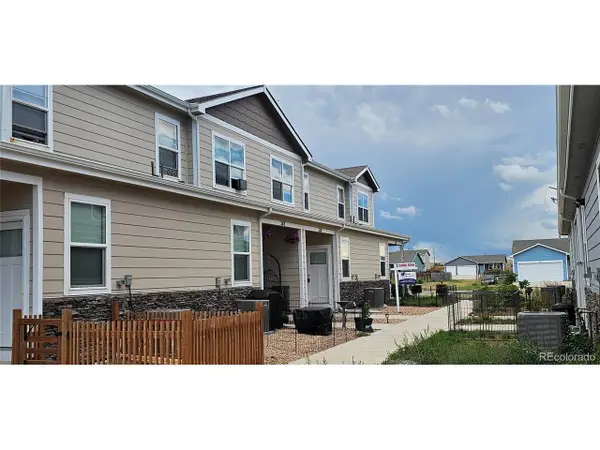 $259,900Active2 beds 2 baths1,282 sq. ft.
338 S 4th Ct, Deer Trail, CO 80105
MLS# 5975264Listed by: Real Estate Connection, LLC


Protect your home and budget from life's surprises with an Assurant Home Warranty, backed by a partner that supports you through every step of homeownership. Explore Plans.
©2026 Century 21 Real Estate LLC. All rights reserved. CENTURY 21®, the CENTURY 21 Logo and C21® are service marks owned by Century 21 Real Estate LLC. Century 21 Real Estate LLC fully supports the principles of the Fair Housing Act and the Equal Opportunity Act. Each office is independently owned and operated. Listing information is deemed reliable but not guaranteed accurate.