
1020 15th Street #35-C, Denver, CO 80202
Local realty services provided by:
1020 15th Street #35-C,Denver, CO 80202
$3,000 per month
- 2 Beds
- 3 Baths
- 1,334 sq. ft.
- Rental
- Active
Listed by:
 Andy Pazzali(303) 629 - 1000CENTURY 21 Trenka Real Estate
MLS#:4509642
Price summary
- Price:$3,000 per month
- Price per sq. ft.:$2.25
About this home
Spacious and bright Centennial model on the 35th floor in downtown Denver with amazing mountain views! This furnished 2 bedroom condo features a large open living / dining room combo with plenty of closet space and floor to ceiling windows that let in a ton of light with views of the city and mountains. A wonderfully updated kitchen awaits you with all stainless steel appliances, double oven, cooktop and ample cabinet space. The primary suite features a large walk in closet, separate shower, soaking tub and its own balcony. The additional bedroom is set up as a home office with built in murphy bed and attached bathroom. Building amenities include a rooftop pool and patio, fitness center, laundry room, 24/Hr front desk concierge, residents room and secured entry. Walking distance to 16th Street Mall, Tabor Center, Larimer Square, Union Station Complex, DCPA, Denver Pavilions, Coors Field, Pepsi Center, fine dining & shops. Rent includes: water/sewer/trash/heat/internet and electric! 2 Parking spaces are included in the Brooks tower parking garage....
Contact an agent
Home facts
- Listing ID #:4509642
- Added:50 day(s) ago
- Updated:July 25, 2026 at 10:39 PM
Rooms and interior
- Bedrooms:2
- Total bathrooms:3
- Full bathrooms:3
- Flooring:Hardwood, Tile, Wall to Wall Carpet
- Bathrooms Description:Tub and Shower
- Kitchen Description:Dishwasher, Double Oven, Garbage Disposal, Microwave, Refrigerator
- Bedroom Description:Walk-in Closet
- Living area:1,334 sq. ft.
Heating and cooling
- Cooling:Central A/C, Forced Air
- Heating:Steam Heat
Structure and exterior
- Building area:1,334 sq. ft.
- Lot Features:City / Town Street
- Architectural Style:High-Rise
- Construction Materials:Cement Siding
Utilities
- Water:City Water
- Sewer:Public
Finances and disclosures
- Price:$3,000 per month
- Price per sq. ft.:$2.25
Features and amenities
- Laundry features:Laundry Facilities
- Amenities:Balcony / Lanai, Clubhouse, Concierge Services, Doorman, Elevator, Fire Alarms, Fitness Center, Laundry Facilities, Smoke Detector, Steam Heat, Walk-in Closet, Wheel Chair Accessible
- Pool features:Pool
Parking
- Parking description:Attached Garage
New listings near 1020 15th Street #35-C
- Coming Soon
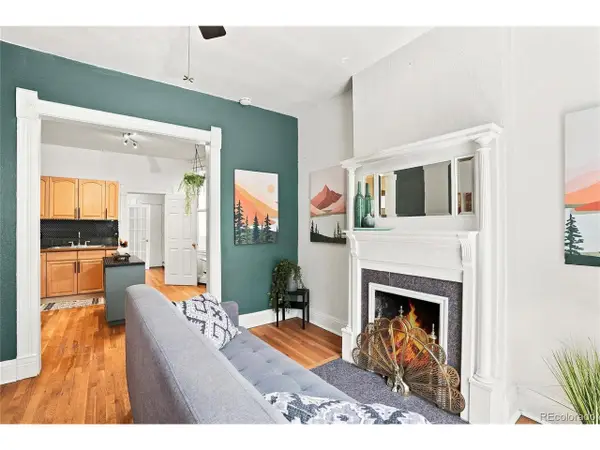 $350,000Coming Soon2 beds 1 baths698 sq. ft.
1769 N Washington St, Denver, CO 80203
MLS# 4624978Listed by: Serhant Colorado LLC - Coming Soon
 $350,000Coming Soon2 beds 1 baths698 sq. ft.
1769 N Washington Street, Denver, CO 80203
MLS# 4624978Listed by: SERHANT COLORADO LLC - Coming Soon
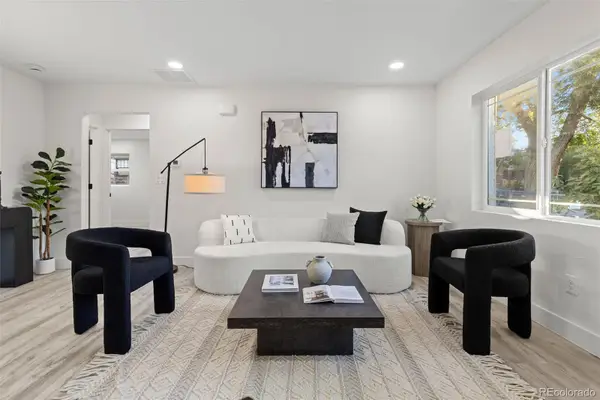 $889,999Coming Soon4 beds 2 baths1,820 sq. ft.
2851 Birch Street, Denver, CO 80207
MLS# 3150767Listed by: GRANT REAL ESTATE COMPANY - Coming SoonOpen Sat, 11am to 2pm
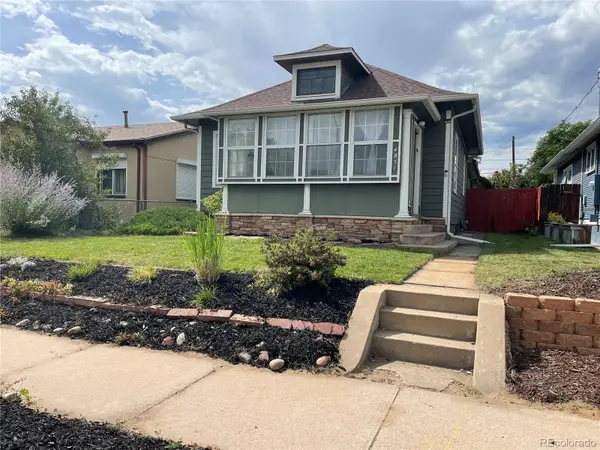 $649,000Coming Soon3 beds 2 baths1,777 sq. ft.
4851 Knox Court, Denver, CO 80221
MLS# 7004723Listed by: YOUR CASTLE REALTY LLC - Coming Soon
 $935,000Coming Soon5 beds 3 baths3,189 sq. ft.
2409 S Leyden Street, Denver, CO 80222
MLS# 3264669Listed by: KENTWOOD REAL ESTATE DTC, LLC - Coming Soon
 $1,825,000Coming Soon5 beds 4 baths3,288 sq. ft.
2424 S Columbine Street, Denver, CO 80210
MLS# 5982611Listed by: GUIDE REAL ESTATE - Coming Soon
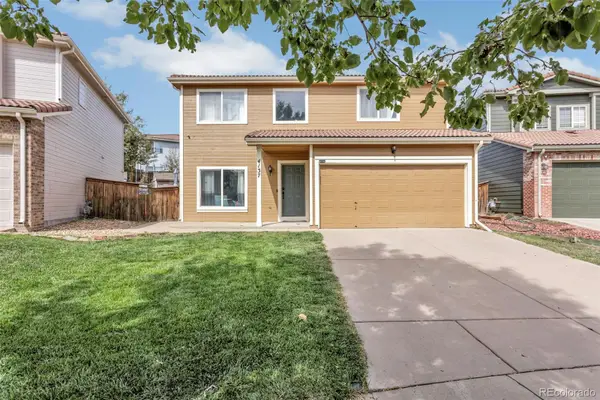 $464,990Coming Soon3 beds 3 baths1,708 sq. ft.
4137 Orleans Court, Denver, CO 80249
MLS# 9216352Listed by: A&T COLORADO REALTY - Coming Soon
 $700,000Coming Soon3 beds 3 baths1,729 sq. ft.
1820 Julian Street #103, Denver, CO 80204
MLS# 6277444Listed by: WEST AND MAIN HOMES INC - Coming Soon
 $599,000Coming Soon5 beds 2 baths2,026 sq. ft.
2536 S Winona Court, Denver, CO 80219
MLS# 5665117Listed by: RE/MAX PROFESSIONALS - Coming Soon
 $555,000Coming Soon4 beds 2 baths2,142 sq. ft.
1729 S Otis Court, Denver, CO 80232
MLS# 3783357Listed by: HOUSE2HOME LLC


Protect your home and budget from life's surprises with an Assurant Home Warranty, backed by a partner that supports you through every step of homeownership. Explore Plans.
©2026 Century 21 Real Estate LLC. All rights reserved. CENTURY 21®, the CENTURY 21 Logo and C21® are service marks owned by Century 21 Real Estate LLC. Century 21 Real Estate LLC fully supports the principles of the Fair Housing Act and the Equal Opportunity Act. Each office is independently owned and operated. Listing information is deemed reliable but not guaranteed accurate.