
1060 S Monroe Street, Denver, CO 80209
Local realty services provided by:CENTURY 21 Signature Realty
1060 S Monroe Street,Denver, CO 80209
$3,100,000
- 4 Beds
- 5 Baths
- 4,874 sq. ft.
- Single family
- Active
Listed by: stuart crowell
Office: liv sotheby's international realty
MLS#:2814281
Source:ML
Price summary
- Price:$3,100,000
- Price per sq. ft.:$636.03
About this home

Positioned in the heart of Denver, 1060 S Monroe St is a newly constructed showcase of architecture, craftsmanship, and elevated modern living. Featured as the Home & Garden Colorado 2026 Designer Showhouse, this exceptional residence was built by Apex Homes LLC and designed by Studio Hoff to blend timeless colonial-inspired architecture with refined contemporary finishes across 4,874 square feet. Offering 4 bedrooms and 5 bathrooms, the home was thoughtfully designed for both everyday comfort and sophisticated entertaining. Architectural details including graceful archways, barrel ceilings, inset brick accents, and integrated niches create warmth and character throughout, while expansive Sierra Pacific windows and sliding doors bring in natural light. Every finish was intentionally selected to deliver a polished, high-design aesthetic. Red oak flooring extends throughout the main and upper levels, complemented by 8-foot solid core doors, quartz countertops, custom designer wallpapers, and Tharp cabinetry with Top Knob hardware. The chef’s kitchen features a fully paneled Thermador appliance package and oversized scullery with a second dishwasher, additional sink, and Thermador wine cooler. Adjacent living spaces center around a custom precast concrete gas fireplace and are enhanced by built-in Sonos audio, Lutron smart lighting, and seamless indoor-outdoor connectivity. The lower level was designed for relaxation and wellness, featuring a gym, steam shower, custom built-in sauna with Harvia heating system, wet bar, and surround sound pre-wiring. Additional features include a built-in Blaze LTE PRO grill, Graff plumbing fixtures, DXV tubs, sinks, and toilets, fully customizable Closet Factory systems, pre-wiring for whole-home and outdoor audio, three-zone smart climate control, and an HRV fresh air system. This one-of-a-kind designer residence delivers an unmatched combination of architectural character, modern technology, and thoughtfully executed luxury living....
Contact an agent
Home facts
- Year built:2026
- Listing ID #:2814281
Rooms and interior
- Bedrooms:4
- Total bathrooms:5
- Full bathrooms:2
- Half bathrooms:1
- Flooring:Carpet, Tile, Wood
- Bathrooms Description:Five Piece Bath
- Kitchen Description:Bar Fridge, Dishwasher, Disposal, Double Oven, Eat-in Kitchen, Freezer, Kitchen Island, Pantry, Range, Range Hood, Refrigerator, Wine Cooler
- Basement:Yes
- Basement Description:Finished, Full, Interior Entry, Sump Pump
- Living area:4,874 sq. ft.
Heating and cooling
- Cooling:Central Air
- Heating:Forced Air
- Central air:Yes
Structure and exterior
- Roof:Composition
- Year built:2026
- Building area:4,874 sq. ft.
- Lot area:0.14 Acres
- Lot Features:Irrigated, Landscaped, Level, Sprinklers In Front, Sprinklers In Rear
- Construction Materials:Brick, Frame, Wood Siding
- Exterior Features:Covered, Dog Run, Front Porch, Gas Grill, Lighting, Patio, Private Yard, Rain Gutters
- Foundation Description:Slab
- Levels:2 Story
Schools
- High school:South
- Middle school:Merrill
- Elementary school:Cory
Utilities
- Water:Public
- Sewer:Public Sewer
Finances and disclosures
- Price:$3,100,000
- Price per sq. ft.:$636.03
- Tax amount:$3,858 (2024)
Features and amenities
- Laundry features:Dryer, Washer
- Amenities:Bar Fridge, Carbon Monoxide Detector(s), Electric Water Heater, Smart Locks, Smoke Detector(s), Sump Pump, Wine Cooler
Parking
- Total parking spaces:3
- Garage:Yes
- Garage spaces:3
 Based on information submitted to the MLS GRID as of May 28, 2026 07:41 PM. All data is obtained from various sources and may not have been verified by broker or MLS GRID. Supplied Open House information is subject to change without notice. All information should be independently reviewed and verified for accuracy. Properties may or may not be listed by the office/agent presenting the information. ML Member Broker: Michele A Scherr
New listings near 1060 S Monroe Street
- New
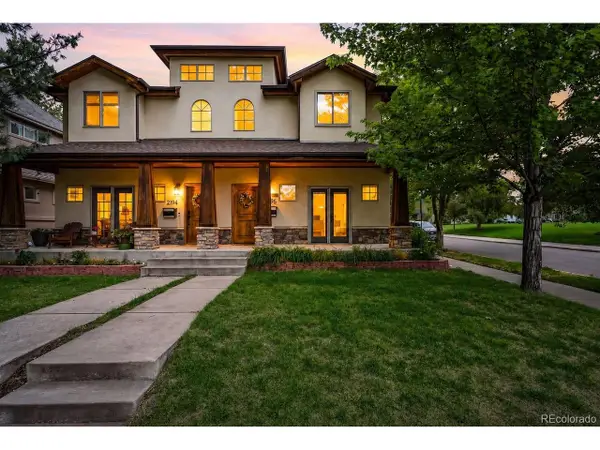 $995,000Active3 beds 4 baths2,946 sq. ft.
2196 S Washington St, Denver, CO 80210
MLS# 2461149Listed by: Compass - Denver - New
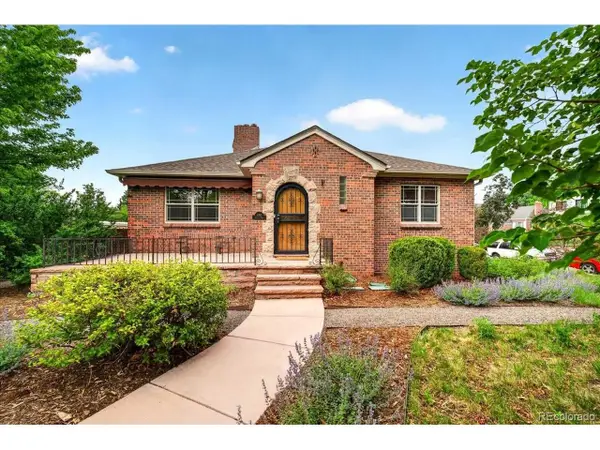 $1,095,000Active4 beds 2 baths2,594 sq. ft.
1090 Bonnie Brae Blvd, Denver, CO 80209
MLS# 7602732Listed by: Coldwell Banker Global Luxury Denver - New
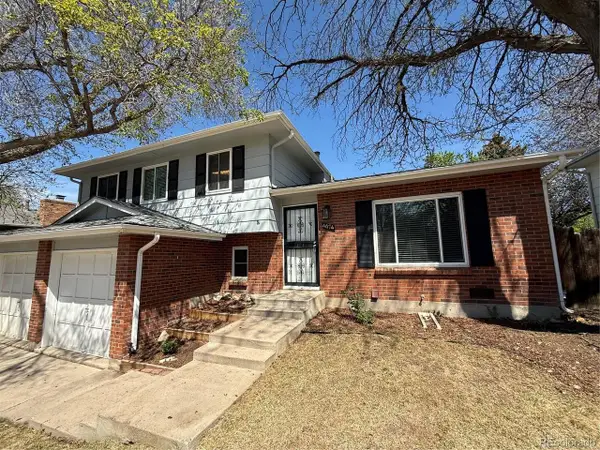 $572,000Active3 beds 3 baths1,710 sq. ft.
4674 S Estes St, Littleton, CO 80123
MLS# 8910602Listed by: RE/MAX Professionals - New
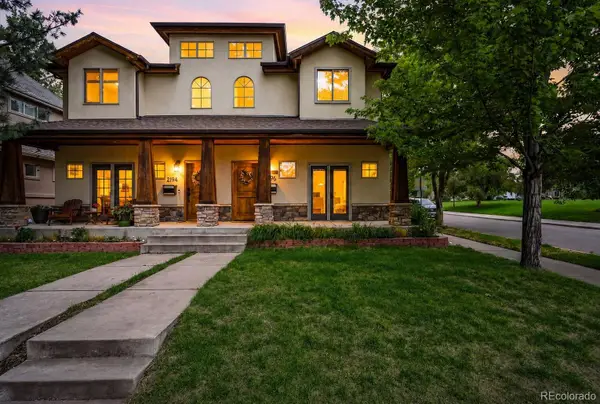 $995,000Active3 beds 4 baths2,946 sq. ft.
2196 S Washington Street, Denver, CO 80210
MLS# 2461149Listed by: COMPASS - DENVER - New
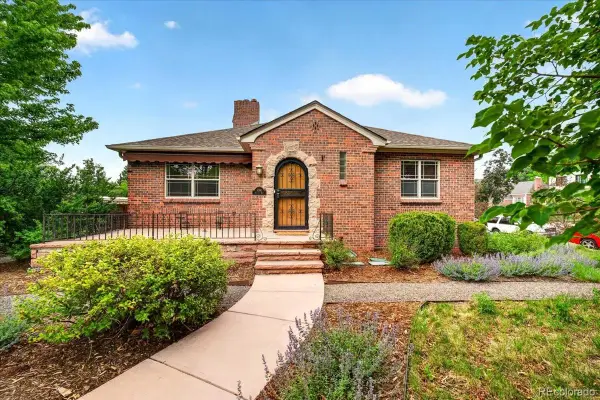 $1,095,000Active4 beds 2 baths2,594 sq. ft.
1090 Bonnie Brae Boulevard, Denver, CO 80209
MLS# 7602732Listed by: COLDWELL BANKER GLOBAL LUXURY DENVER - New
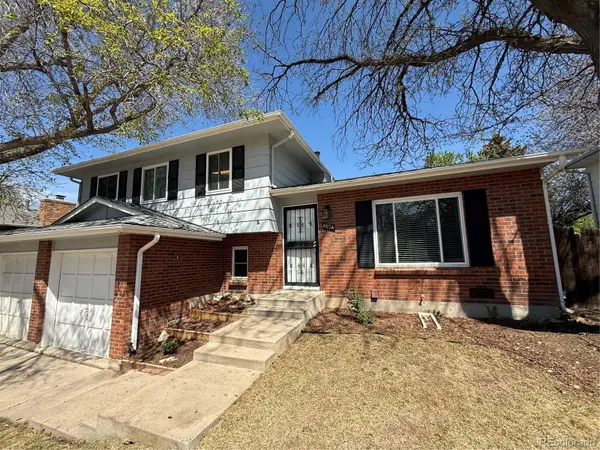 $572,000Active3 beds 3 baths1,710 sq. ft.
4674 S Estes Street, Littleton, CO 80123
MLS# 8910602Listed by: RE/MAX PROFESSIONALS - New
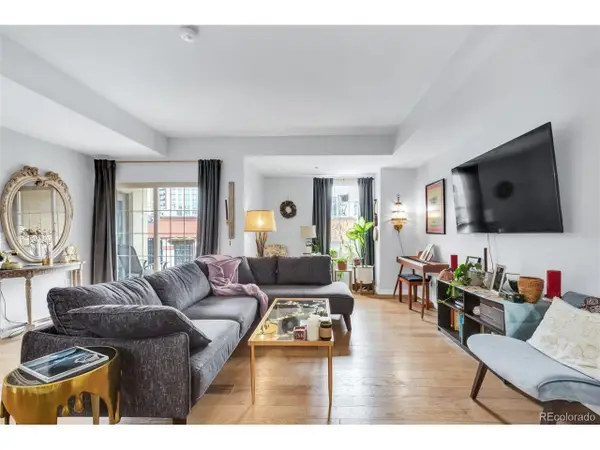 $400,000Active1 beds 2 baths923 sq. ft.
300 W 11th Ave #5B, Denver, CO 80204
MLS# 3171836Listed by: Dolby Haas - New
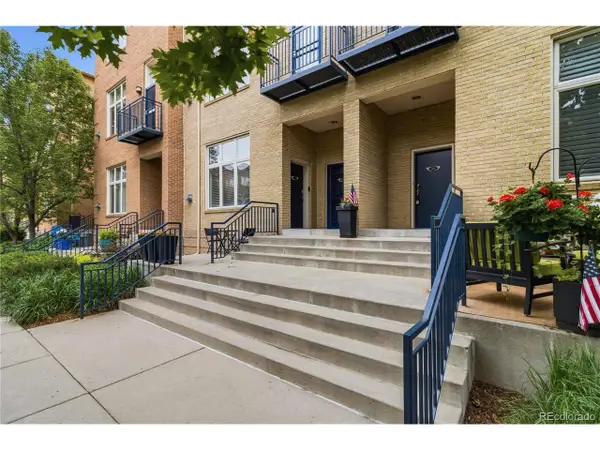 $540,000Active2 beds 2 baths1,617 sq. ft.
190 Roslyn St #1306, Denver, CO 80230
MLS# 4426058Listed by: CO Home Base, LLC - Open Sun, 12 to 2pmNew
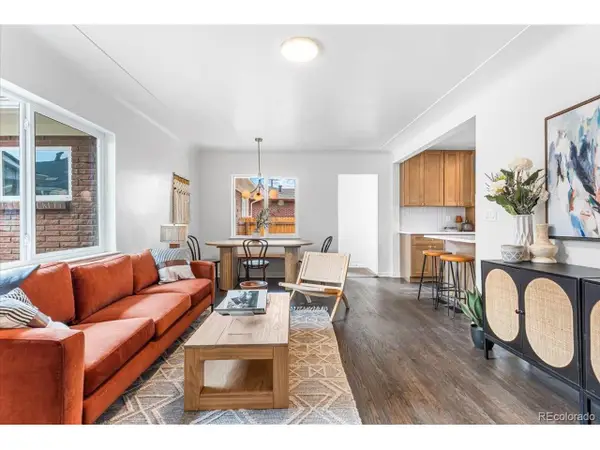 $515,000Active4 beds 2 baths2,080 sq. ft.
3385 N Kearney St, Denver, CO 80207
MLS# 5178984Listed by: LoKation Real Estate - New
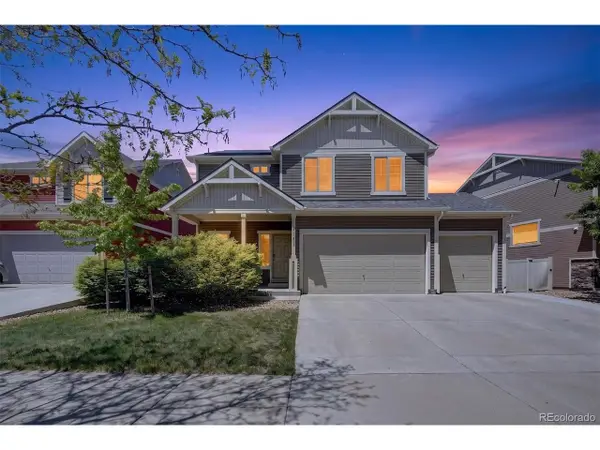 $550,000Active3 beds 3 baths2,910 sq. ft.
4983 Cathay Ct, Denver, CO 80249
MLS# 6464565Listed by: Crocker Realty, LLC


Protect your home and budget from life's surprises with an Assurant Home Warranty, backed by a partner that supports you through every step of homeownership. Explore Plans.
©2026 Century 21 Real Estate LLC. All rights reserved. CENTURY 21®, the CENTURY 21 Logo and C21® are service marks owned by Century 21 Real Estate LLC. Century 21 Real Estate LLC fully supports the principles of the Fair Housing Act and the Equal Opportunity Act. Each office is independently owned and operated. Listing information is deemed reliable but not guaranteed accurate.