
2196 S Washington St, Denver, CO 80210
Local realty services provided by:CENTURY 21 CapRock Real Estate
Listed by: kelly hudson, hudson home group
Office: compass - denver303-536-1786
MLS#:2461149
Source:IRES
Price summary
- Price:$995,000
- Price per sq. ft.:$337.75
About this home
Discover an extraordinary opportunity to own this beautifully crafted duplex overlooking the lush expanse of Harvard Gulch Park, where the unobstructed views create a peaceful setting from nearly every room. Framed by vibrant gardens, flowering fruit trees, and timeless curb appeal, the welcoming front porch invites quiet mornings and golden sunset evenings. Inside, rich hardwood floors lead through elegant entertaining spaces filled with warmth and character. The formal living room opens gracefully to the porch through French doors, while the sun-drenched dining room showcases custom knotty alder built-ins perfect for memorable gatherings. At the heart of the home, the chef's kitchen blends luxury with comfort, featuring rich custom cabinetry, granite countertops, stainless steel appliances, a gas range, a wide island, and a thoughtfully designed pantry with pull-out drawers. A charming breakfast nook flows into the inviting family room, where a cozy gas fireplace and seamless indoor-outdoor connection create the perfect atmosphere for entertaining. Outside is your private garden retreat with a built-in gas grill, outdoor fireplace, and lush landscaping that blooms beautifully throughout the summer months. Upstairs, two spacious ensuite bedrooms offer privacy and tranquility. The serene primary suite feels like a boutique hotel escape with its Juliet balcony overlooking the park, custom walk-in closet, and luxurious 5-piece bath featuring a jetted soaking tub positioned to capture the peaceful views. The finished basement adds versatility with a spacious media room, bonus space ideal for a studio or gym. Perfectly positioned near South Pearl Street's boutiques, restaurants, and Farmer's Market, Harvard Gulch Golf Course, Rec Center, and outdoor pool, this home creates an effortless blend of elegance, comfort, and style. Thoughtful updates include Renewal by Andersen windows (2025), heat pump (2024), water heater (2020), roof (2019), & garage door (2025)....
Contact an agent
Home facts
- Year built:2004
- Listing ID #:2461149
- Added:1 day(s) ago
- Updated:May 28, 2026 at 07:39 PM
Rooms and interior
- Bedrooms:3
- Total bathrooms:4
- Full bathrooms:3
- Half bathrooms:1
- Dining Description:Eat-in Kitchen
- Kitchen Description:Dishwasher, Disposal, Gas Bar-B-Q, Kitchen Island, Microwave, Pantry, Refrigerator
- Basement Description:Full, Partially Finished
- Living area:2,946 sq. ft.
Heating and cooling
- Cooling:Ceiling Fan(s), Central Air
- Heating:Forced Air, Heat Pump
Structure and exterior
- Roof:Composition
- Year built:2004
- Building area:2,946 sq. ft.
- Lot area:0.07 Acres
- Lot Features:Abuts Private Open Space, Abuts Public Open Space, Corner Lot, House Faces West, Level, Paved
- Architectural Style:Contemporary
- Construction Materials:Frame, Stone, Stucco
- Exterior Features:Balcony, Patio
- Levels:2 Story
Schools
- High school:South
- Middle school:Grant
- Elementary school:Asbury
Utilities
- Water:City
- Sewer:Public Sewer
Finances and disclosures
- Price:$995,000
- Price per sq. ft.:$337.75
- Tax amount:$4,907
Features and amenities
- Appliances:Dishwasher, Disposal, Dryer, Fire Alarm, Gas Bar-B-Q, Microwave, Refrigerator, Washer
- Laundry features:Dryer, Washer
- Amenities:Cathedral Ceiling(s), Eat-in Kitchen, Kitchen Island, Open Floorplan, Pantry, Walk-In Closet(s)
Parking
- Garage spaces:2
New listings near 2196 S Washington St
- Open Sun, 12 to 2pmNew
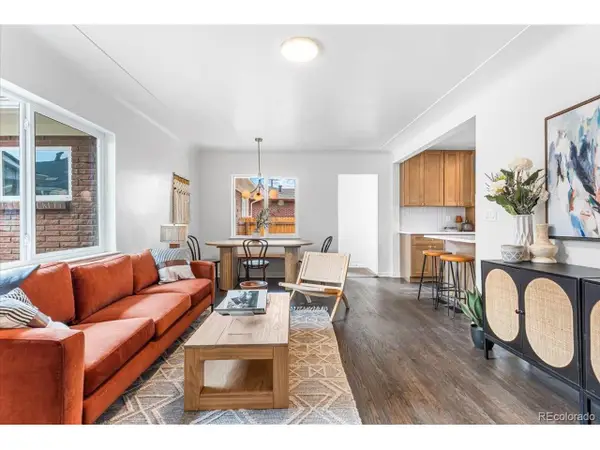 $515,000Active4 beds 2 baths2,080 sq. ft.
3385 N Kearney St, Denver, CO 80207
MLS# 5178984Listed by: LoKation Real Estate - New
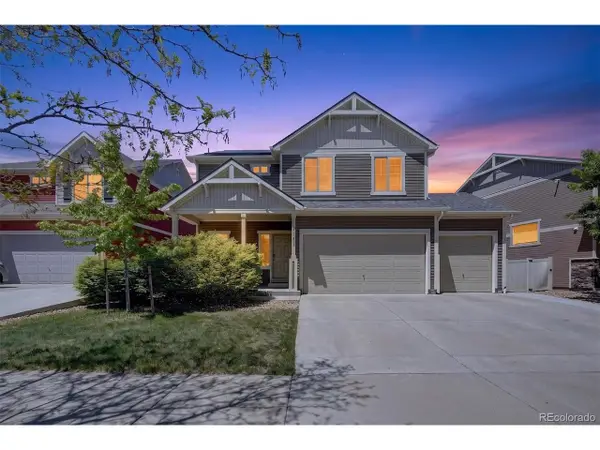 $550,000Active3 beds 3 baths2,910 sq. ft.
4983 Cathay Ct, Denver, CO 80249
MLS# 6464565Listed by: Crocker Realty, LLC - Open Sat, 11am to 1pmNew
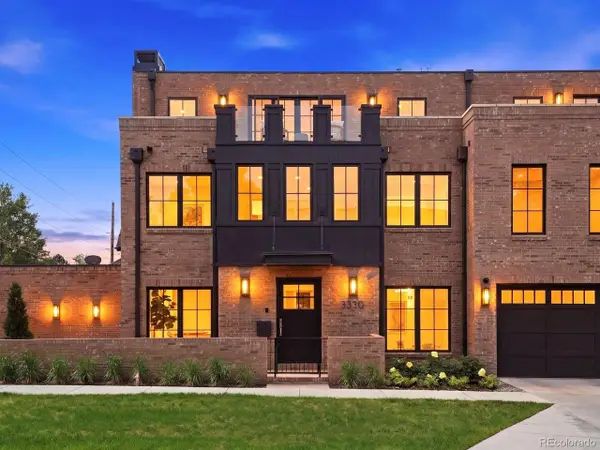 $3,295,000Active3 beds 4 baths4,668 sq. ft.
3330 E 4th Ave, Denver, CO 80206
MLS# 7931534Listed by: The Agency - Denver - New
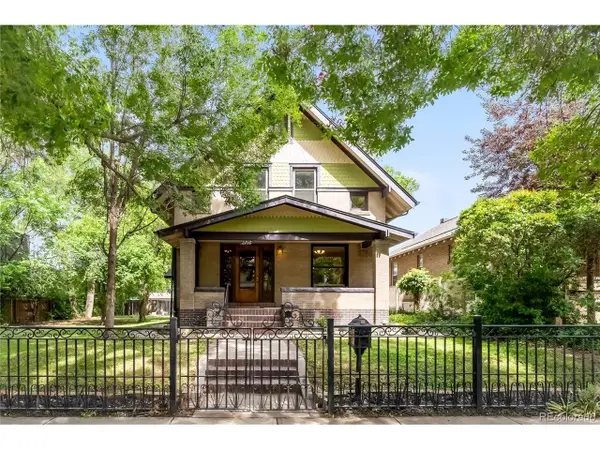 $1,199,000Active6 beds 4 baths3,643 sq. ft.
2716 N Vine St, Denver, CO 80205
MLS# 9265562Listed by: MODUS Real Estate - New
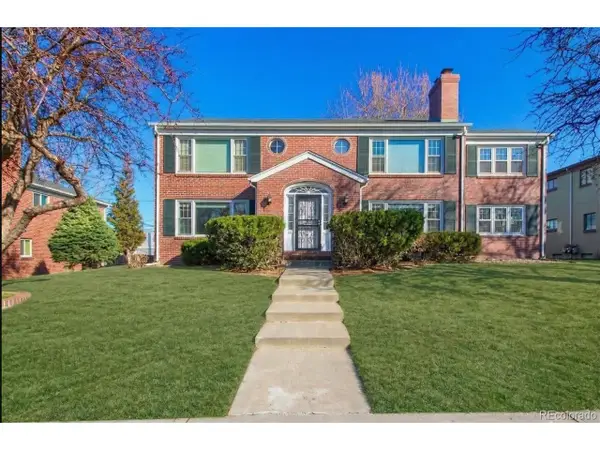 $1,025,000Active4 beds 4 baths3,618 sq. ft.
928 S Harrison St, Denver, CO 80209
MLS# 9678431Listed by: Compass - Denver - New
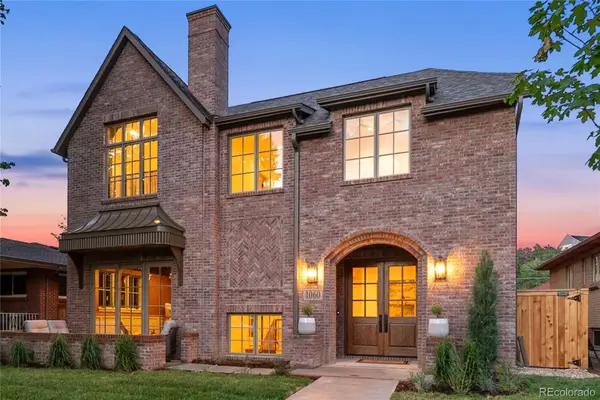 $3,100,000Active4 beds 5 baths4,874 sq. ft.
1060 S Monroe Street, Denver, CO 80209
MLS# 2814281Listed by: LIV SOTHEBY'S INTERNATIONAL REALTY
- New
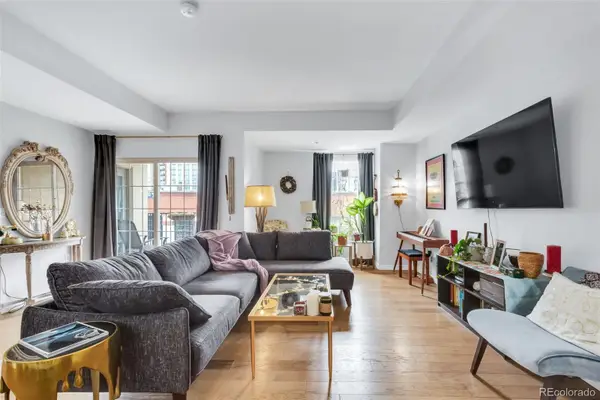 $400,000Active1 beds 2 baths923 sq. ft.
300 W 11th Avenue #5B, Denver, CO 80204
MLS# 3171836Listed by: DOLBY HAAS - New
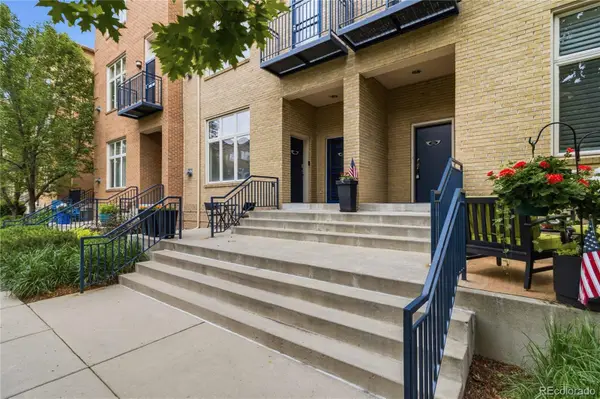 $540,000Active2 beds 2 baths1,617 sq. ft.
190 Roslyn Street #1306, Denver, CO 80230
MLS# 4426058Listed by: CO HOME BASE, LLC - New
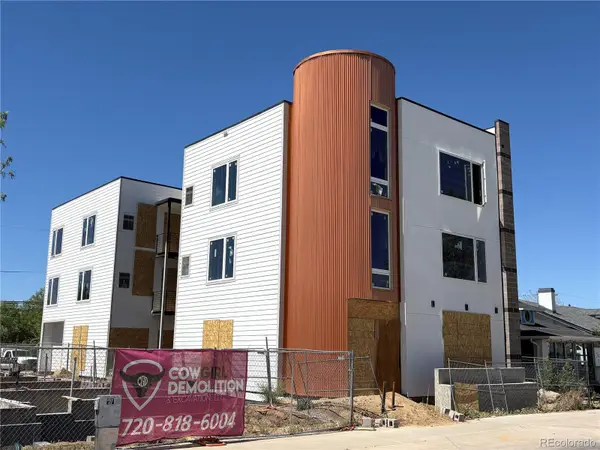 $2,500,000Active10 beds 10 baths6,000 sq. ft.
2479 S Broadway, Denver, CO 80210
MLS# 6523085Listed by: MARCUS & MILLICHAP REAL ESTATE INVESTMENT SERVICES OF ATLANTA, INC. - New
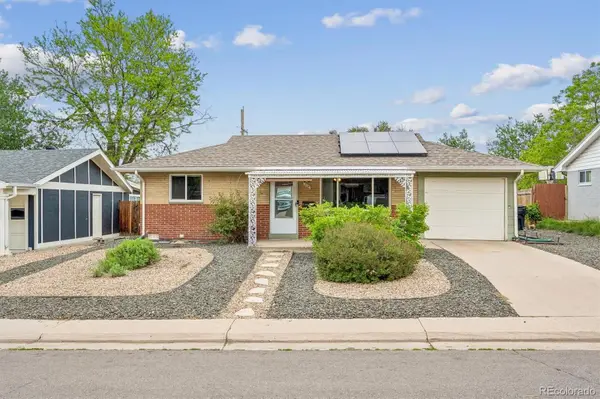 $400,000Active2 beds 1 baths794 sq. ft.
2636 S Osceola Street, Denver, CO 80219
MLS# 7442398Listed by: KELLER WILLIAMS DTC


Protect your home and budget from life's surprises with an Assurant Home Warranty, backed by a partner that supports you through every step of homeownership. Explore Plans.
©2026 Century 21 Real Estate LLC. All rights reserved. CENTURY 21®, the CENTURY 21 Logo and C21® are service marks owned by Century 21 Real Estate LLC. Century 21 Real Estate LLC fully supports the principles of the Fair Housing Act and the Equal Opportunity Act. Each office is independently owned and operated. Listing information is deemed reliable but not guaranteed accurate.