
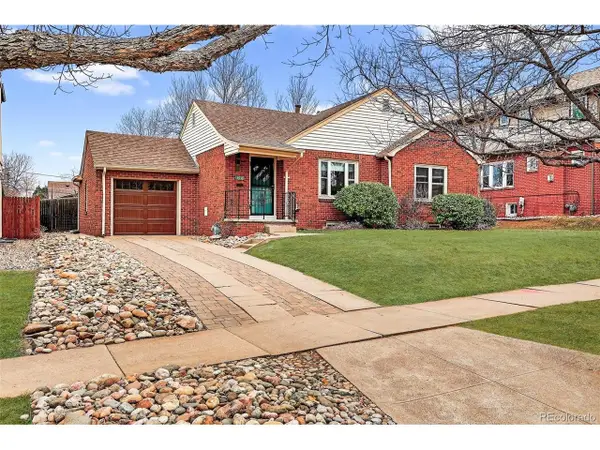
1066 Bonnie Brae Boulevard, Denver, CO 80209
Local realty services provided by:CENTURY 21 Trenka Real Estate
Upcoming open houses
- Sat, Aug 2211:00 am - 02:00 pm
Listed by: marcus harris
Office: coldwell banker realty 24
MLS#:9387112
Source:ML
Price summary
- Price:$1,339,000
- Price per sq. ft.:$499.25
About this home
This storybook red brick two-story home in coveted Bonnie Brae exudes timeless charm and character, beautifully remodeled throughout with a sophisticated blend of classic elegance and modern style. The inviting living room is bathed in natural light from large picture windows and features gleaming hardwood floors and a stately fireplace with classic mantel. The spacious dining room is perfectly positioned off the kitchen, creating an ideal flow for entertaining. The beautifully remodeled kitchen is a true showstopper, featuring high-end cabinetry, designer fixtures, a striking backsplash, and sleek stainless-steel appliances—stylish, sophisticated, and wonderfully functional. The inviting breakfast bar is simply a perfect place to enjoy a cup of coffee or sample the chef's latest creations! Upstairs, the distinctive primary bedroom offers a peaceful retreat with a step-down design, dramatic angled ceilings, gleaming hardwood floors, a charming dormer window, and dual closets. Two additional bedrooms feature hardwood floors, dormer windows, and architecturally interesting angled ceilings. The finished basement adds valuable versatility with a spacious secondary family room featuring a brick fireplace, mantel, daylight windows, and plenty of room to relax or gather. A basement bedroom with egress window is currently used as an exercise room but offers endless possibilities for guests, hobbies, or a home office.
Outside, the oversized elevated corner lot provides a private fenced yard and covered patio—perfect for enjoying Colorado's beautiful seasons. The attached 2 car garage is very functional and offers great storage. Few Denver locations rival Bonnie Brae, with its beloved neighborhood charm and walkability to ice cream, Old South Gaylord, parks, and highly regarded Cory/Merrill schools. A truly special home in an exceptional location! Don't wait to see this stunning home!...
Contact an agent
Home facts
- Year built:1941
- Subdivision & Development:Bonnie Brae
- Listing ID #:9387112
Rooms and interior
- Bedrooms:4
- Total bathrooms:3
- Full bathrooms:1
- Half bathrooms:1
- Flooring:Laminate, Tile, Wood
- Kitchen Description:Dishwasher, Eat-in Kitchen, Microwave, Oven, Range, Refrigerator
- Basement:Yes
- Basement Description:Daylight, Finished, Full, Interior Entry
- Living area:2,682 sq. ft.
Heating and cooling
- Cooling:Central Air
- Heating:Forced Air, Natural Gas
- Central air:Yes
Structure and exterior
- Roof:Composition
- Year built:1941
- Building area:2,682 sq. ft.
- Lot area:0.16 Acres
- Lot Features:Corner, Landscaped, Many Trees, Sprinklers In Front, Sprinklers In Rear
- Architectural Style:Bungalow
- Construction Materials:Brick
- Exterior Features:Covered, Fire Pit, Patio, Private Yard
- Foundation Description:Slab
- Levels:2 Story
Schools
- High school:South
- Middle school:Merrill
- Elementary school:Cory
Utilities
- Water:Public
- Sewer:Public Sewer
Finances and disclosures
- Price:$1,339,000
- Price per sq. ft.:$499.25
- Tax amount:$7,121 (2025)
Features and amenities
- Laundry features:Dryer, Washer
- Amenities:Double Pane Windows, Security System
Parking
- Total parking spaces:2
- Parking description:Exterior Access Door
- Garage:Yes
- Garage spaces:2
 Based on information submitted to the MLS GRID as of August 20, 2026 02:42 PM. All data is obtained from various sources and may not have been verified by broker or MLS GRID. Supplied Open House information is subject to change without notice. All information should be independently reviewed and verified for accuracy. Properties may or may not be listed by the office/agent presenting the information. ML Member Broker: Mark Trenka
New listings near 1066 Bonnie Brae Boulevard
- Coming Soon
 $1,100,000Coming Soon4 beds 3 baths3,120 sq. ft.
2235 N Emerson Street, Denver, CO 80205
MLS# 6791110Listed by: LIV SOTHEBY'S INTERNATIONAL REALTY - New
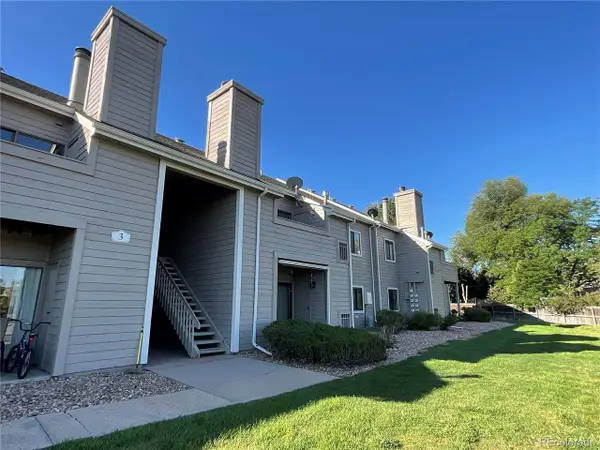 $295,000Active2 beds 2 baths1,091 sq. ft.
3600 S Pierce St #3-204, Denver, CO 80235
MLS# 1865798Listed by: Coldwell Banker Realty 54 - New
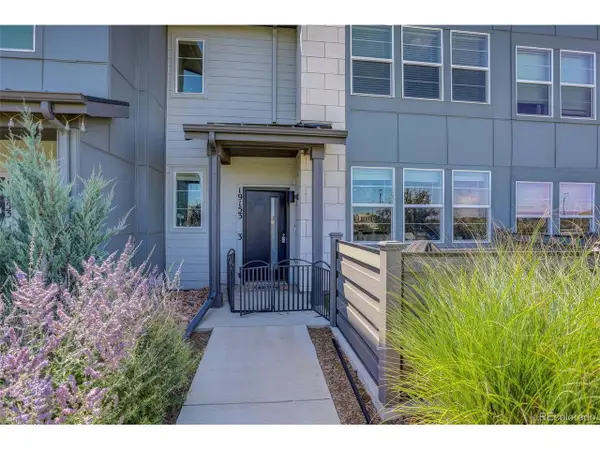 $400,000Active3 beds 3 baths1,709 sq. ft.
19153 E 65th Pl #3, Denver, CO 80249
MLS# 2937631Listed by: Coldwell Banker Realty 24 - New
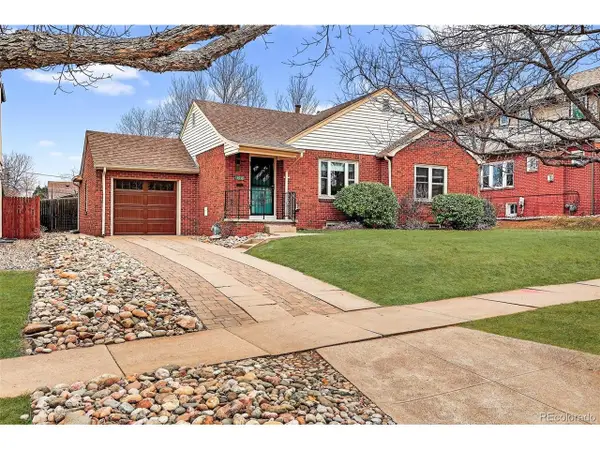 $770,000Active0.21 Acres
1630 S Lafayette St, Denver, CO 80210
MLS# 3198094Listed by: Coldwell Banker Global Luxury Denver - New
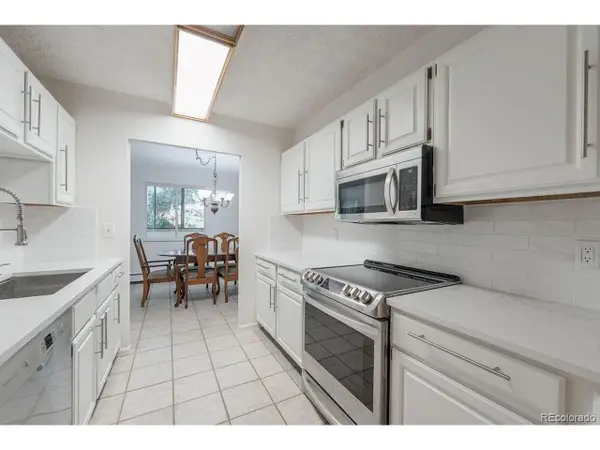 $313,000Active2 beds 2 baths1,563 sq. ft.
7420 E Quincy Ave #102, Denver, CO 80237
MLS# 4606077Listed by: Fort Welcome Realty - New
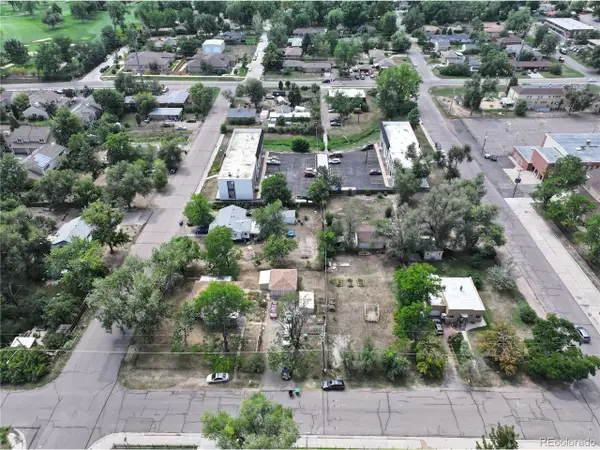 $1,600,000Active0.43 Acres
7150 W 12th Ave, Denver, CO 80214
MLS# 4891617Listed by: Kentwood Real Estate Cherry Creek - New
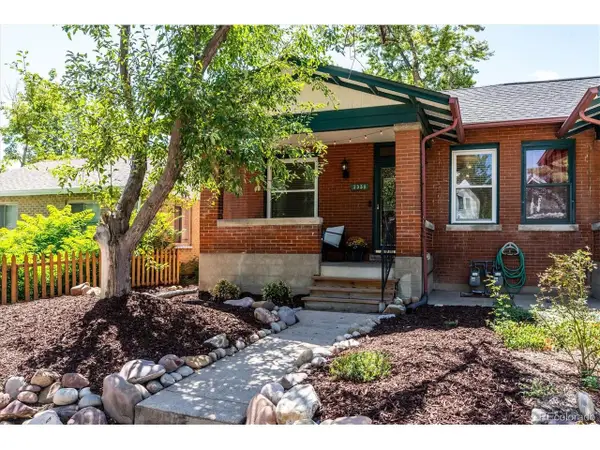 $699,000Active2 beds 1 baths1,636 sq. ft.
3358 W 32nd Ave, Denver, CO 80211
MLS# 5253588Listed by: Your Castle Real Estate Inc - New
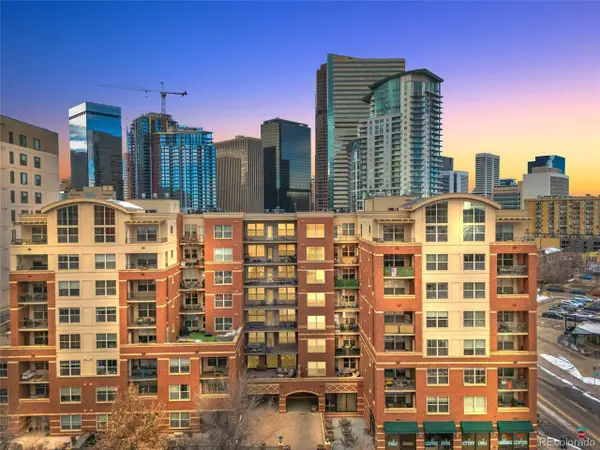 $375,000Active1 beds 2 baths836 sq. ft.
1975 N Grant St #325, Denver, CO 80203
MLS# 5540292Listed by: Serhant Colorado LLC - New
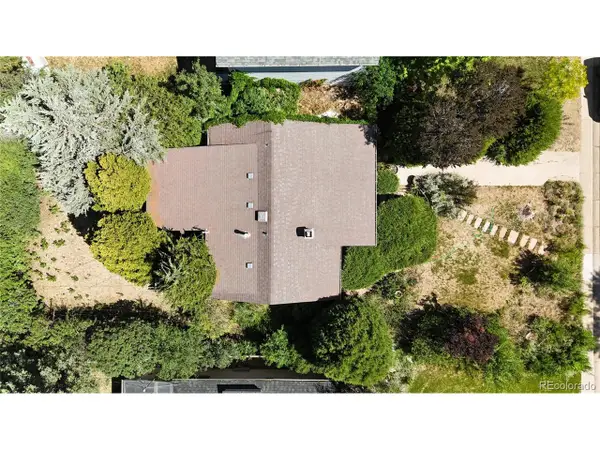 $399,000Active2 beds 1 baths767 sq. ft.
1055 Krameria St, Denver, CO 80220
MLS# 5666074Listed by: HomeSmart - New
 $770,000Active3 beds 2 baths1,920 sq. ft.
1630 S Lafayette St, Denver, CO 80210
MLS# 5962160Listed by: Coldwell Banker Global Luxury Denver


Protect your home and budget from life's surprises with an Assurant Home Warranty, backed by a partner that supports you through every step of homeownership. Explore Plans.
©2026 Century 21 Real Estate LLC. All rights reserved. CENTURY 21®, the CENTURY 21 Logo and C21® are service marks owned by Century 21 Real Estate LLC. Century 21 Real Estate LLC fully supports the principles of the Fair Housing Act and the Equal Opportunity Act. Each office is independently owned and operated. Listing information is deemed reliable but not guaranteed accurate.